
We take a tour through Downtown, east and west, and south into the Granary to show you construction progress on projects that are helping reshape the city. Have a look.
Astra Tower – 89 East 200 South
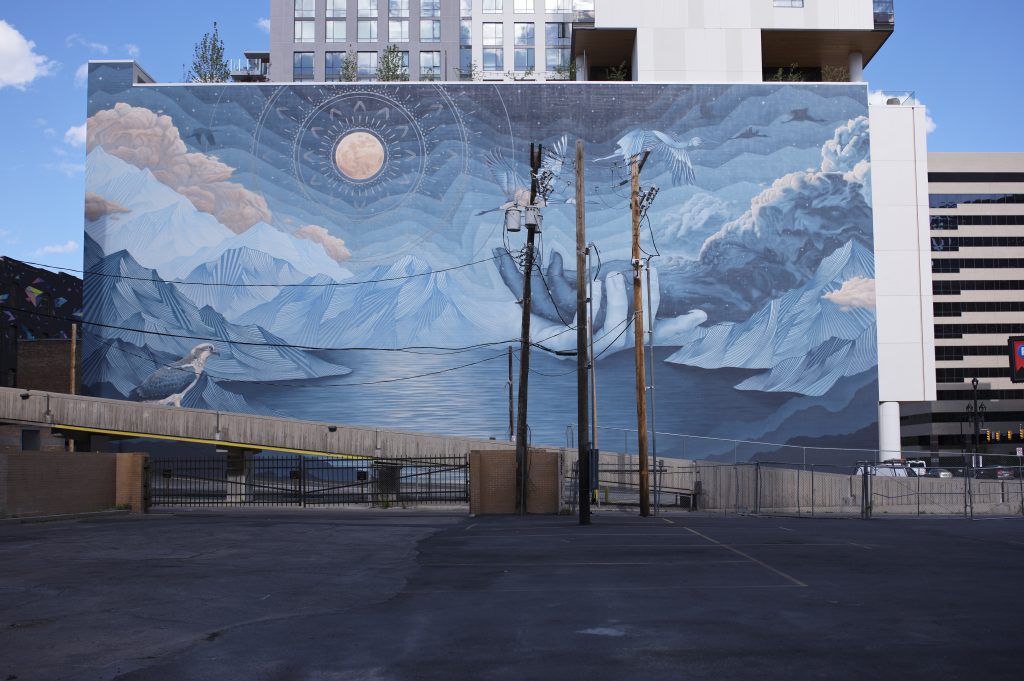
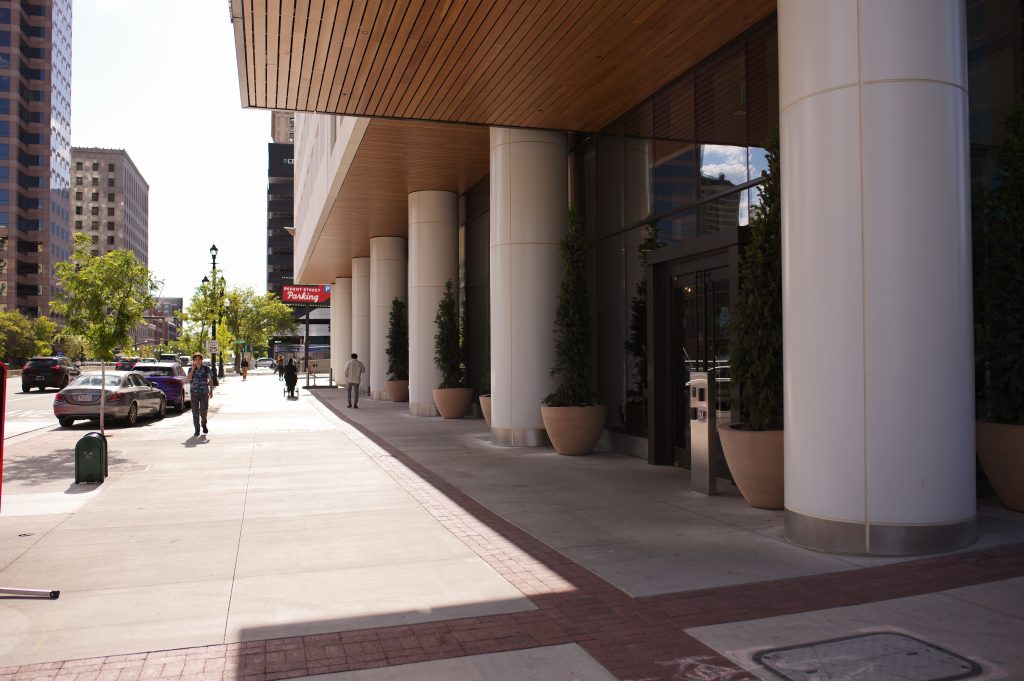
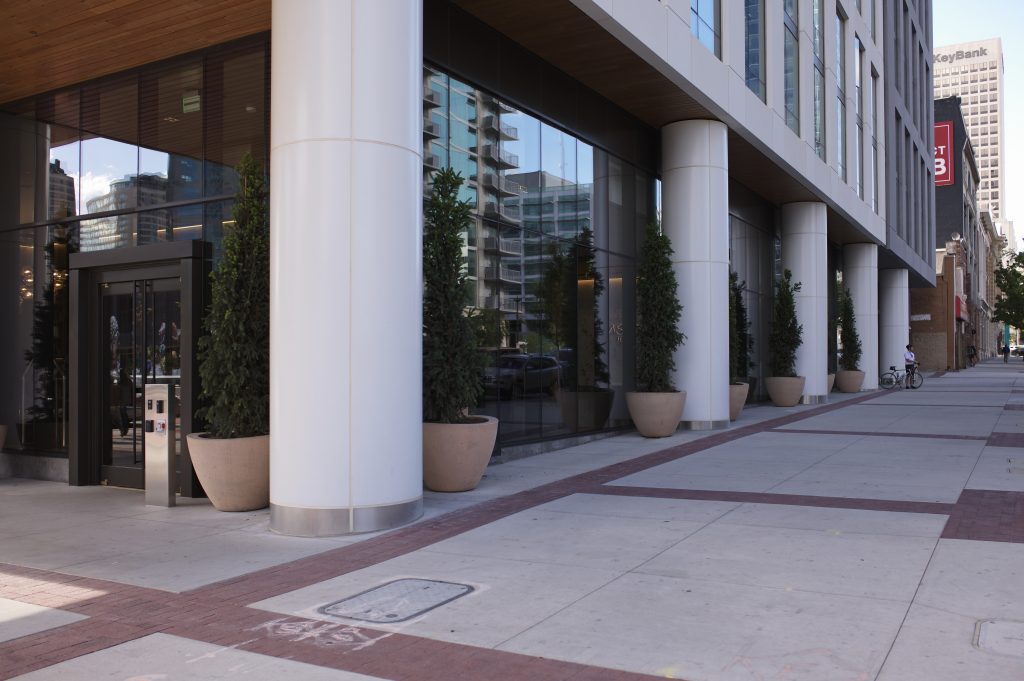
Salt Lake City’s tallest building, Astra Tower, recently ‘officially’ opened with the unveiling of the massive mural on the west face of its parking structure.
Seraph (South Temple Tower) – 136 E South Temple
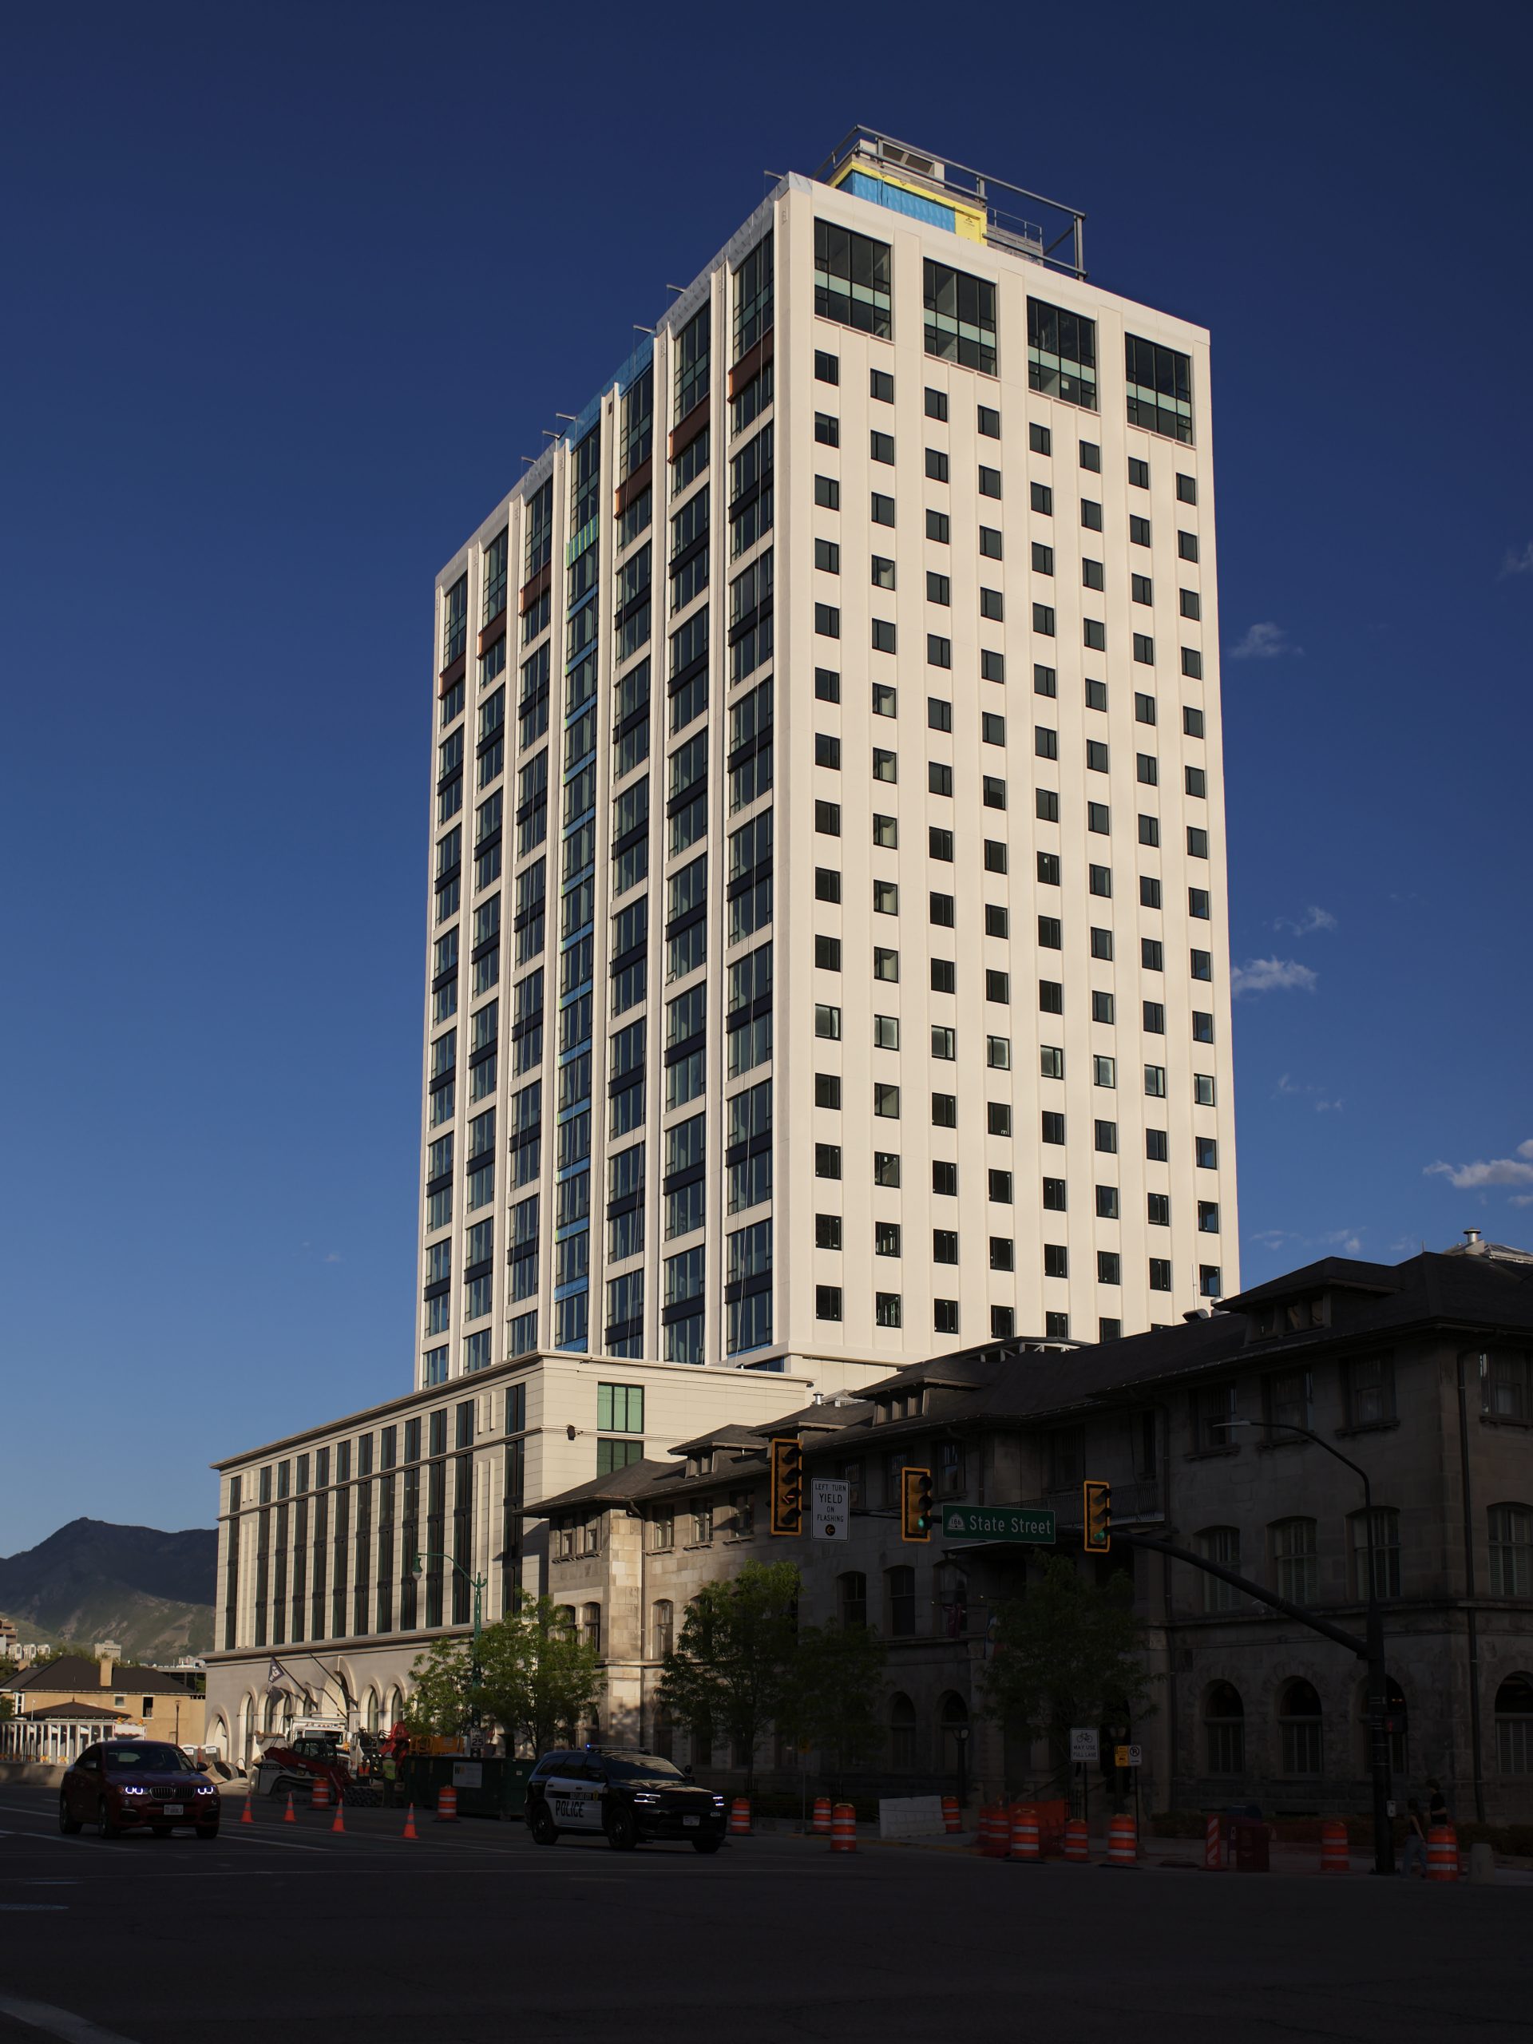
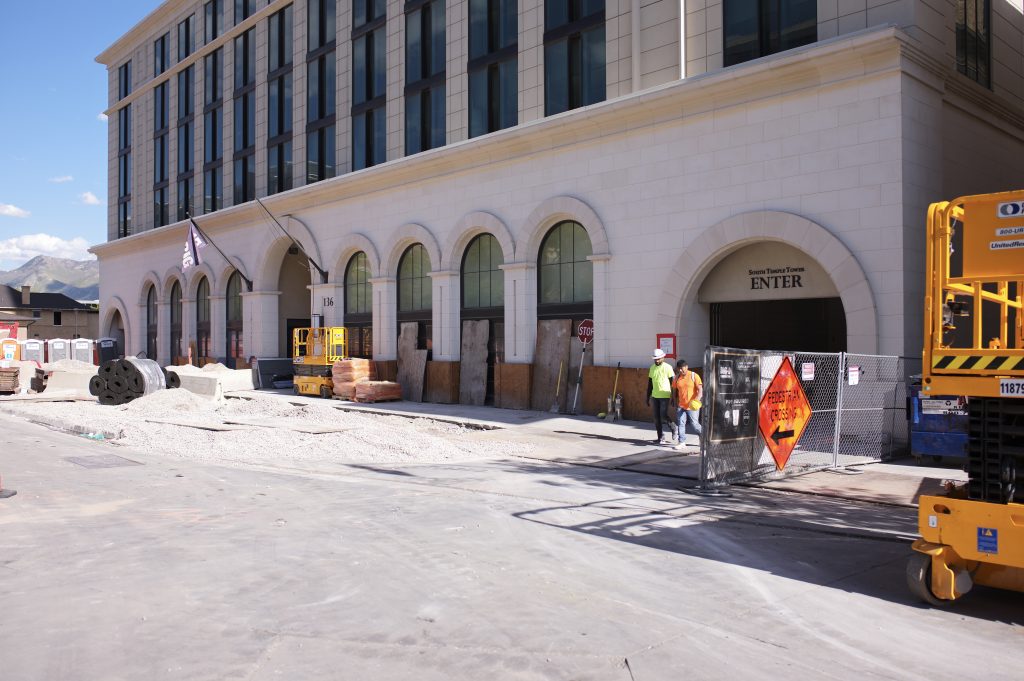
The crane has officially come down with exterior updates near complete on Hines’ South Temple Tower (University Club Building) office-to-residential conversion. This 24-story building will bring 255 apartments Downtown.
Utah Woolen Mills Building – 57 West South Temple
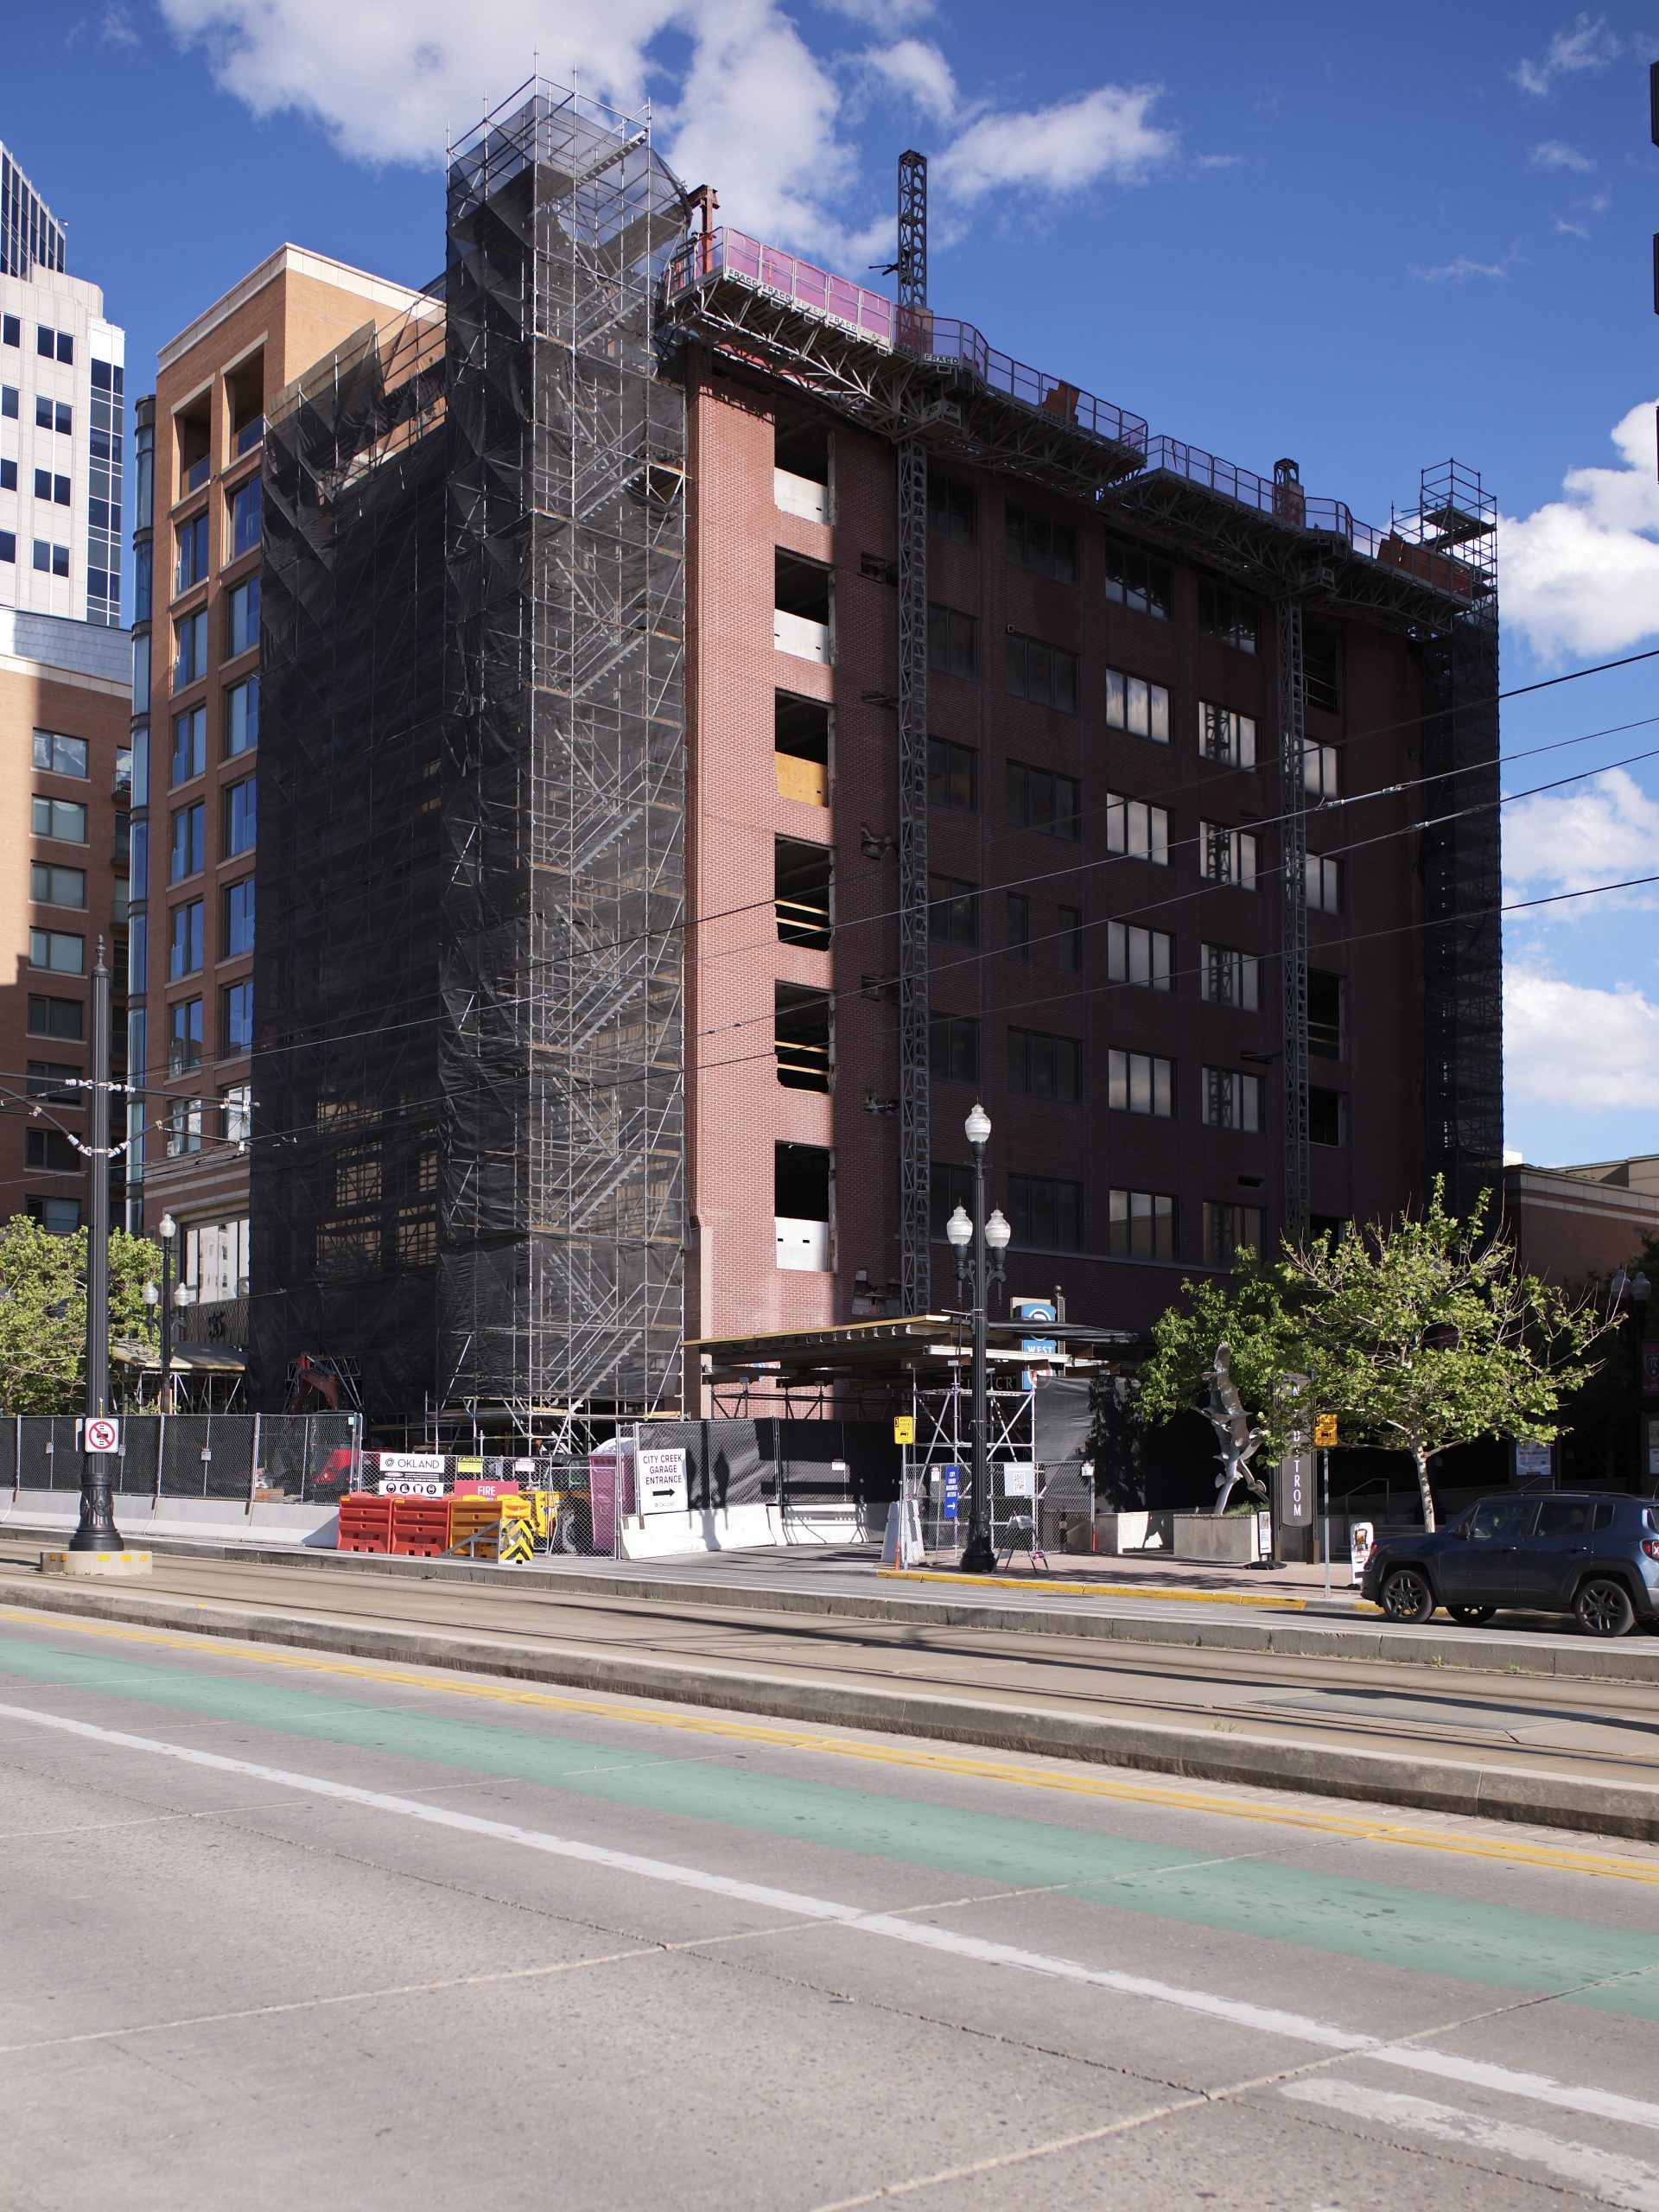
Demolition is underway of the former Utah Woolen Mills building, which appears to be taking place from the inside-out. The building is owned by Property Reserve, the real estate arm of the LDS Church. Plans for the site once the demolition is complete are not yet public.
Maye House – 508 E South Temple
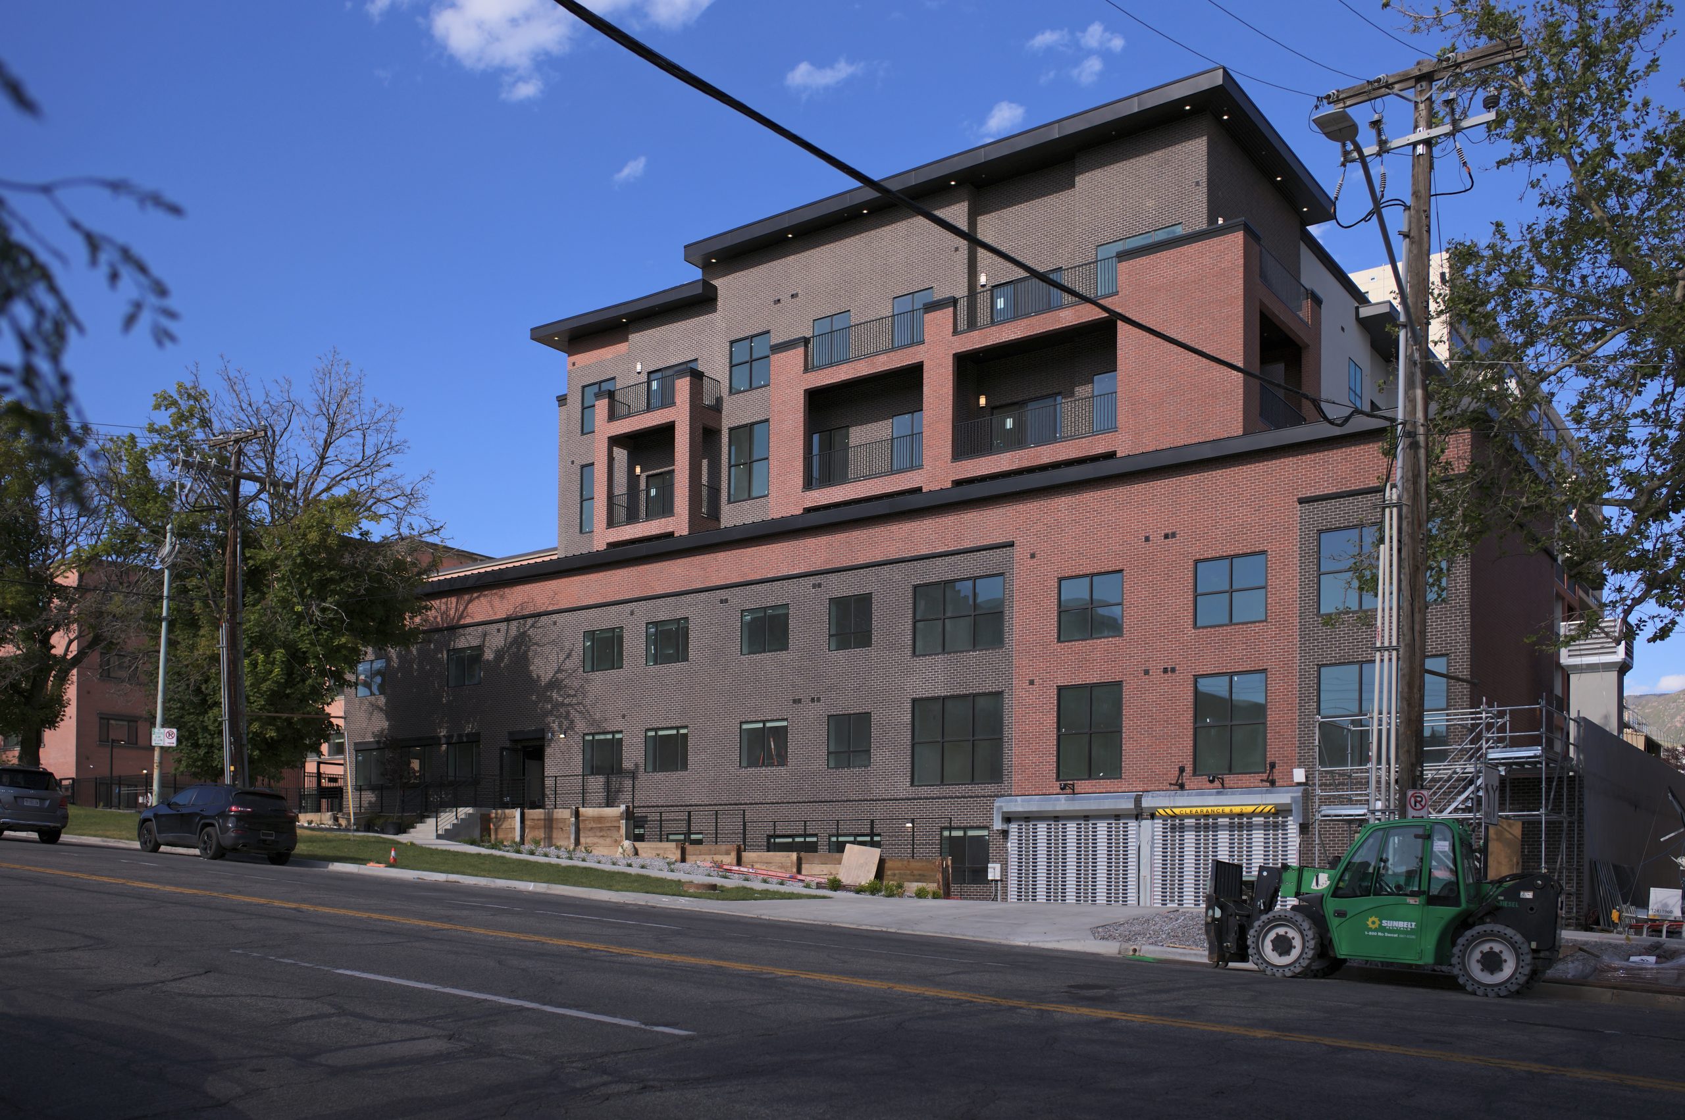
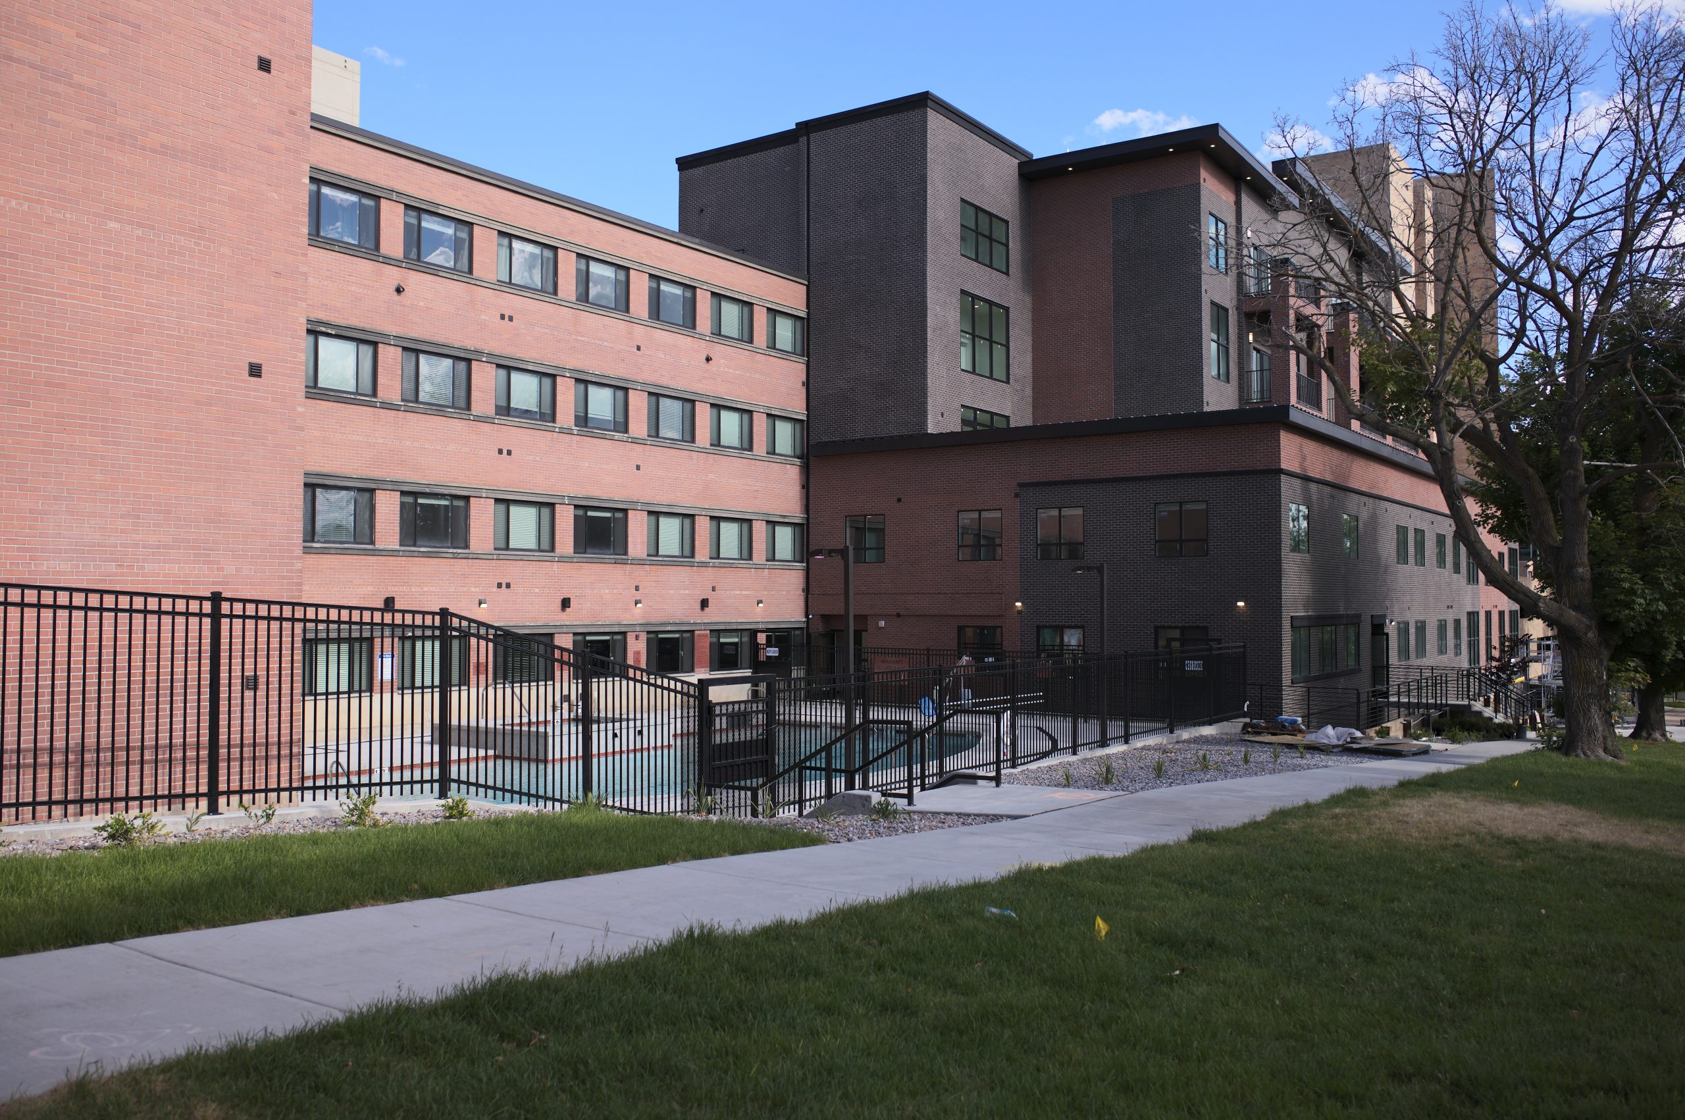
Developed by ICO, the multifamily arm of Utah-based Ivory Homes, the adaptive-reuse of the 1950s Medical Dental Building is underway at the southeast corner of 500 E and South Temple. This development was originally pitched as a nine-story, 139 unit tower, but height concerns scaled-down the project to five stories and 73 units. The adjacent former medical building will have 39 units. The unit mix will be one penthouse suite, 12 studio, 68 one-bedroom, 24 two-bedroom and seven three-bedroom apartments.
IBM Building – 362 E South Temple
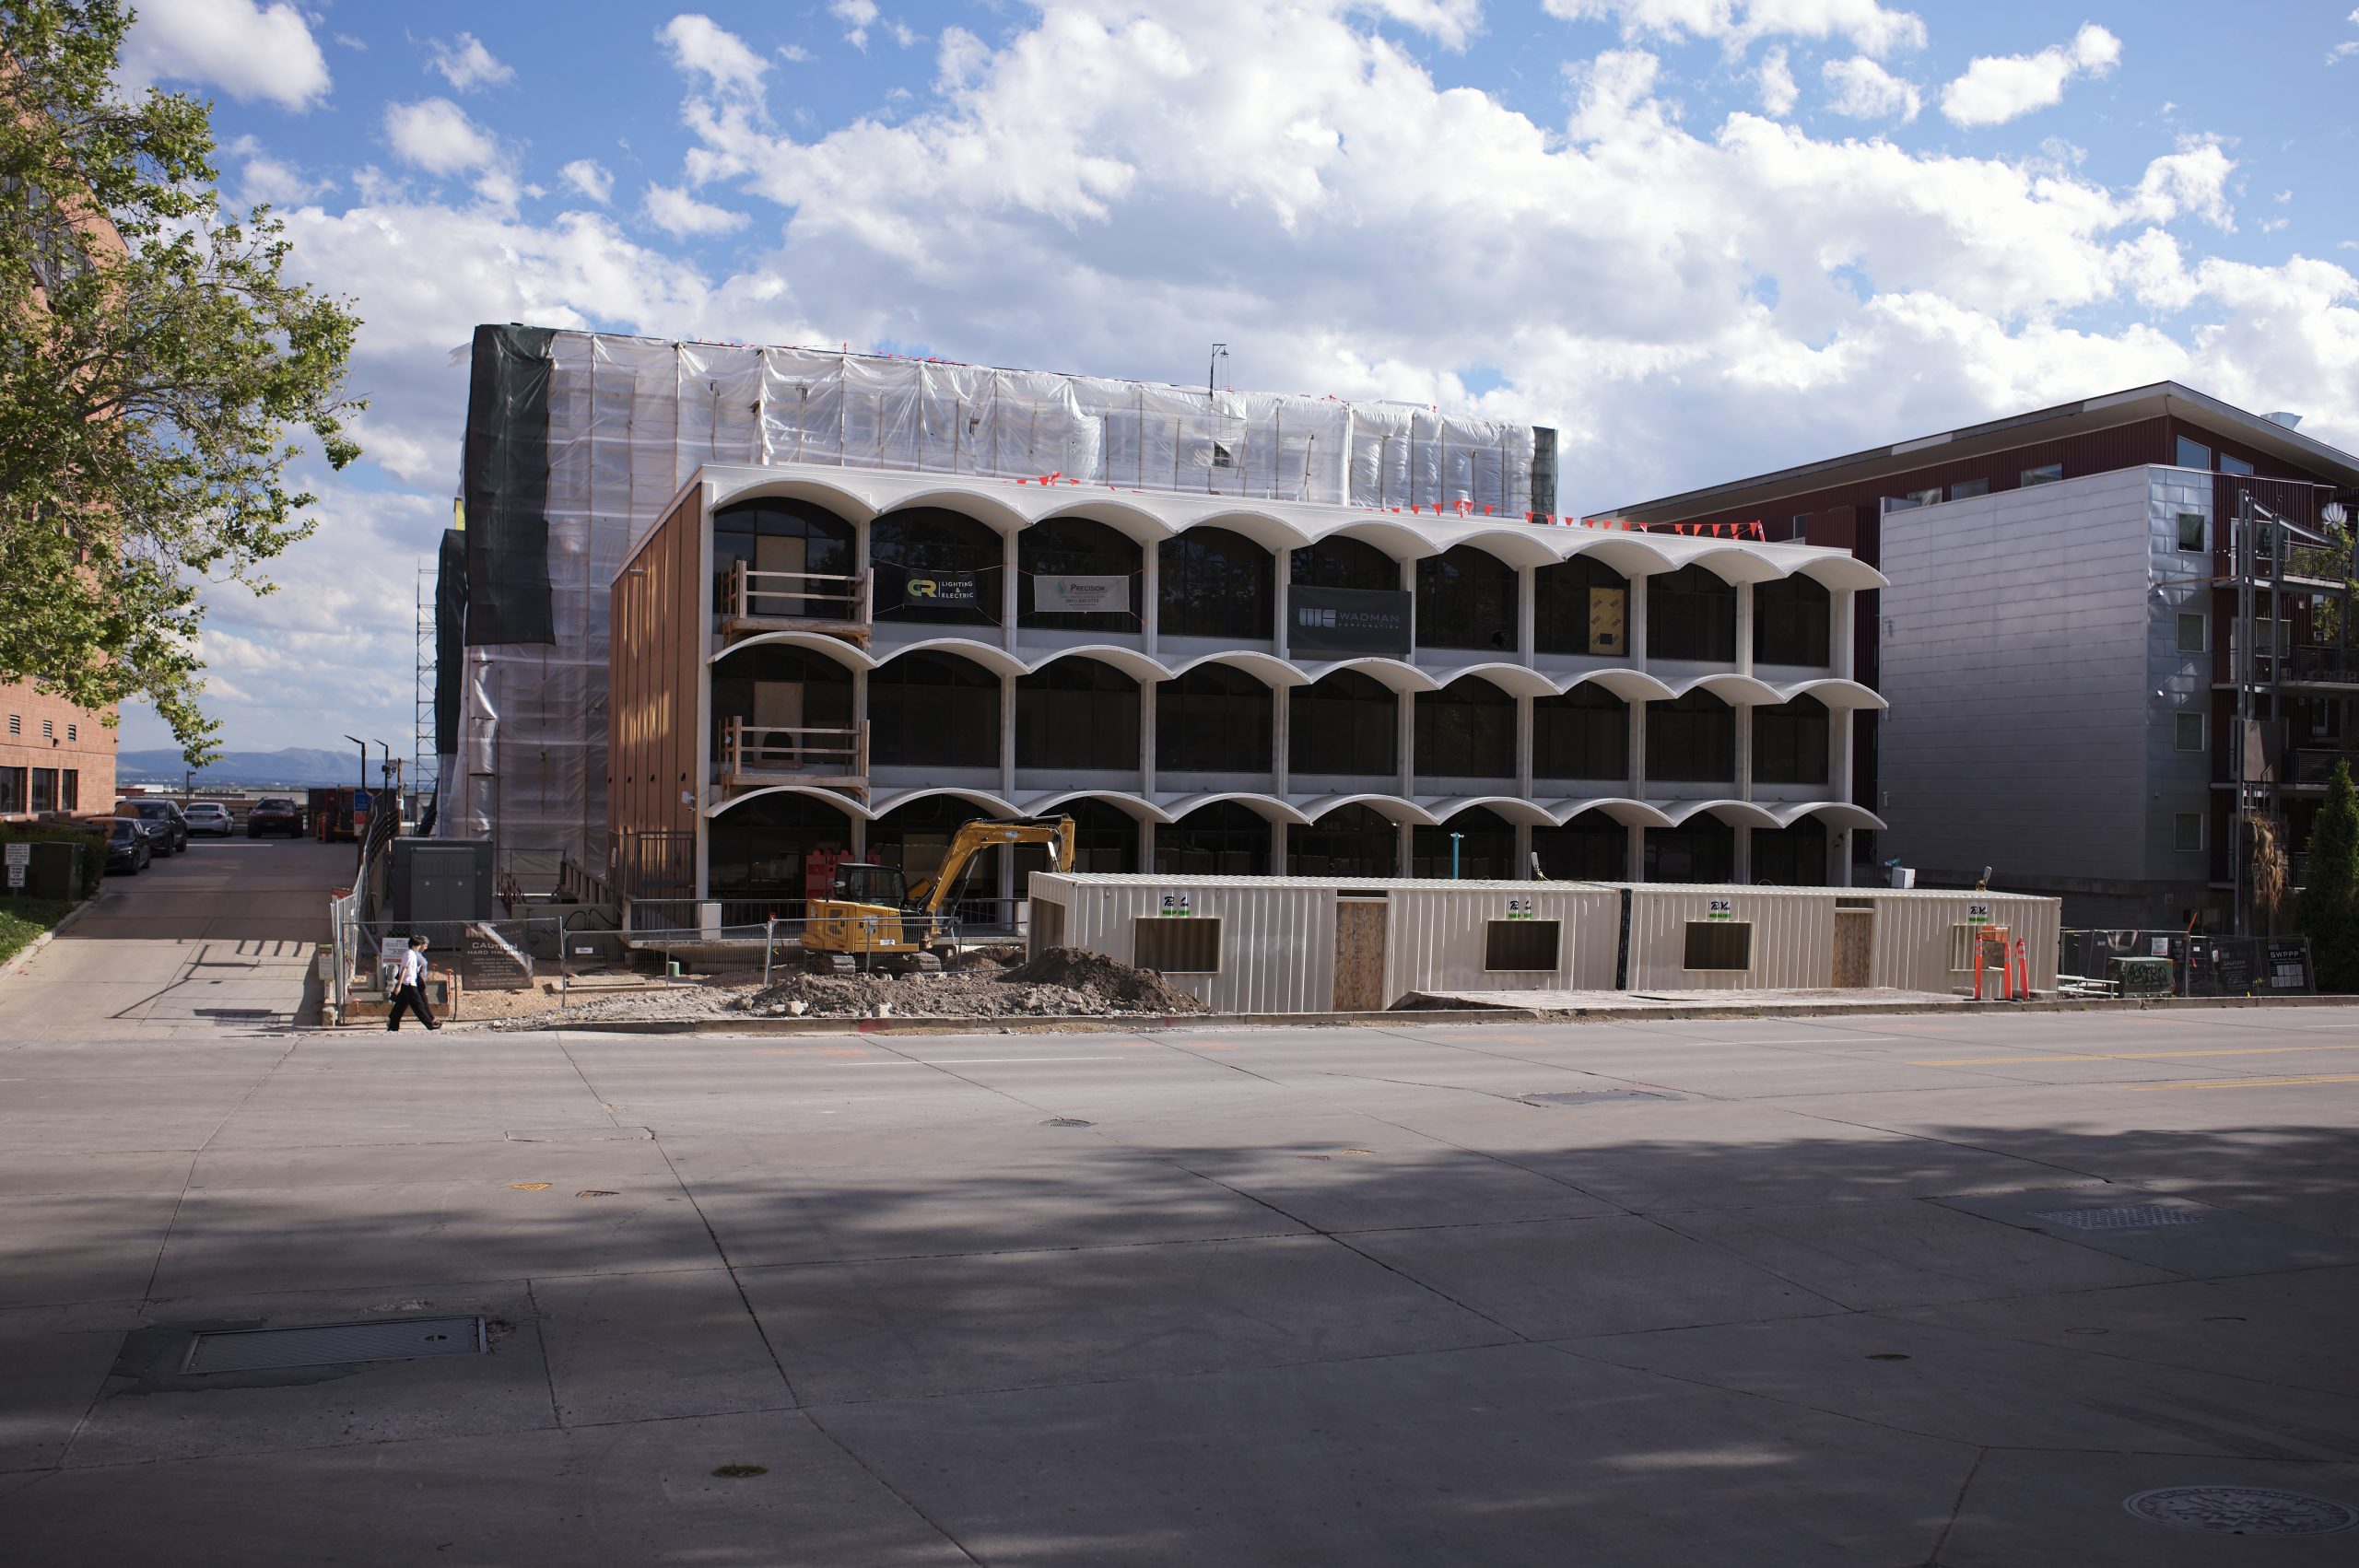
Another office-to-residential conversion on South Temple, the iconic 1960s IBM building will soon house 182 apartments.
Silo Park – 429 West 500 South
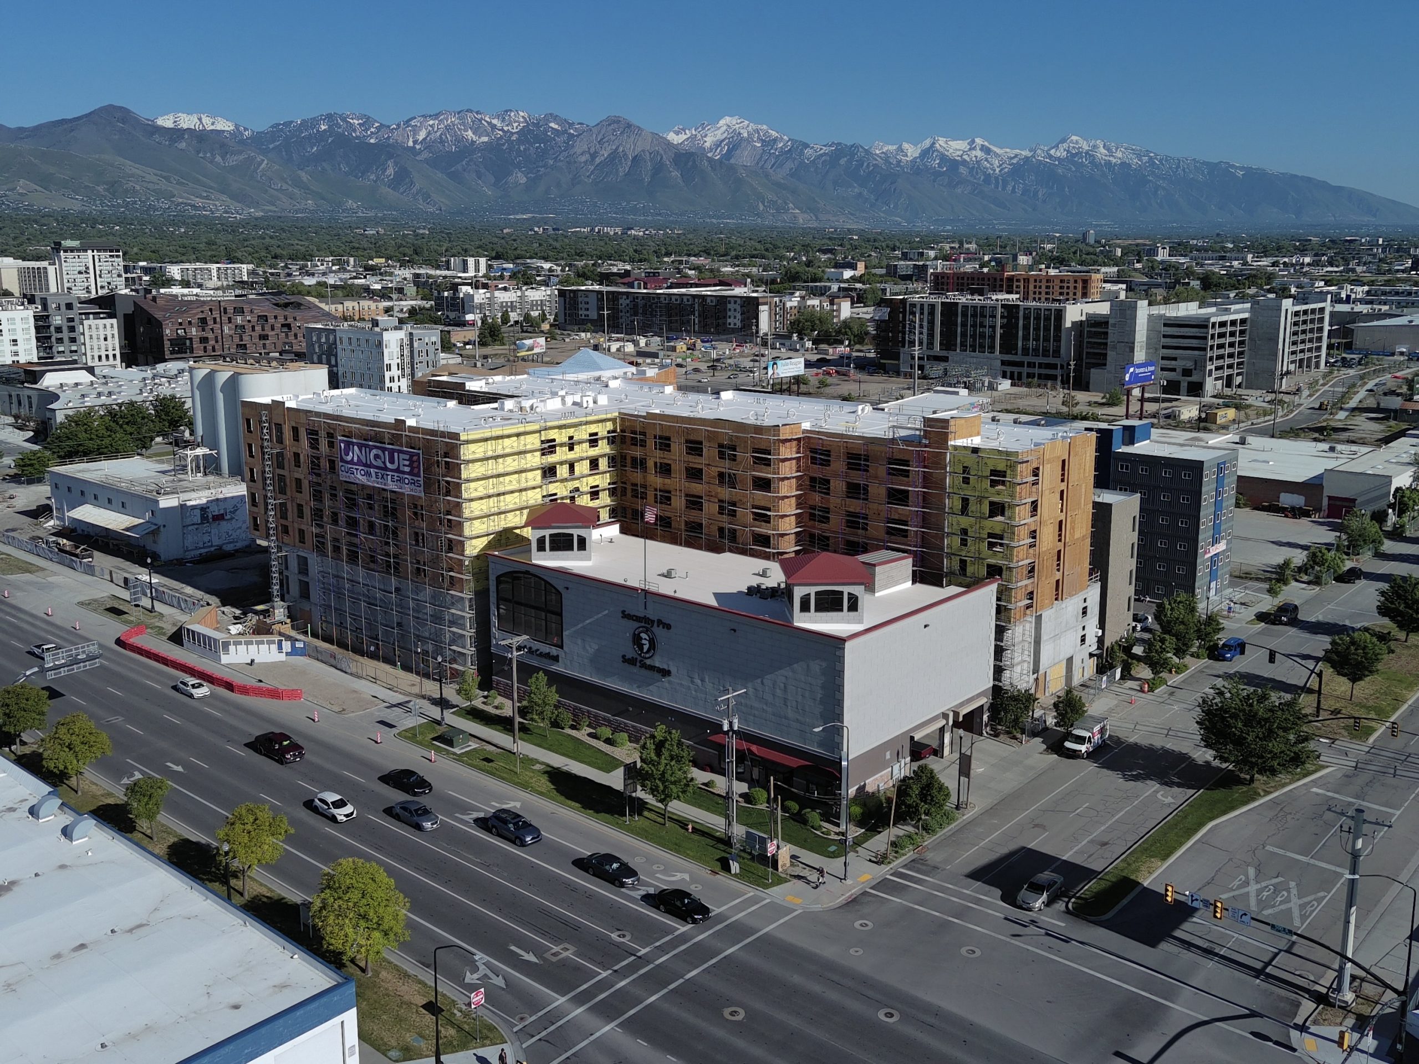
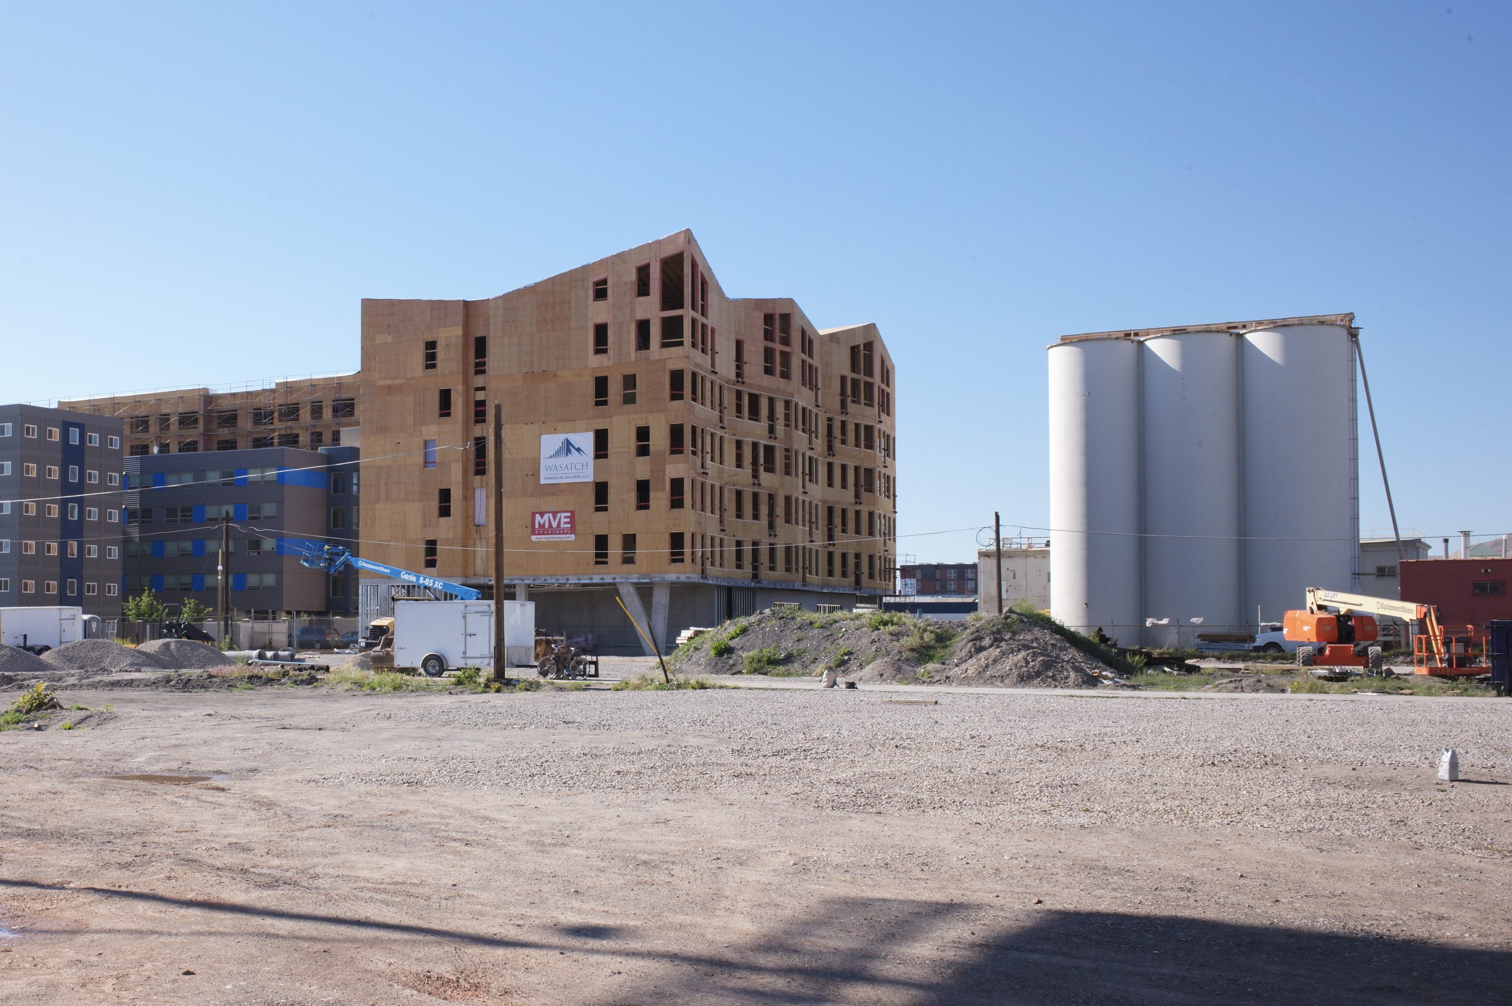
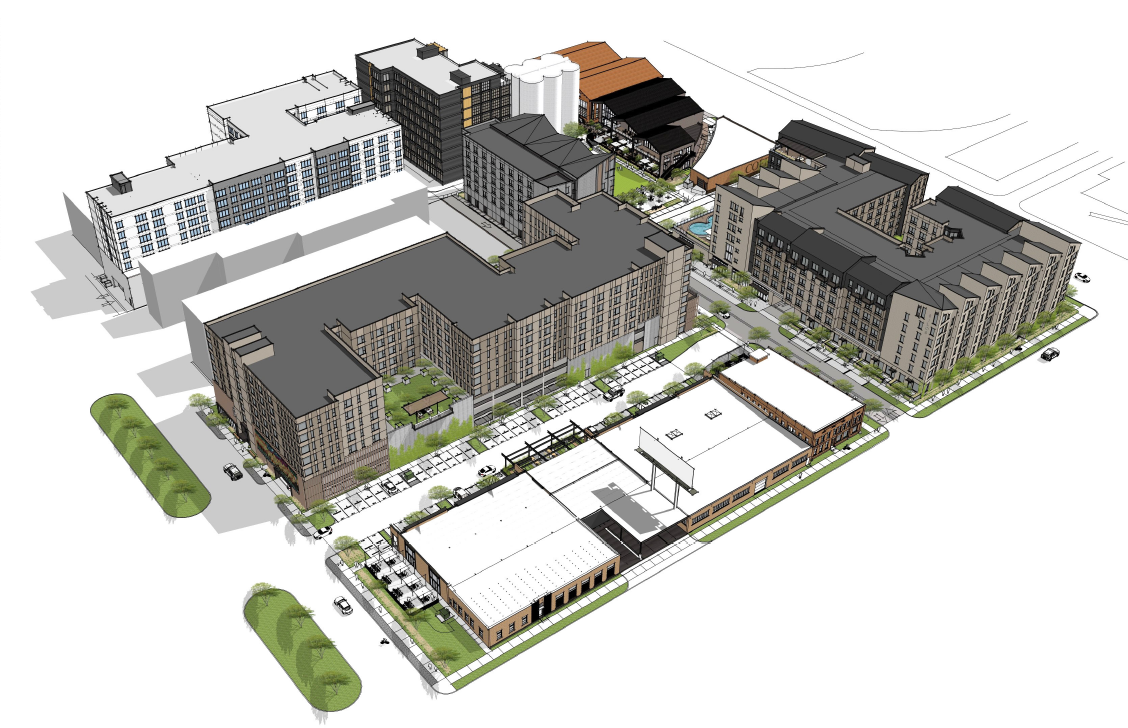
Silo Park, a multi-phase mixed-use development by Lowe Property Group, BCG Holdings and Catalyst Opportunity Funds is well underway. The project is reminiscent of the Post District, which is located on the block just east of Silo Park.
Luma – 205 South 200 West
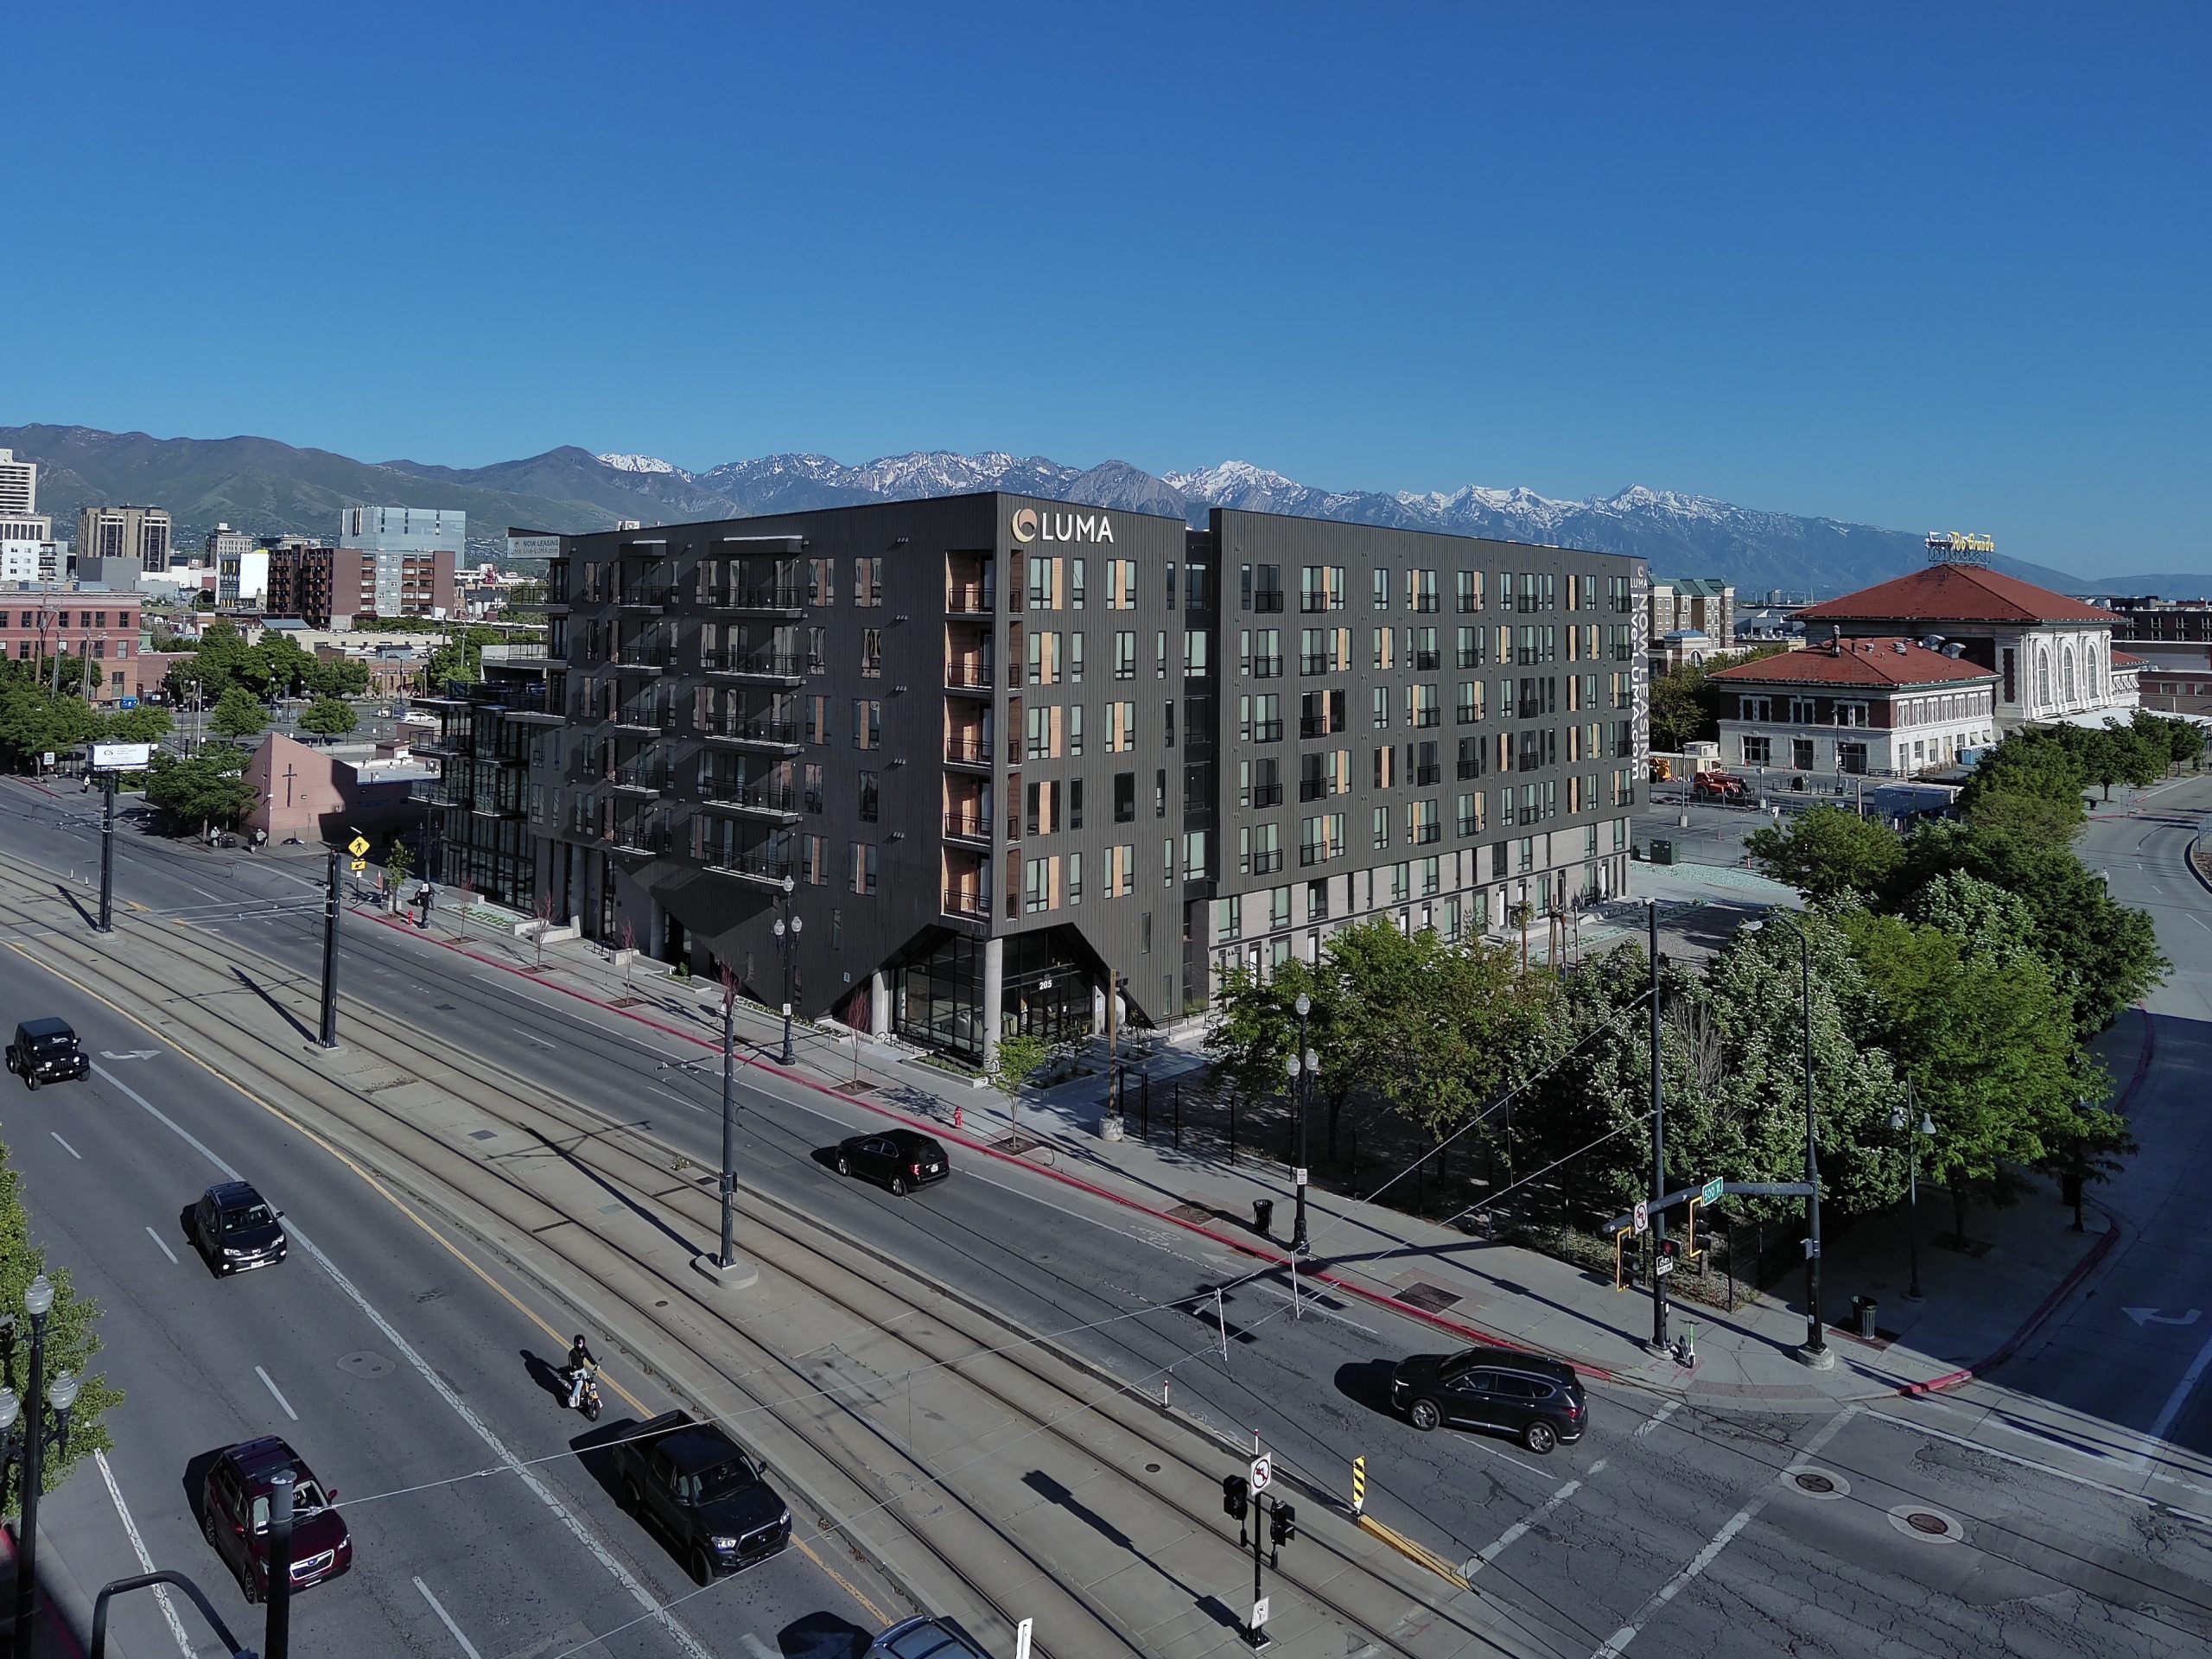
Luma apartments, located at the site of the former Road Home homeless shelter has officially opened. The 210-unit building was developed by dbURBAN Communities and Hamilton Partners, and was designed by Dwell Design Studio.
Aperture Residences – 210 West Broadway
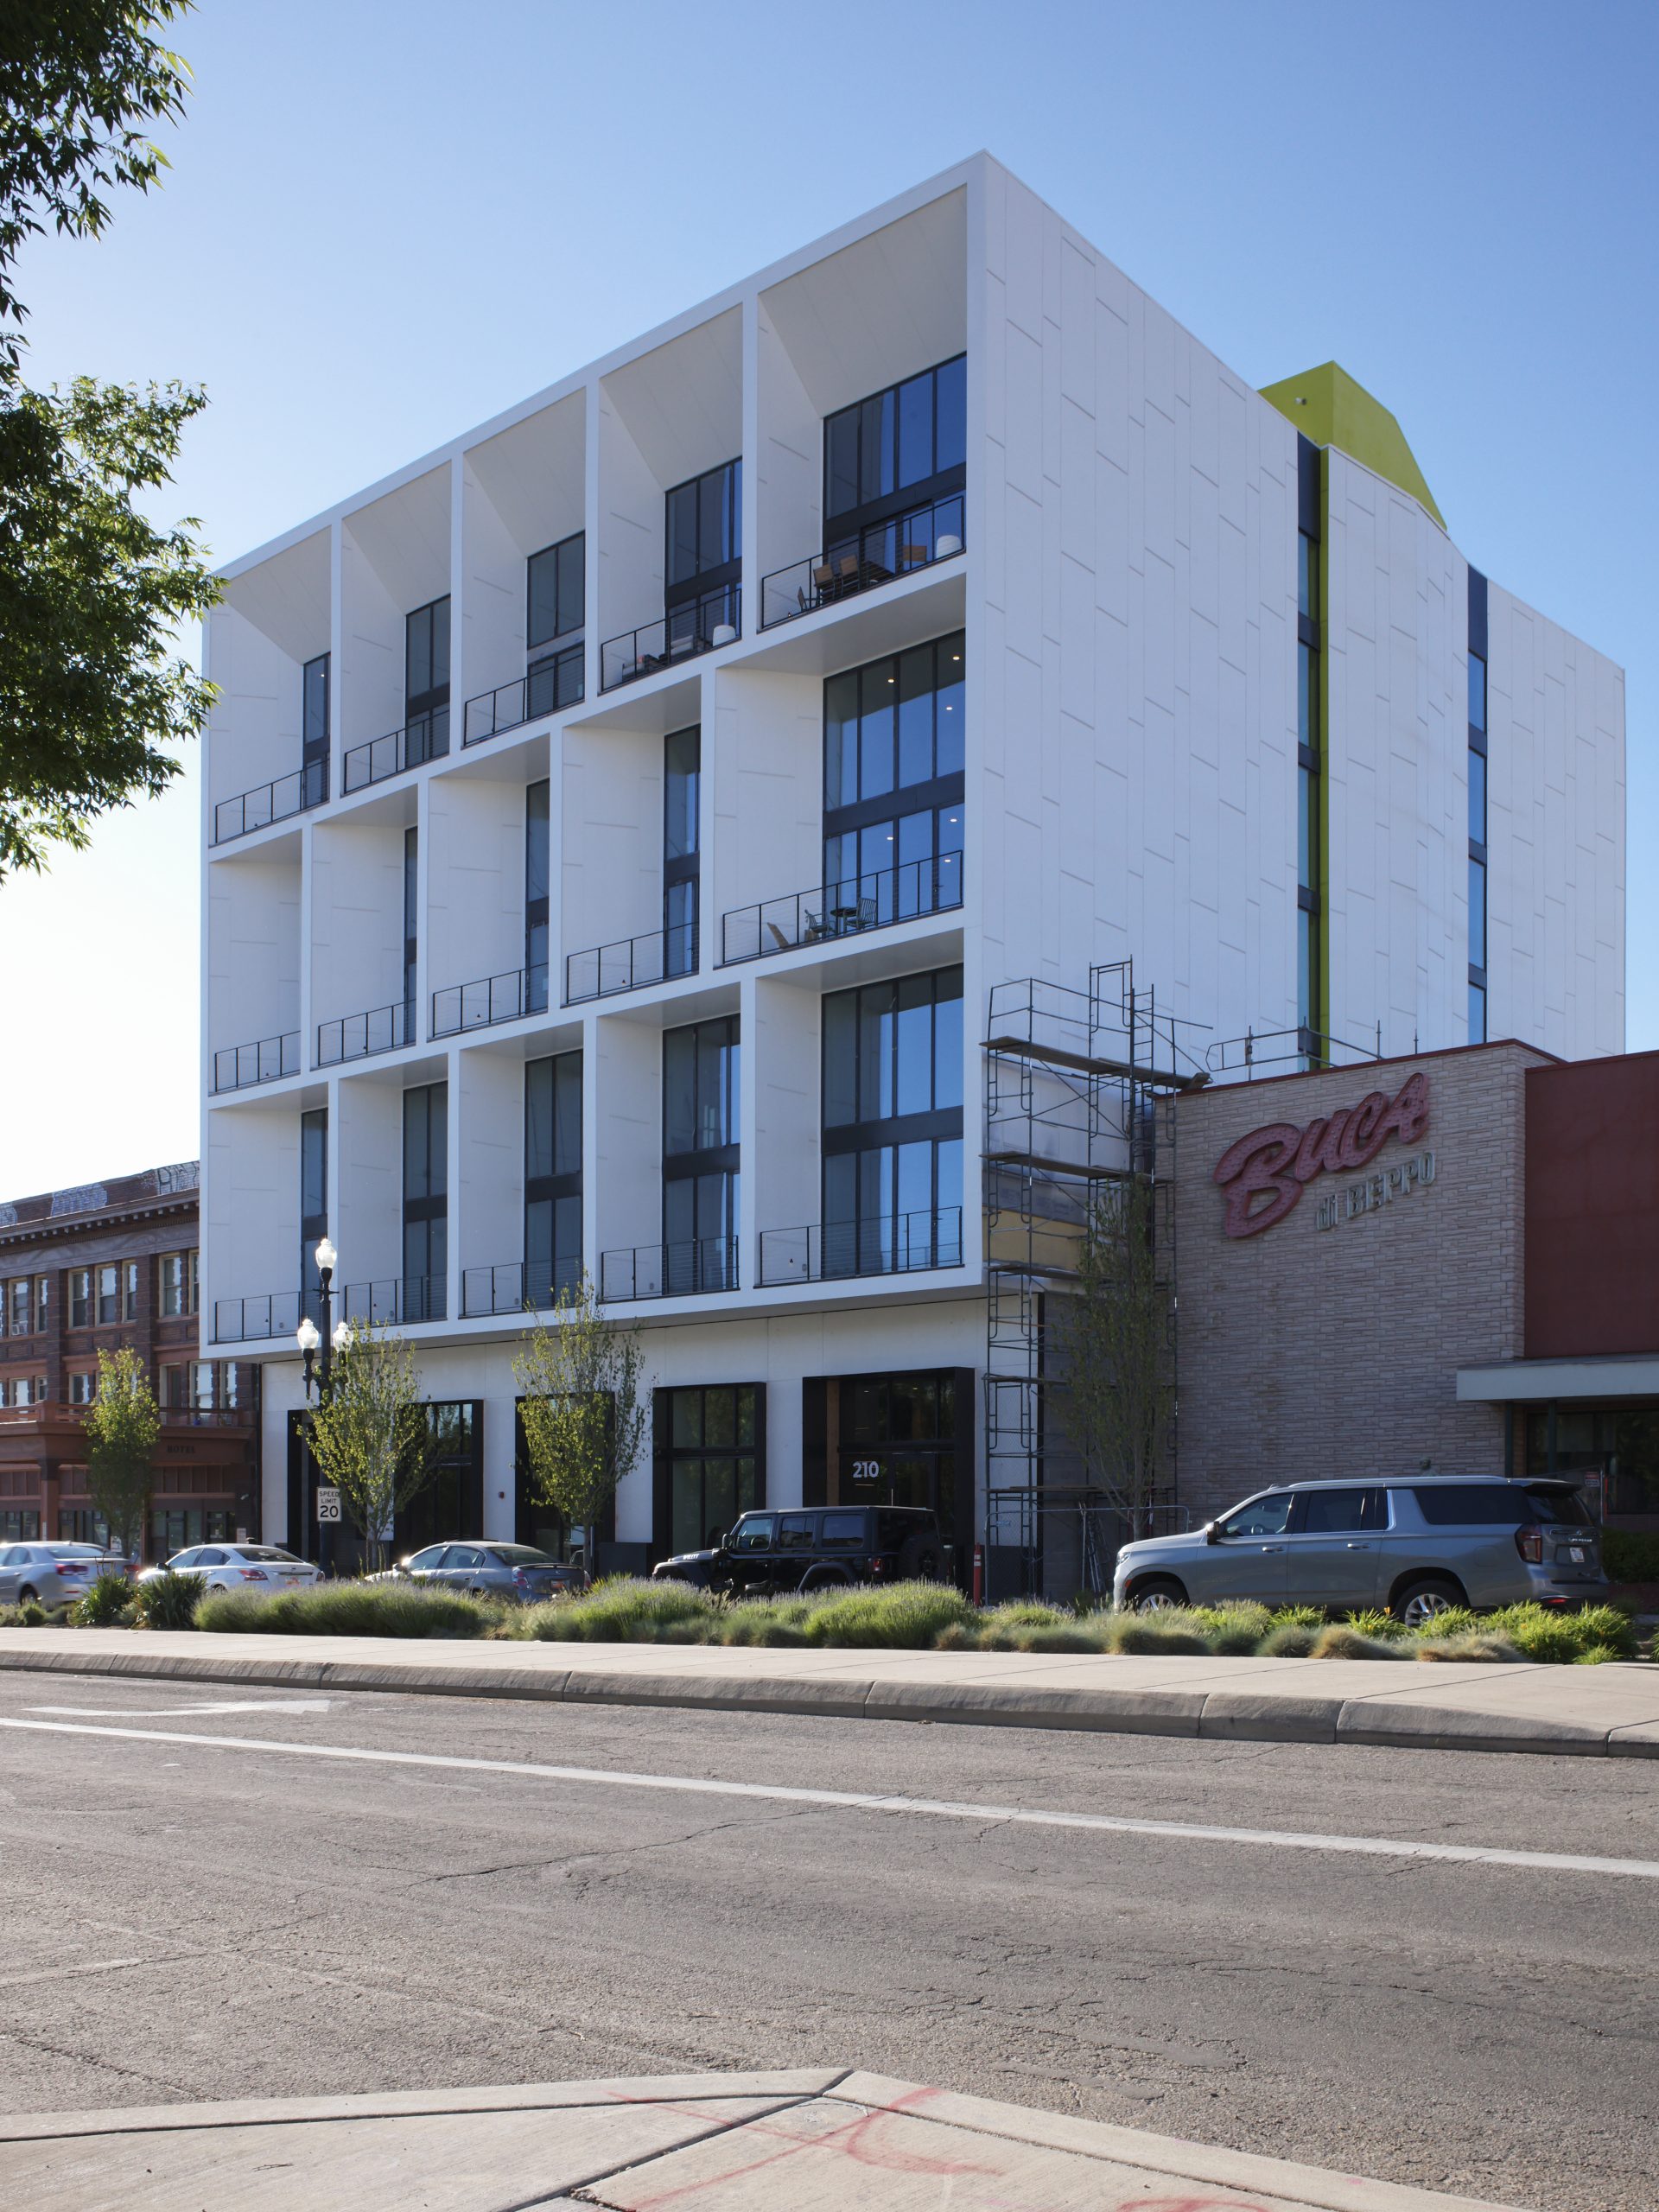
We first reported on this project, located next to the now-defunct Buca di Beppo, in October 2021. The building, designed by Axis Architects, is 88 feet tall and includes 46 units and 33 parking stalls. Future residents will benefit from the 300 South bikeway, which uses parked cars and a concrete barrier to protect cyclists from vehicular traffic.
Pickle & Hide – 741 South 400 West
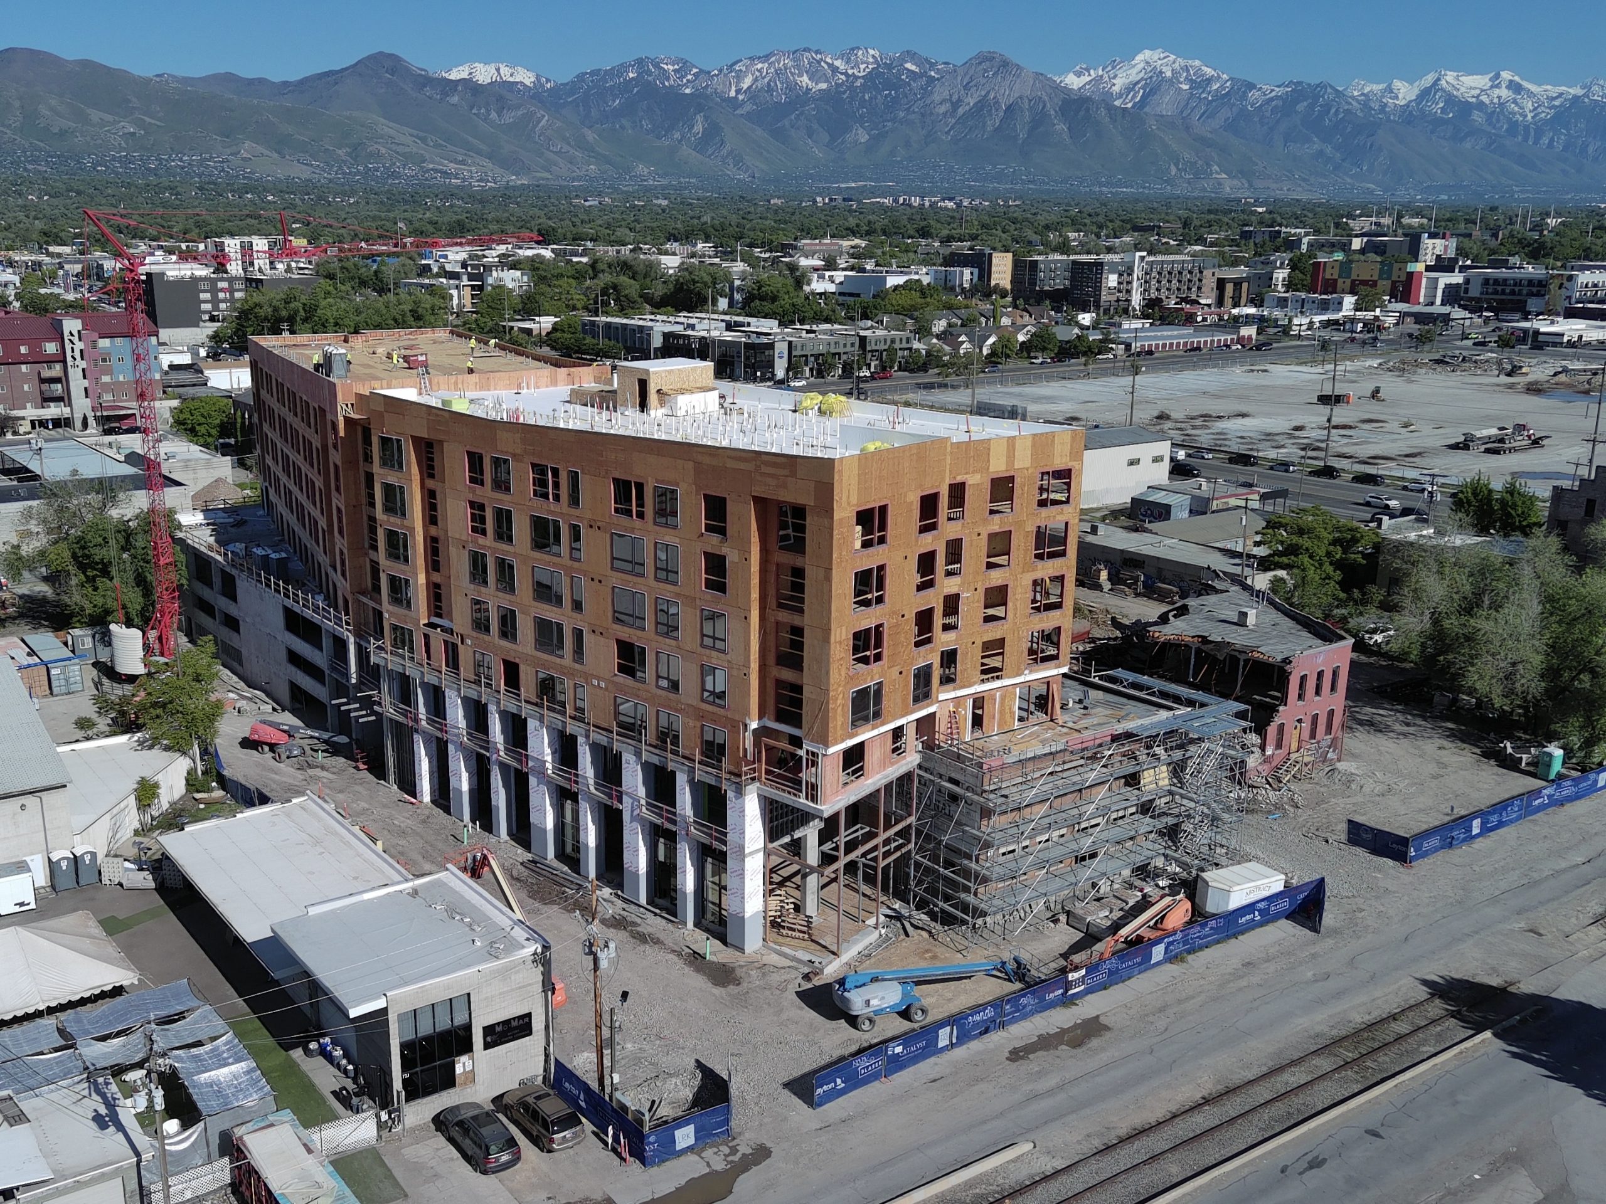
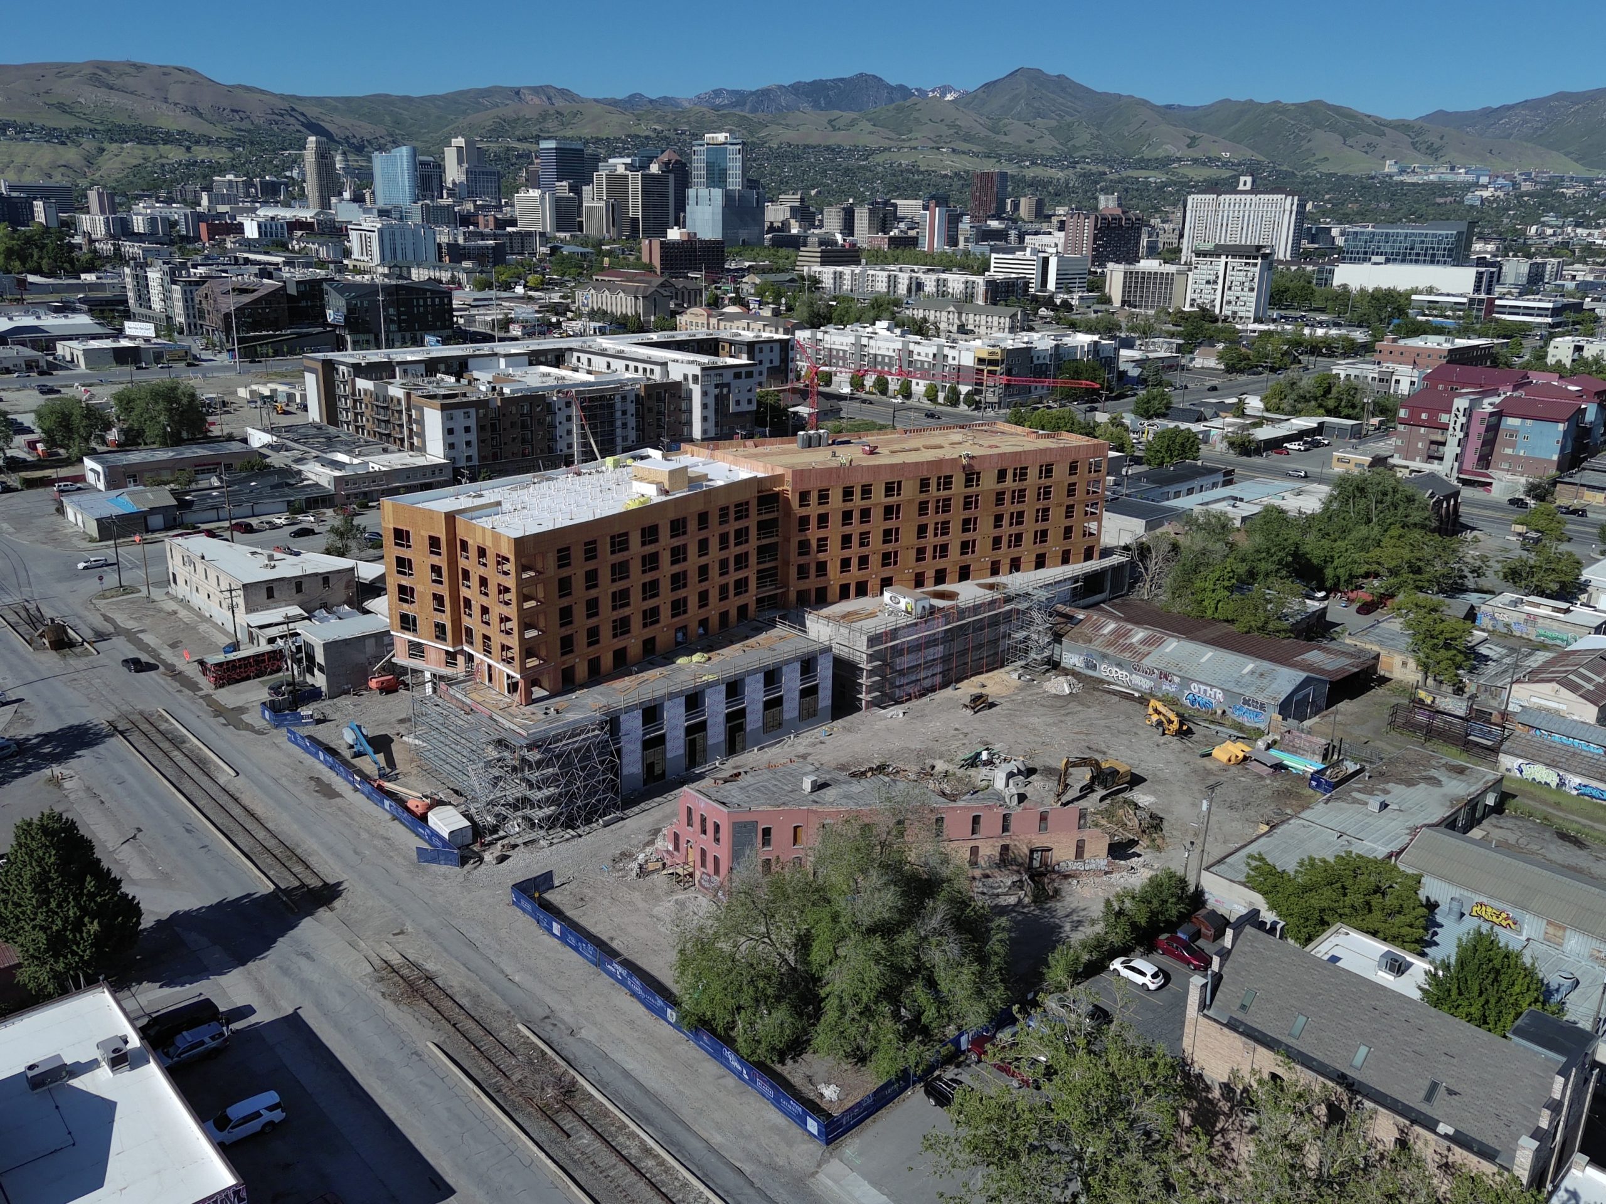
We recently reported that the Pickle building is undergoing demolition. The building was determined to be too structurally unsound to preserve in its former state. In total, project is projected to bring 141 apartments to the future TRAX corridor along 400 West.
The Journeyman Apartments – 634 South 400 West
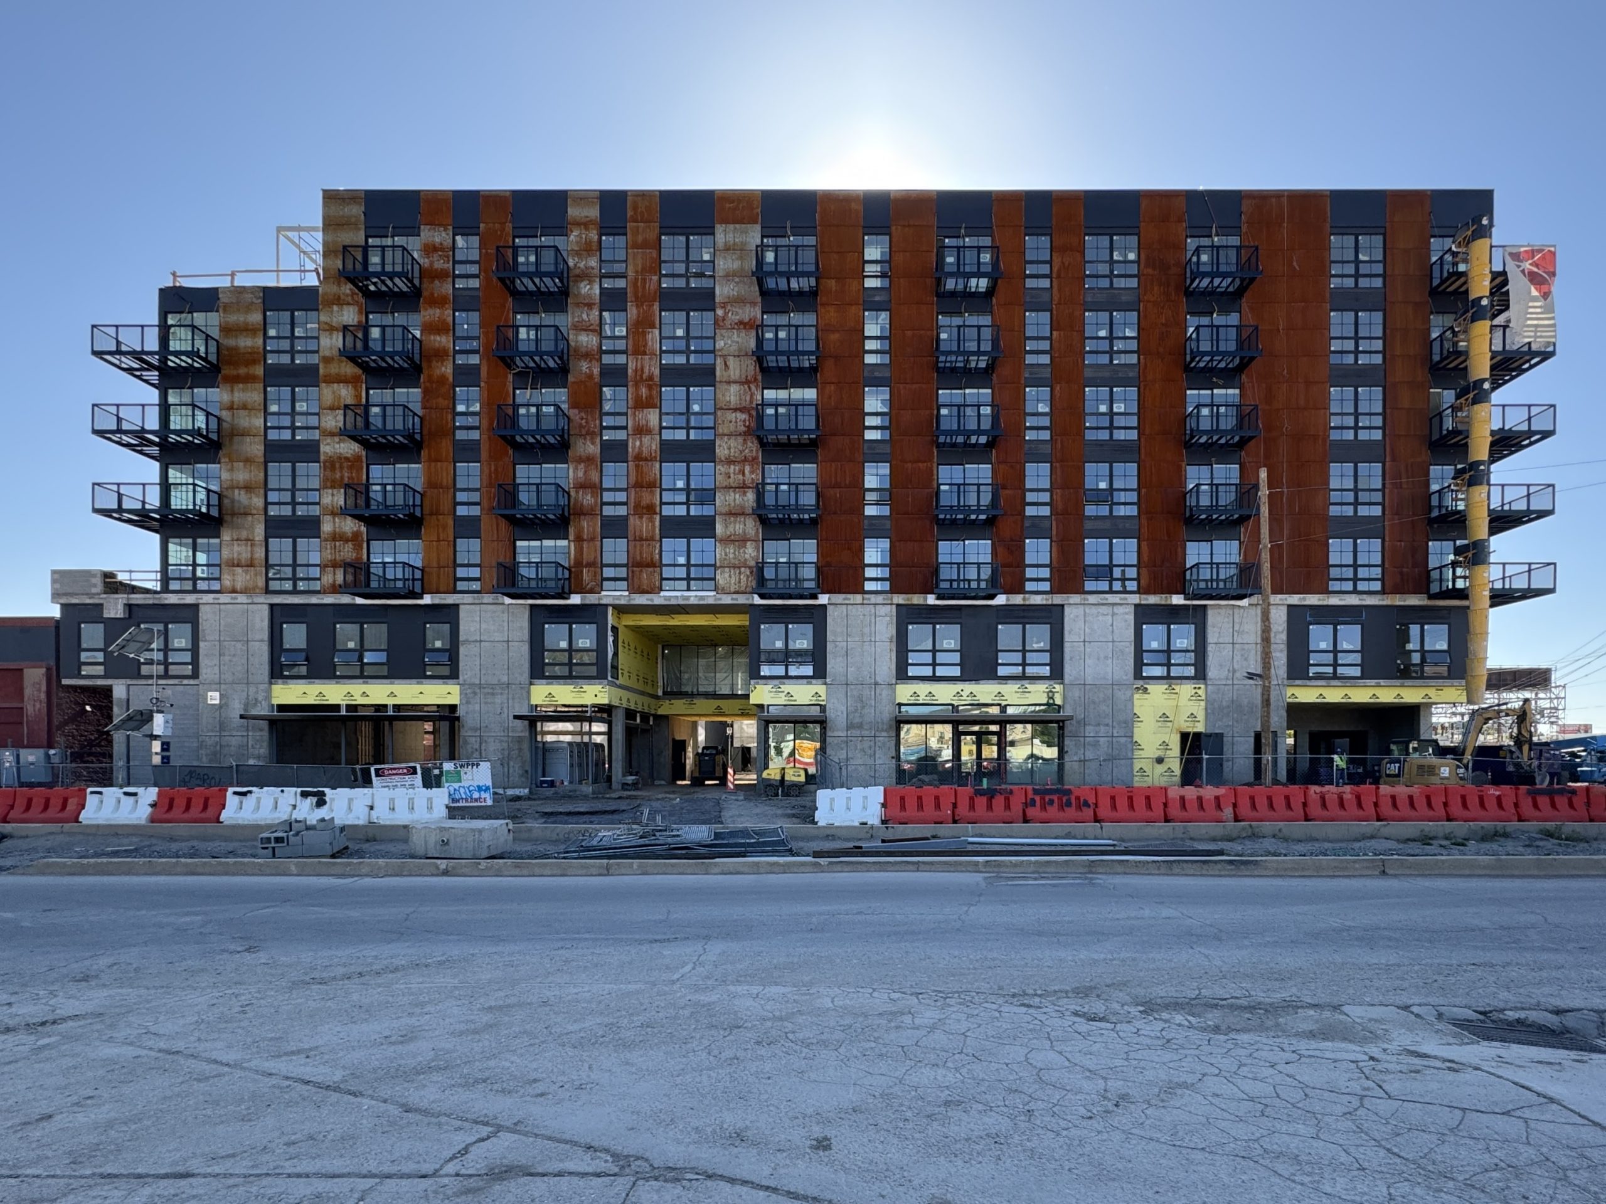
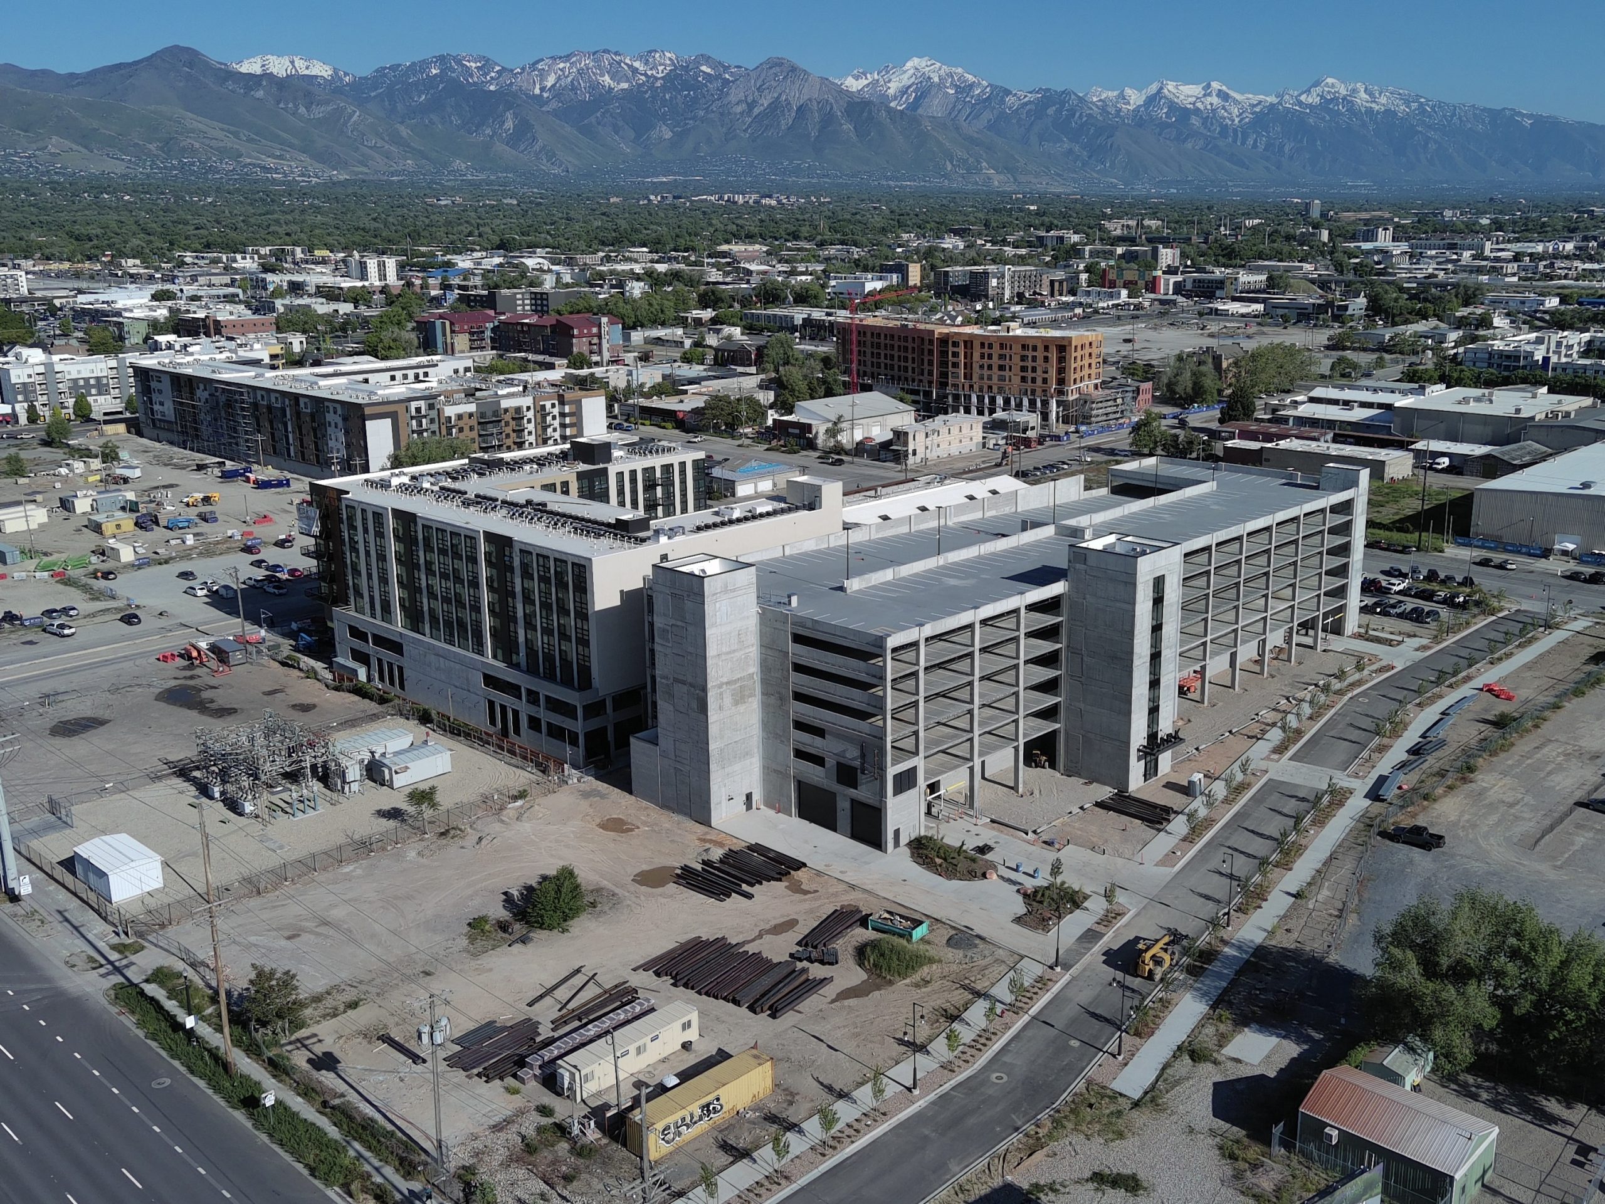
The Journeyman is a seven-story apartment building by Lake Union Partners on the north end of the rapidly-developing Granary District. Designed by MVE + Partners, the project will have 184 residential units, 138 parking spaces, and 4,192 square feet of ground floor retail space.
The Hendrey – 326 West 700 South
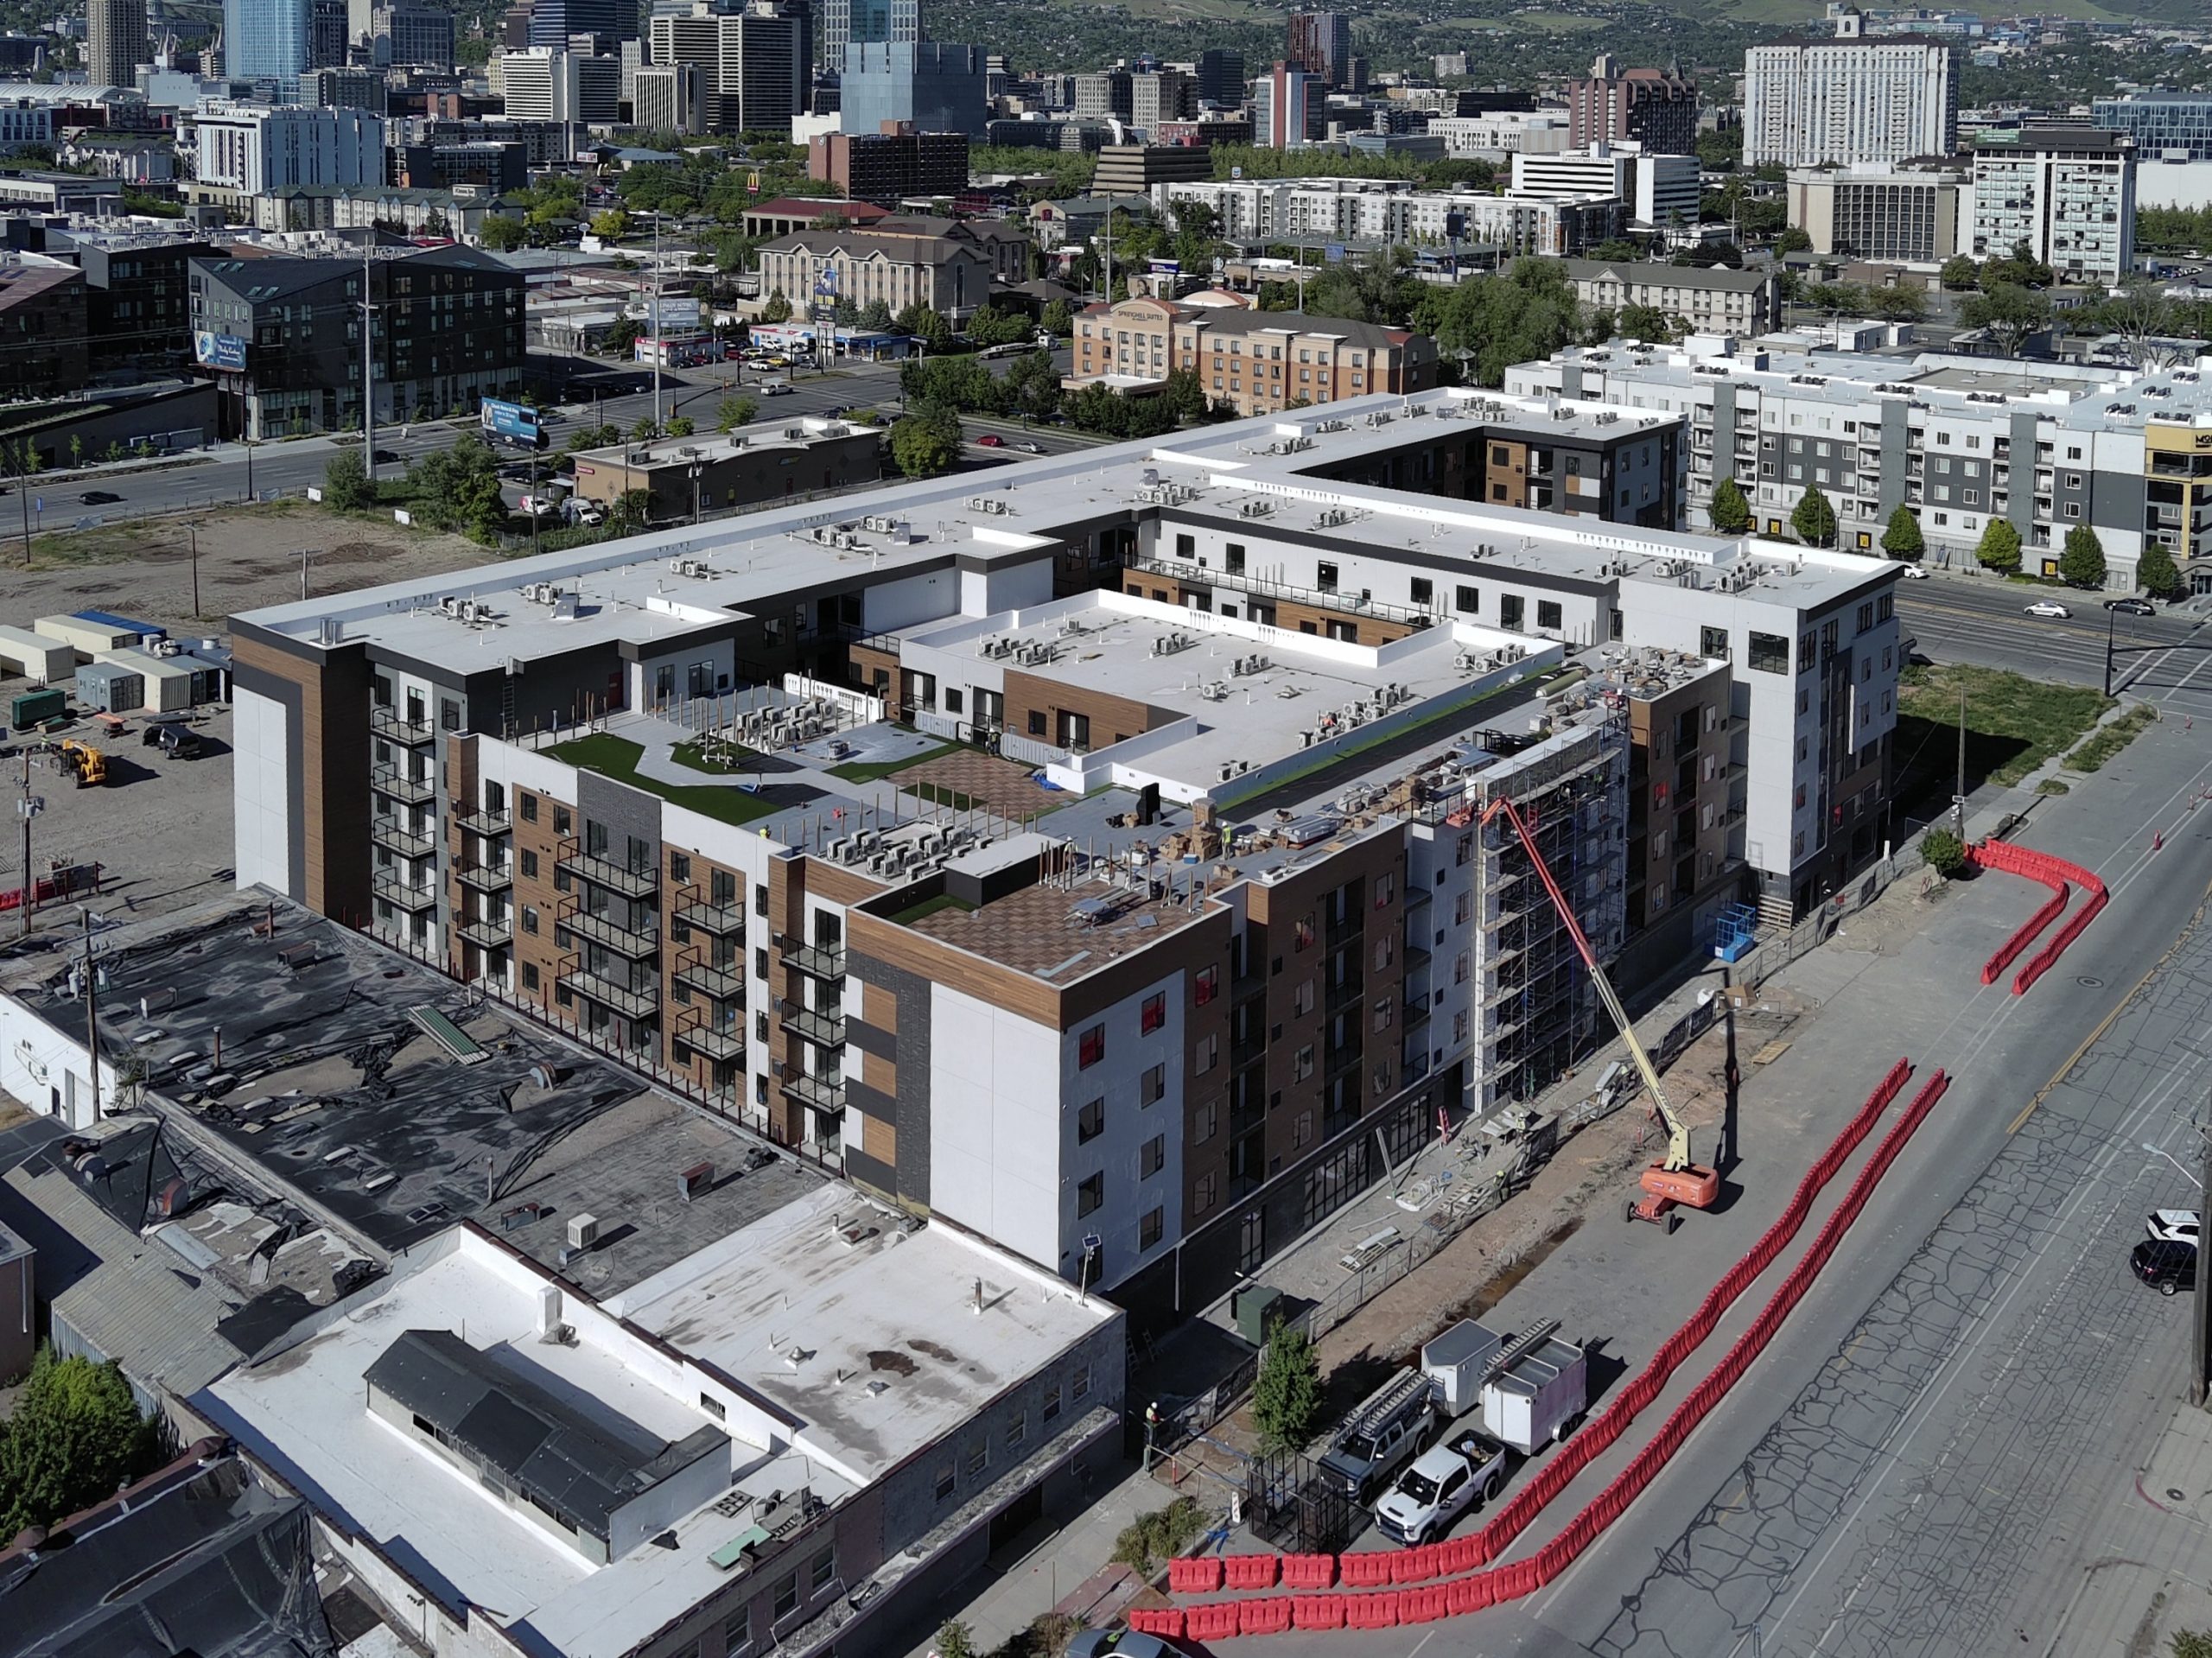
Located just west of the Granary main campus we have the Hendrey, a six story, 348 unit market-rate apartment building by Roers Companies. The project was designed by JZW Architects.
Fleet Block
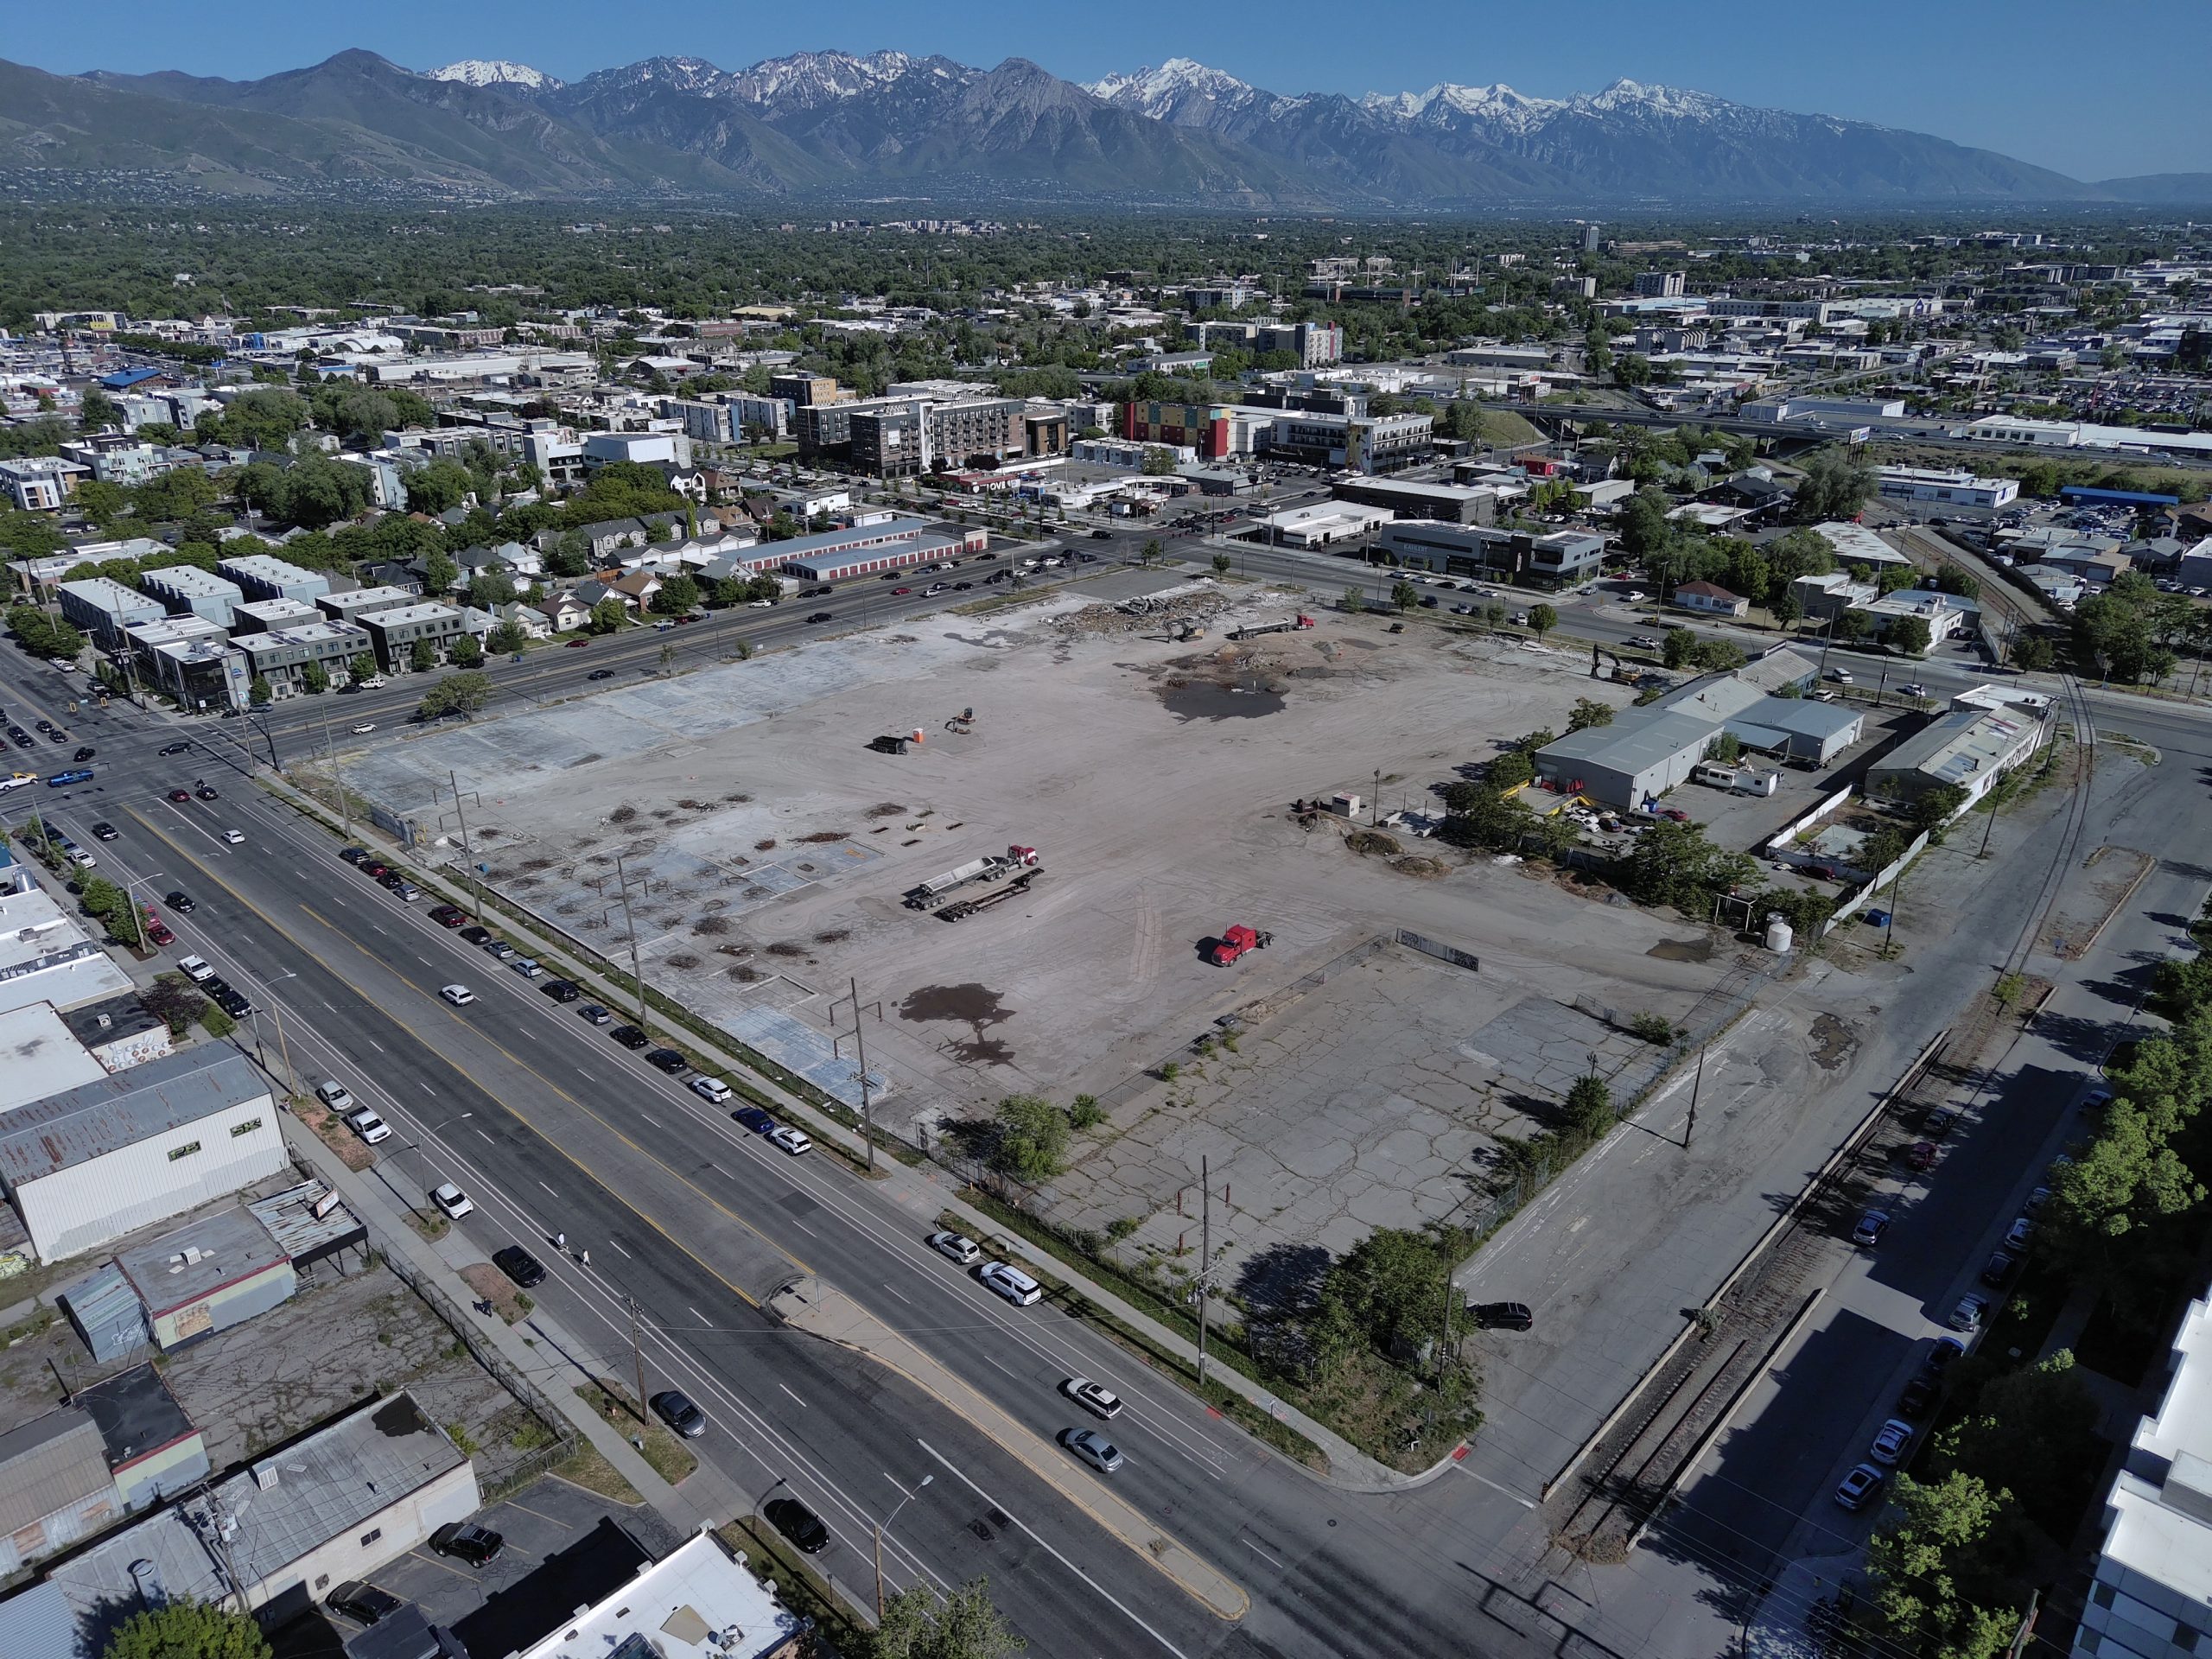
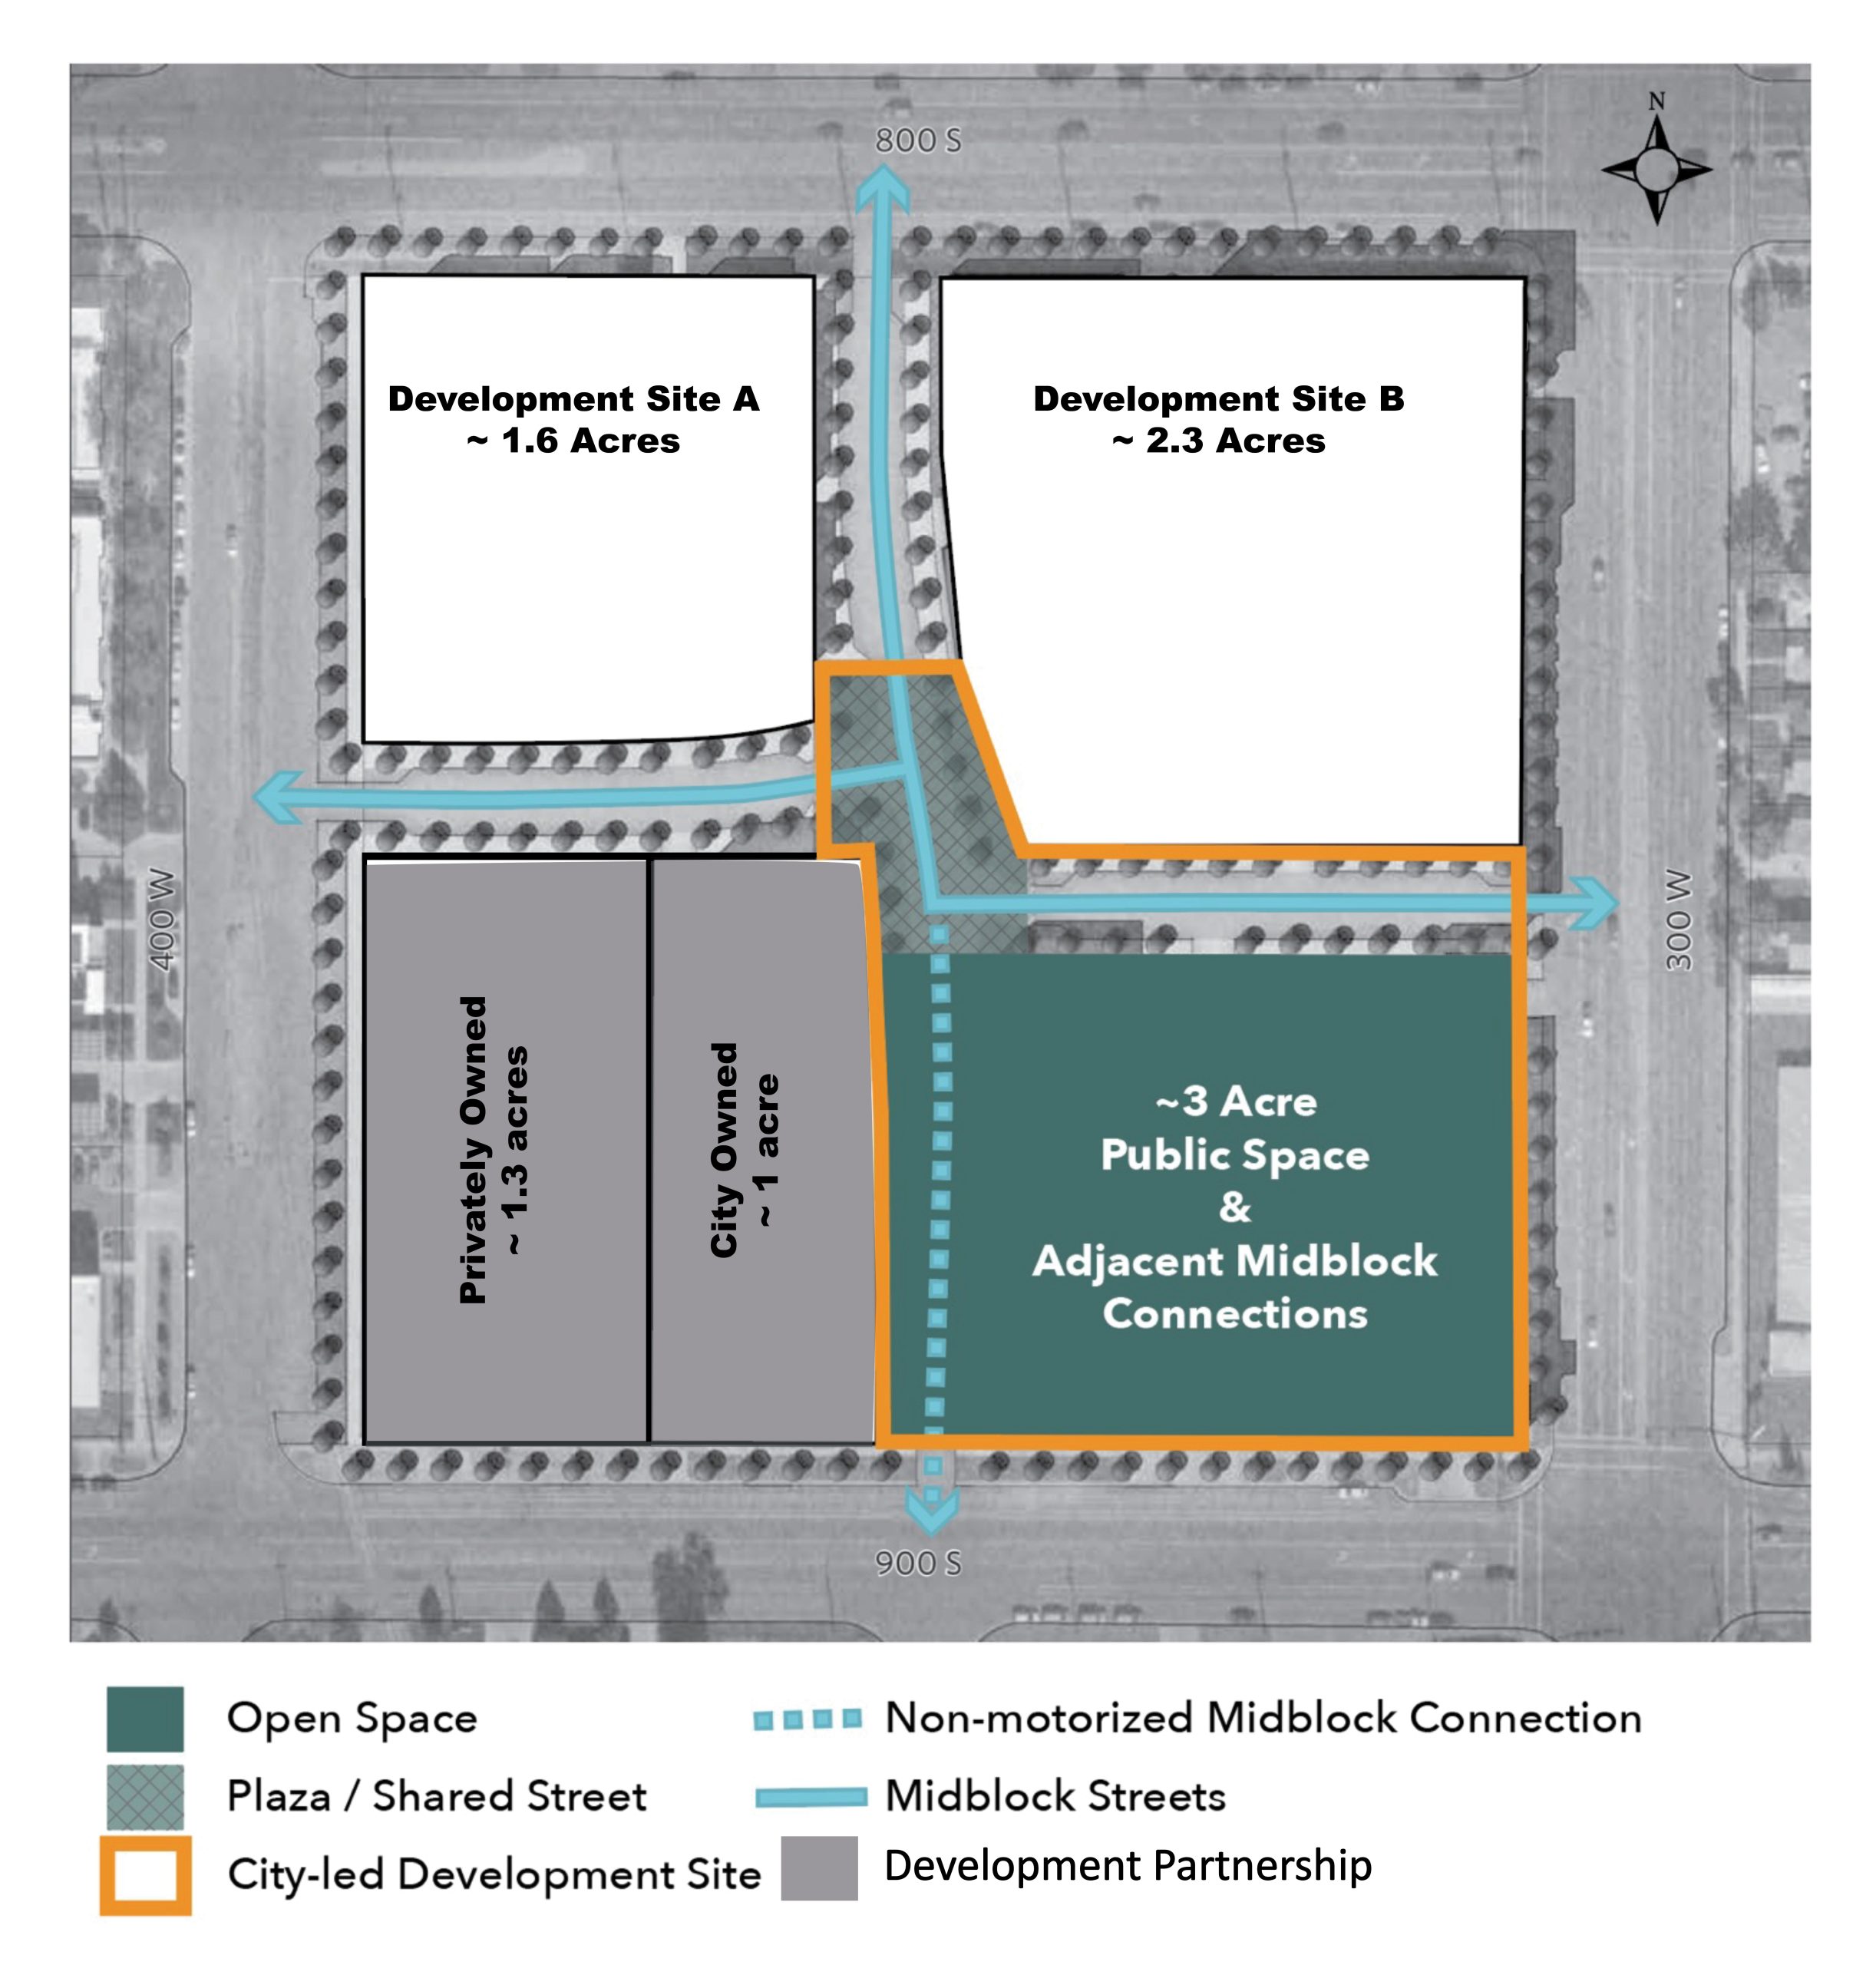
Fleet Block demolition, which began in mid-March, is nearing completion. The City issued a Request for Qualifications (RFQ) for development of the site at the beginning of April. Applications are being accepted through the end of May.

















0 Comments