

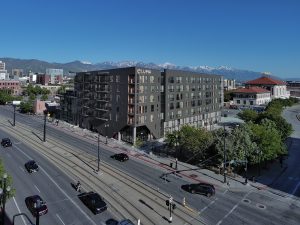
A new apartment building that would add hundreds of units to Fairpark near Capitol Hill scored a win Wednesday, as the Salt Lake City Planning Commission voted to approve the project.
The project, located at 523 W. 200 North and named District North, won Planning Commission approval after a quick vote. Members of the commission unanimously voted to approve a planned development application, and they voted 6-1 on a design review request, with Commission Member Amy Barry voting no.
District North would add 350 units to the area, and it would be just feet away from the North Temple FrontRunner train stop. However, residents would likely have to walk to the pedestrian bridge over the train tracks at 300 North to access the transit stop. The building is also near the North Temple Bridge/Guadalupe TRAX stop along the Green Line.
The building would be the latest addition to a booming area for apartments, with developments like Salt Lake Crossing, Hardware Apartments and Citizens West coming online in recent months. Currently, the site of the future District North apartments is home to a storage unit facility, a one-story office building and a parking lot for RVs.
The project’s developer, Boyer Company, requested the commission allow the building an extra five feet of height, as the proposed height is just under 64 feet, while the Transit Station Area – Urban Core – Transition (TSA-UC-T) zone allows 60 feet.

Boyer Company also requested exceptions to a number of design standards, including longer street façade lengths along 200 North and 500 West, and reducing a ground floor use requirement from 90% to zero along 500 West — which is a street that hits a dead end against rail lines.
Though the development is in a TSA zone, which typically requires less parking spaces for developments, plans submitted to the city show studio and one bedroom apartments would each get one parking space, while two bedroom units would have two spaces. In total, plans call for 435 parking stalls for residents, and parking would be found on each floor.
In total, the 350 units would be housed on 2.91 acres, which would create a density of 120 dwelling units per acre. Among other amenities, District North would also have a rooftop pool for residents and a handful of townhomes facing 200 North.
Project Details
- 28 studios
- 237 one-bedrooms
- 85 two-bedrooms
- 350 total
















0 Comments