

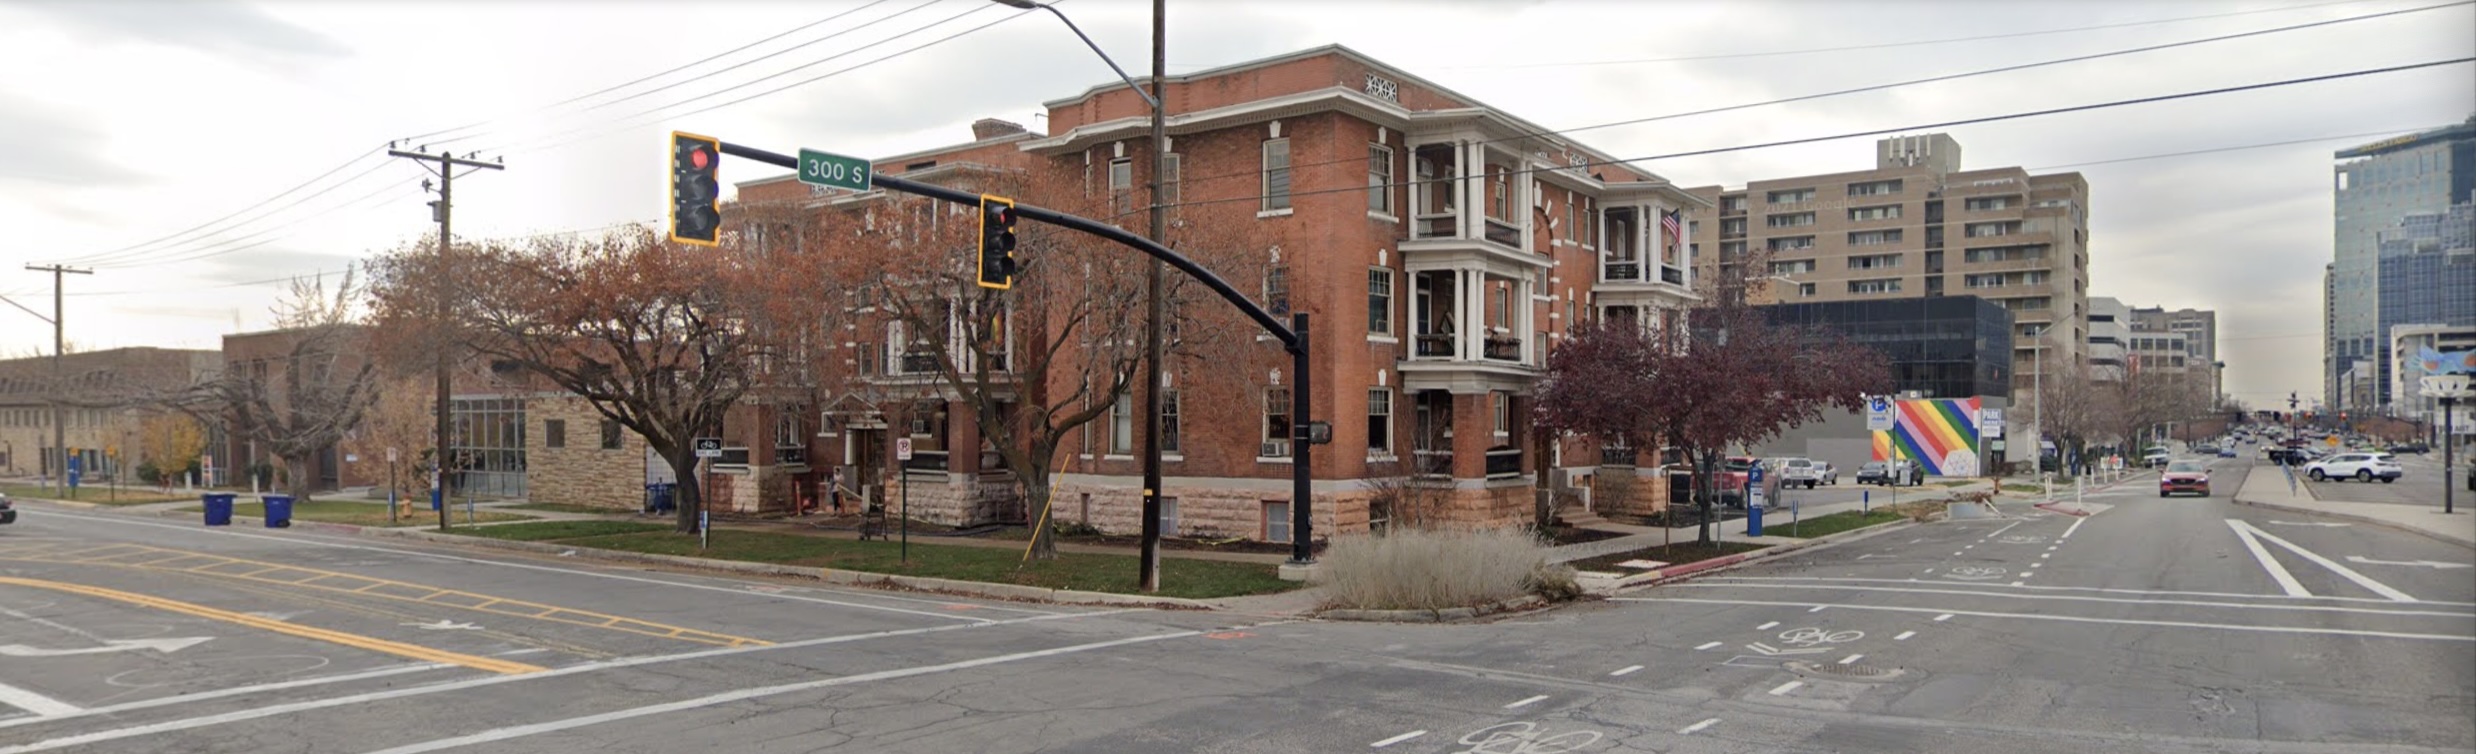
An application to receive city landmark status for two 1906 ‘missing middle’ apartment buildings at the southwest corner of 300 South and 300 East is set to be approved by the Salt Lake City Council.
The site, directly north of the flagship location of the City Library and the City’s evolving “civic campus,” sits on a key Downtown block on an important east-west street, Broadway (300 S.).
The proposal received unanimous support at the Historic Landmarks and Planning Commissions earlier this year, and the City Council was briefed on the application this week.
The application was initiated by the homeowners’ association (HOA) of the two buildings, named the Altadena and the Sampson, which successfully got all 17 unit owners to sign in favor of the application.
Salt Lake City has a policy of only considering local landmark status for individual sites if requested by the owner(s). It’s a rule that makes it difficult for properties with multiple owners, like condominiums, to successfully apply for city historic landmark status, which provides regulatory oversight and protection from demolition.
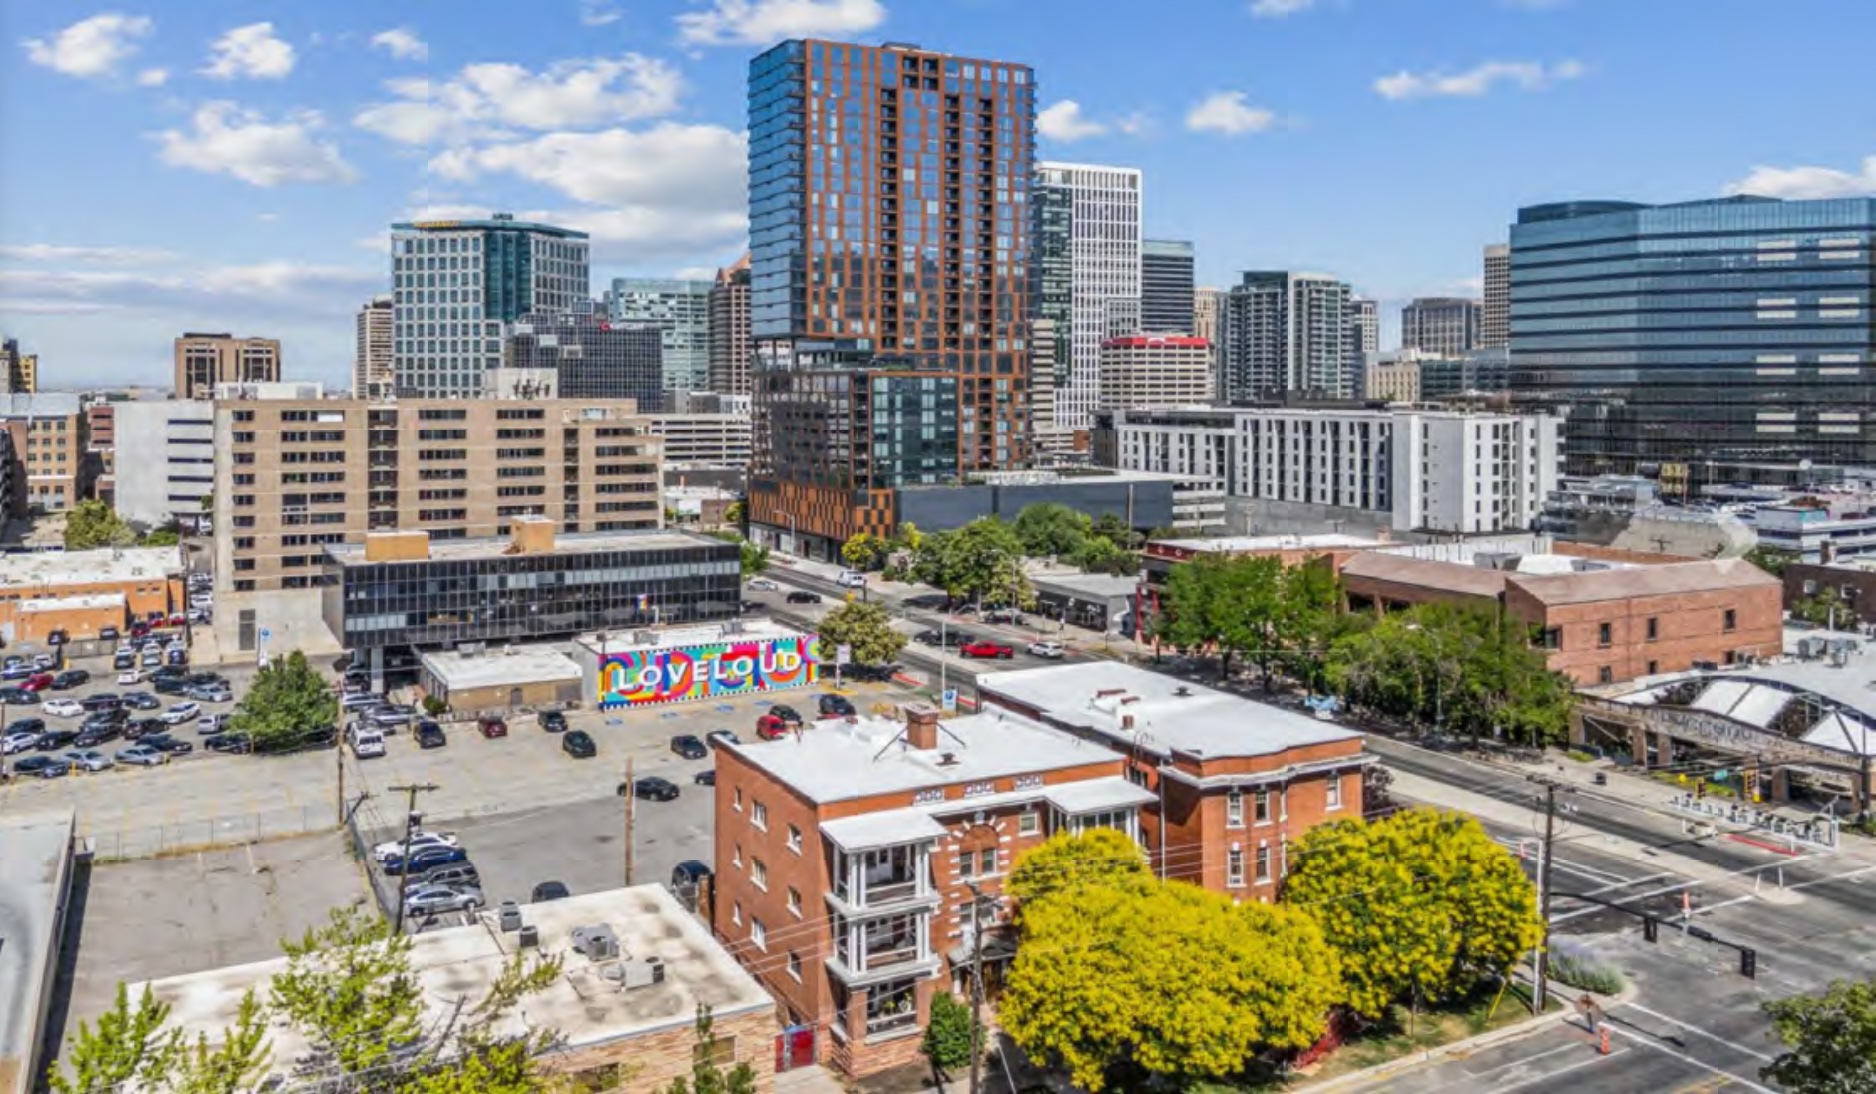
The buildings achieved national landmark status in 2010, which is a prerequisite for eligibility for local landmark protection.
The local landmarking process for the Altadena and Sampson has been occurring in the context of increased development interest on the eastern half of the block, which is located between 300 and 400 S., and 200 and 300 E.
Owners at the condos filed an appeal in February of this year to void the Planning Commission’s extension of its approval of a 12-story, 125-foot, 246-unit apartment building next door to the south, which the HOA lost.
After this fall, the HOA will likely be seeing another new proposal for the site, if any at all. In the midst of a down market for mutli-family apartments, the developer, locals the Overland Group, need to initiate their building permit applications on their approved project by November or start their design review over.
Between now and then, a new city zoning code will be placed on the properties, replacing R-MU with MU-8 – which, importantly, will lower the allowed maximum height from 125 to 90 feet.
The buildings and their history
The 3.5 story structural brick buildings in Neo-Classical Revival style were condo-ized into 17 units in 2006, and soon thereafter began their national landmarking process, achieved in 2010.
Developed by Christian Scientists Octavius and Eunice Sampson, and built by Swedish immigrant and bricklayer-general contractor August Rudine, application materials state that the two buildings were likely constructed to house members of the First Church of Christ, Scientist, located just a block away at 344 E. 300 S. It sits immediately east of the YWCA campus.
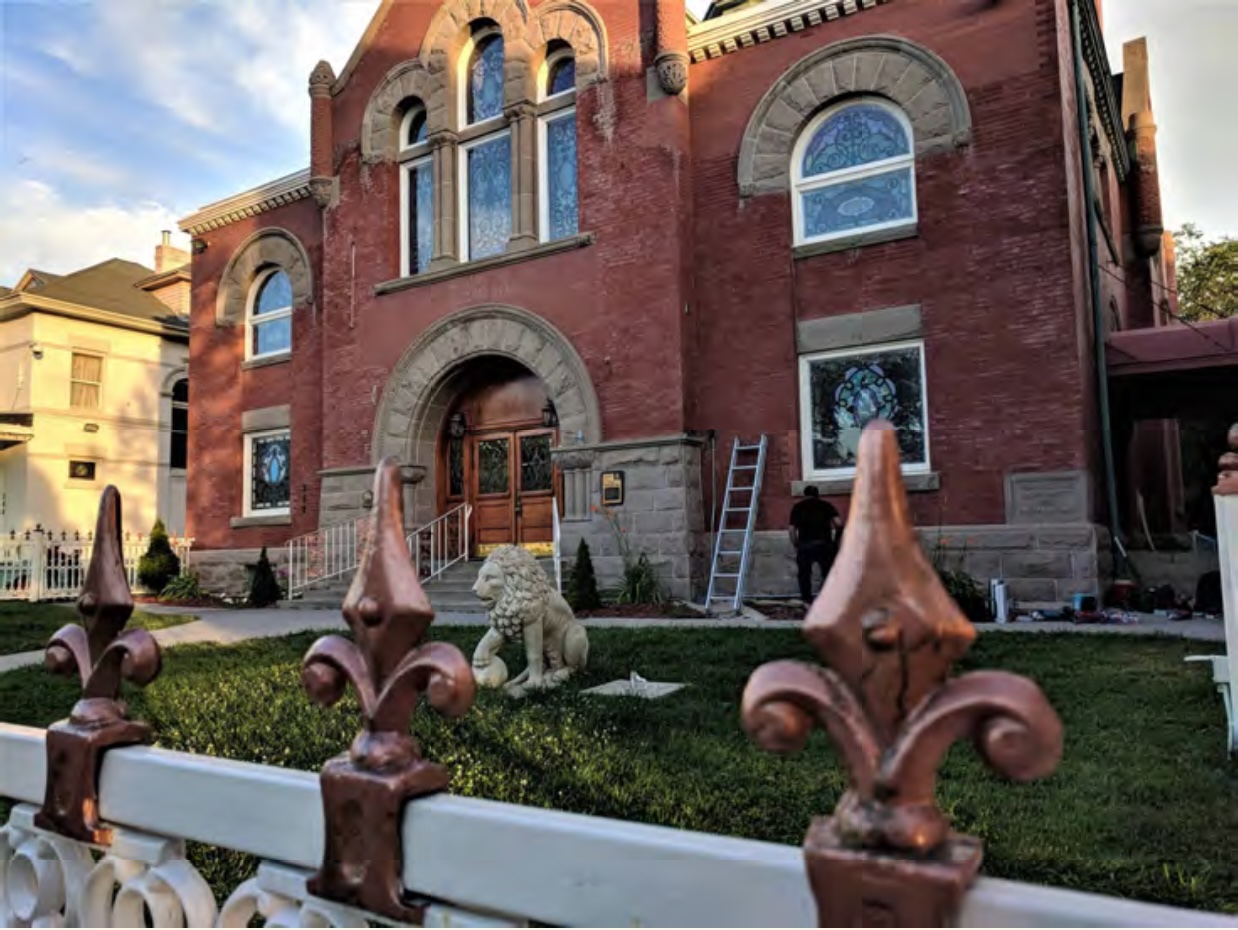
The historic church has been owned since 2007 by The Light of the World evangelical Christian ministries. It was sold in 2003 by the Church of Christ, Scientist, according to County records. The impressive structure was listed on the national register of historic places in 1976.
Circa 2008, to the author’s memory, the congregation painted over the building’s exterior brick without consulting the city’s guidelines and was forced to remove the white covering.
What local landmark status offers
Council Member Darin Mano, a supporter of the application, asked planning staff during the briefing to explain the difference between national and local historical status.
Planner Noah Elmore told the council, “Being listed on the national register doesn’t offer protections in the same way a local landmark site does. So for example, if [these properties] currently submitted a permit for, say, replacing windows, we would have as a city have no protection on the historic elements of those windows.”
“Whereas as a local landmark site, the building is afforded certain protections to maintain historic character defining features,” he added.
In addition, the city would not grant a demolition permit except under extreme circumstances.
Development context
The properties on the east side of the block are zoned R-MU, to be rezoned to MU-8 when the city’s mixed-use zoning rewrite goes into effect on October 8.
Two development proposals have surfaced in recent years on this eastern half of the block.
As mentioned above, the Overland Group received city approval in 2024 for a 12-story structure at 336 S. 300 E. Their plans evolved into a mass-timber structure that would provide 168 instead of the originally-planned 246 homes.

Their design review application asked for not only a height increase, but zero setback along the rear lot line, which would have imposed on a hotel proposed for an adjacent property, according to owners of the surface parking lot at 256 E. 300 S.
Whether Overland will be able to push ahead with their Overland on Third project given hostile market conditions will soon be seen, as their extension expiration looms in November.
The Wade family surface parking lot application to upzone R-MU to D-1 was rejected at planning commission in late 2024, and was likely withdrawn, as it wasn’t briefed at the city council or called to a vote.
The condo owners’ complaints and hopes
The HOA’s appeal of Overland on Third’s successful design review application was summarily denied by the city’s appeals hearing officer in November. The appeal argued, “construction and vibration of the (Overland on Third project) will put the (condo’s) sandstone foundations at risk of cracking and breaking.” The HOA also worried that the project’s height, proposed to be 125 feet tall, would cast a shadow over the historic buildings and increase the moisture content of the soil, which it said could damage the building’s sandstone foundation.
At the city council’s work session on Tuesday, HOA representative Annie Isaacson, an architect and artist, expressed gratitude to city staff and the city council.
“You ended up giving us a gift, requiring that we get every single owner of the building, 17 owners, to agree to this application, which according to our CC&Rs, we don’t have to do,” she told the council.
“And we thought there’s no way we’re gonna get 17 people to even respond, nevermind agree on it. But because they forced us to do it, we feel that it was a real gift because … for whatever people’s beliefs, politics, religion, behaviors, they all agreed that they wanted this building on the local historic registry.”
New zoning imminent – what does it mean here?
The city’s new MU-5, -6, -8, and -11 zones contain, among others, a design standard that requires a 45-degree, 10-foot stepback for new development within 25 feet of an historically landmarked building.
The stepback is required to start at the landmarked structure’s existing roofline, but only if the existing building is less than 50 feet in height – which the historic buildings in question are.
The new ordinance requirements would not apply to the currently approved designs of the Overland on Third project, unless the (extended) design review approval by the planning commission is allowed to expire.
Height in the new MU-8 limited to 90 feet, even with approved design review. Developers’ previous rights under R-MU ran to 125 feet (with design review), which both of Overland’s proposals took advantage of. To continue without submitting plans in November, new designs for the building will have to conform to the new reduced height limits.















0 Comments