

A project to transform a 40-year hole in the urban fabric along East 300 South fell short of approval at the Planning Commission this month, one of several recent applications seeking to upzone property to D-1, the city’s most intense category.
At 256 E 300 S, owners the Wade family have run a parking lot operation for decades on the former site of the Roosevelt Apartments, which burned in 1991.
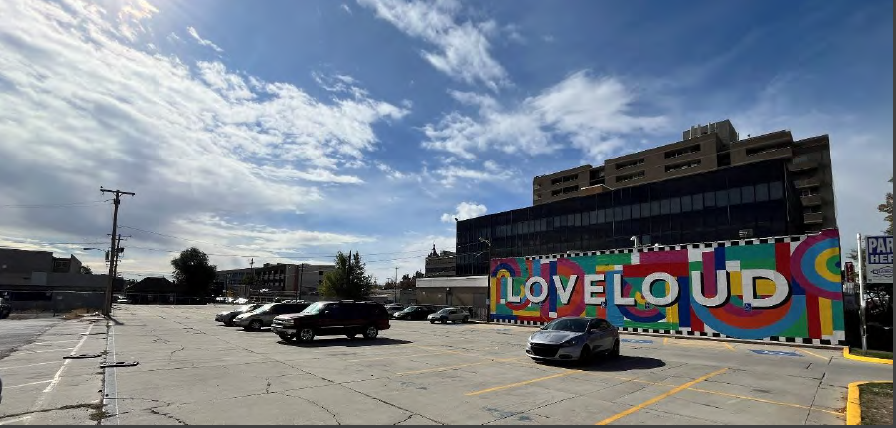
The site’s current R-MU Residential Mixed Use zoning does not permit hotels, and will not enable the owner’s current plan–a 185-foot, 262-room “neighborhood oriented hotel,” according to representatives of the family, which runs the local company Wade Construction.
The project’s architect presented the commission with a floor plan that emphasized publicly-accessible commercial spaces, aimed at satisfying recently-adopted requirements for community benefits to be offered in exchange for any upzoning. Planning commissioners were ultimately unconvinced, voting 5-2 to send a negative recommendation to the city council.
Reasons for the rejection
Planner Aaron Barlow’s recommendation that the commission reject the application presented the following rationale:
- The subject property is located outside of the established Downtown area
- Rezoning to D-1 would disrupt the transition from Downtown to other neighborhoods
- Allowing D-1 outside of downtown dilutes its visual and economic significance
- The D-1 district’s minimum height, 100 feet, would impact adjacent mid-rise buildings
- Utilities serving the property are currently unable to support D-1-scale development
- The proposed community benefit (commercial space for local businesses) is not proportional to the requested density
Architect Emily Nelson of Fourier Architects argued that the location, while not immediately adjacent to D-1, was only 120 feet from the nearest D-1 parcel. In addition, she said, the area, called the Broadway District in the Downtown Plan, is identified as part of Downtown, rather than Downtown support, in several city planning documents.
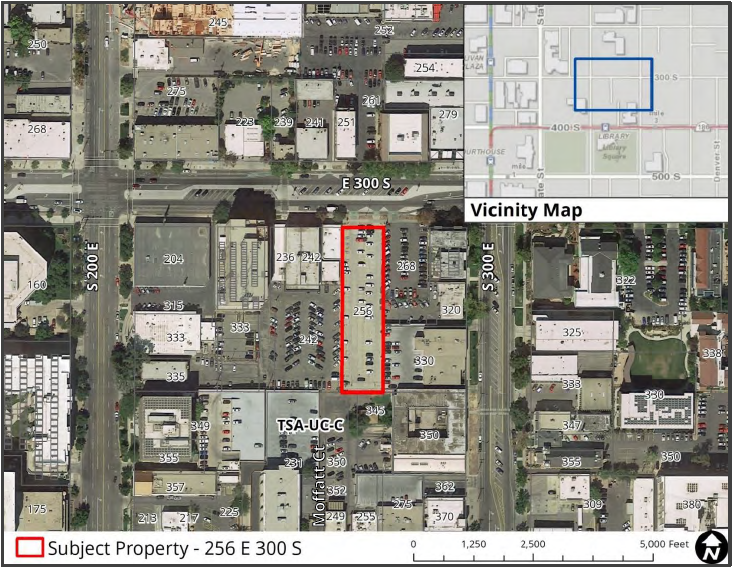

Planning Commissioners noted that the R-MU zone is slated to soon be changed to MU-8 in the city’s imminent zoning consolidation. That zone would allow buildings to go to a maximum height of 90 feet. D-1 has no height maximum.
Commissioners wondered whether there was a zone between MU-8 and D-1 that would satisfy the applicants. D-2 was proposed, which has a maximum height of 125 feet.
Architect Nelson responded that “185 feet is what we’re guessing that we might need based on the data that our hotel chain has.” That hotel chain has not been identified by the applicants. But Nelson told the commission that the applicants “have been working with the brand to allow a limited-item grocery store on the first floor, as well as a café along Moffat Court,” the north-south midblock walkway (that will be interior to the hotel).
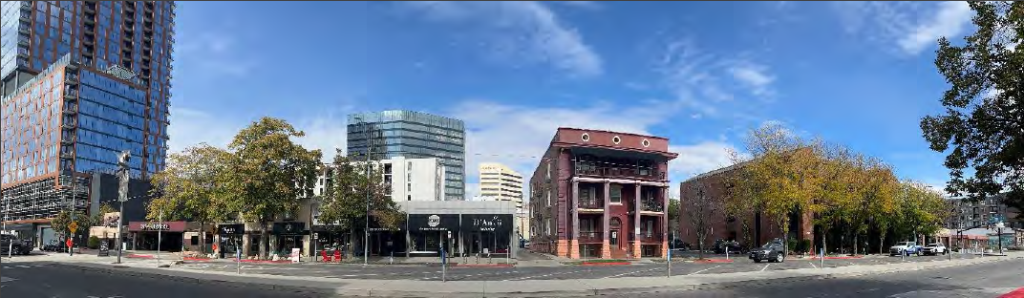
“This building has four stories of public space plus the roof,” she said. “I don’t think that there’s anything in the [community benefits] ordinance to imply that that commercial use has to be on the ground floor.”
She mentioned that the hotel is planning to offer memberships for city residents to use the hotel’s amenities, including the spa, pool, fitness center, and Turkish bath. The project is also programmed with a rooftop terrace, co-working spaces, meeting rooms, and an art gallery/event space that will be rentable to community members.
Sean Wade, a family member representing the owner, spoke at the public section of the meeting.
“We’ve been criticised for 30 years for having a parking lot, that the parking lot is a blight to the city. We now have the opportunity to produce a building on here.”
He continued, “We could put an apartment building on here. But the problem with that is to put a building to the quality we have to the height, we can’t find people to finance that.”
The commission wasn’t entirely unsympathetic to the applicant’s arguments, with two members, Mike Christensen and Bree Scheer, suggesting a recommendation of approval with a development agreement to limit height.
They were the two dissenting votes in a negative 5-2 recommendation that now goes to City Council for a final decision.















0 Comments