


Aerial rendering of the proposed @2100 Apartments. Terry B. Hilton Architect designed the project. Image courtesy Salt Lake City public documents.
As development picks up in Salt Lake City, developers are beginning to consider building in nontraditional areas, especially along the industrial/big box dominated 300 West corridor. The ample surface parking and empty lots are attracting development like the 251-unit Enclave Apartments that sit directly south of a Lowe’s Home Improvement Store on the 1400 South block and the proposed 121-unit Paxton Apartments that will replace a vacant lot directly south of a Target store on Paxton Avenue.
Now another developer is ready to add to the neighborhood. Developers MSC Associates want to build the @2100 Apartments, a proposed five-story residential building, on the 2000 south block of 300 West. The 81-unit building would replace a vacant lot directly east of The Warehouse- Salt Lake City, a big-box, furniture and mattress store. The project would also abut a large surface parking lot used by Sam’s Club to the north.
The developers are requesting Planned Development and Preliminary Subdivision approvals to allow them to split The Warehouse parcel into two separate properties and have the 2100 Apartments front a private street that would connect the project to 300 West.
The @2100 Apartments would consist of four levels of wood-framed residential above a one-story concrete parking podium. The units will be a mix of one and two-bedroom apartments.
Instead of locating most of the amenities on the ground level, the @2100 Apartment’s amenities will be scattered throughout the building. The fitness area will be on the second floor, while a gathering area will occupy the third, an internet cafe on the fourth and a roof deck and spa area will be on the fifth floor. The podium level will be reserved for just parking.
Although the neighborhood isn’t very walkable, the @2100 Apartments will be just under a block away from the Central Pointe TRAX Station.
Salt Lake City planning staff will take public comments on the proposed development during an Open House at the Liberty Senior Center (251 E 700 South) on December 6, 2017, from 5:00 p.m. to 7:00 p.m.

Site plan for the proposed @2100 Apartments. Image courtesy Salt Lake City public documents.

Aerial map of the site of the proposed @2100 Apartments. Image courtesy Salt Lake City public documents.


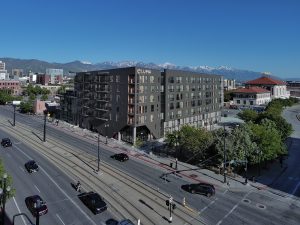














This area has some of the best TRAX and bus transit access in the entire Salt Lake Valley—all three TRAX lines converge here, and bus routes link directly to the Salt Lake County Government Center, Westminster College, Sugar House, the University of Utah, and Central 9th districts. It’s a great location for TOD, and South Salt Lake is also trying to make some things happen just to the south. I sure would love to see Salt Lake City develop a small area plan—like the one just completed for 21st & 21st Business District—and explore ways to make this area more walkable, bike-able, and connected as an urban district. I tried to make this happen over the 8 years I was on the Salt Lake City Council, but made very little headway. Maybe the time has come to dust off the TOD Plan I developed for Envision Utah and start to make placemaking a reality in this aging warehouse district. Not quite as cool as the Granary or Depot Districts, but in some ways has better assets to begin with. See http://envisionutah.org/tools/wasatch-front-transit-oriented-guidelines, which laid out a community vision for this area, and established the framework plan for the S-Line and Parleys Trail, parks, trails and open space, among other things.