

Plans to build a five-floor apartment building in South Salt Lake are moving forward, following a pair of votes on Thursday.
Members of the South Salt Lake Planning Commission voted Thursday evening to approve two proposals relating to a new micro-unit development called aQui2194, located at 2194 S. West Temple. The commission voted to approve a subdivision plat amendment and a conditional use permit for the apartment building.
Totaling .19 acres, the land is currently vacant and zoned as Downtown District (DT) – Station Subdistrict. In January, the South Salt Lake City Council reviewed and approved a code amendment that created “micro-unit dwelling” as a conditional use in the Downtown Station district, which paved the way for these types of buildings.
Development Details
- Developer – dbURBAN
- Architect – Blackbox Design Studios
- Civil Engineering – CIR Civil Engineering and Surveying
- Landscape Architect – PKJ Design Group
All 48 units in the building would all be studios, which would range in size from 271 to 395 square feet, plans indicate. Units would not include individual washers and dryers, as each floor would include a communal washer and dryer room.
Plans show the first floor would consist of a leasing office, mail room and elevator, as well as all 15 parking stalls included in the building. City officials approved the reduced number of stalls during the design review process, which took place in February. The parking garage would be accessed via Wentworth Avenue on the north side of the building. aQui would also have two sets of stairs on the east and west sides of the building, and both stairwells would be open-air.

A rendering of aQui2194 from the northwest side. Image via Blackbox Design Studios
The northeast corner of each floor includes a different amenity for residents. The second floor has a fitness center, the third floor contains a clubroom, the fourth floor has a resident workspace and the fifth floor has a covered rooftop deck. A handful of units would also have balconies.
The new aQui building would be the latest addition to South Salt Lake’s growth. The project would be located a short distance away from the Hi Grade Apartments and the Bowers Residences. The city’s ambitious Market Center project, a mixed-use hub with hundreds of affordable housing units and a UTA S-Line stop, would also be located nearby.
Proximity to other amenities is an added feature of the studio complex. A Winco Foods grocery store is located within walking distance, as well as other food options located along State Street. The Commonwealth Room is also just around the corner, providing entertainment within walking distance.
Transit access is around a block away, as the complex is a 10-minute walk from UTA’s Central Pointe station. That walk could be cut shorter with an improved TRAX station upgrade, which would include a new at-grade crossing. The station is one of the only in the county that services four different TRAX lines: the Blue Line, Green Line, Red Line and S-Line.
Planning commission materials didn’t include information about when work could begin on the project.
Project Details
- 48 studios
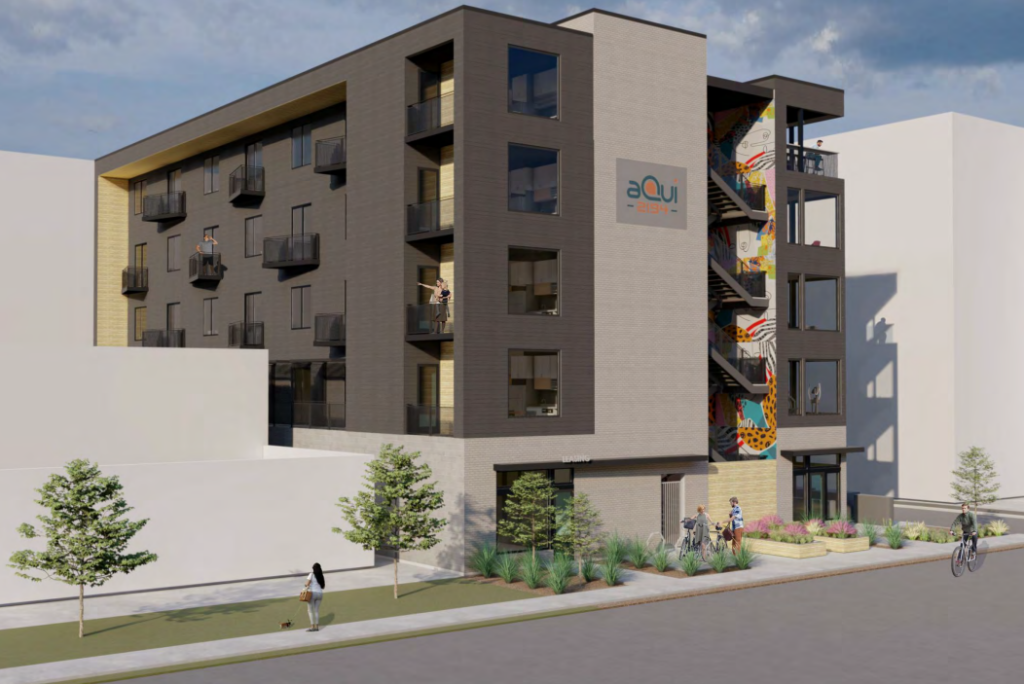
A rendering of aQui2194 from the southeast side. Image via Blackbox Design Studios















0 Comments