
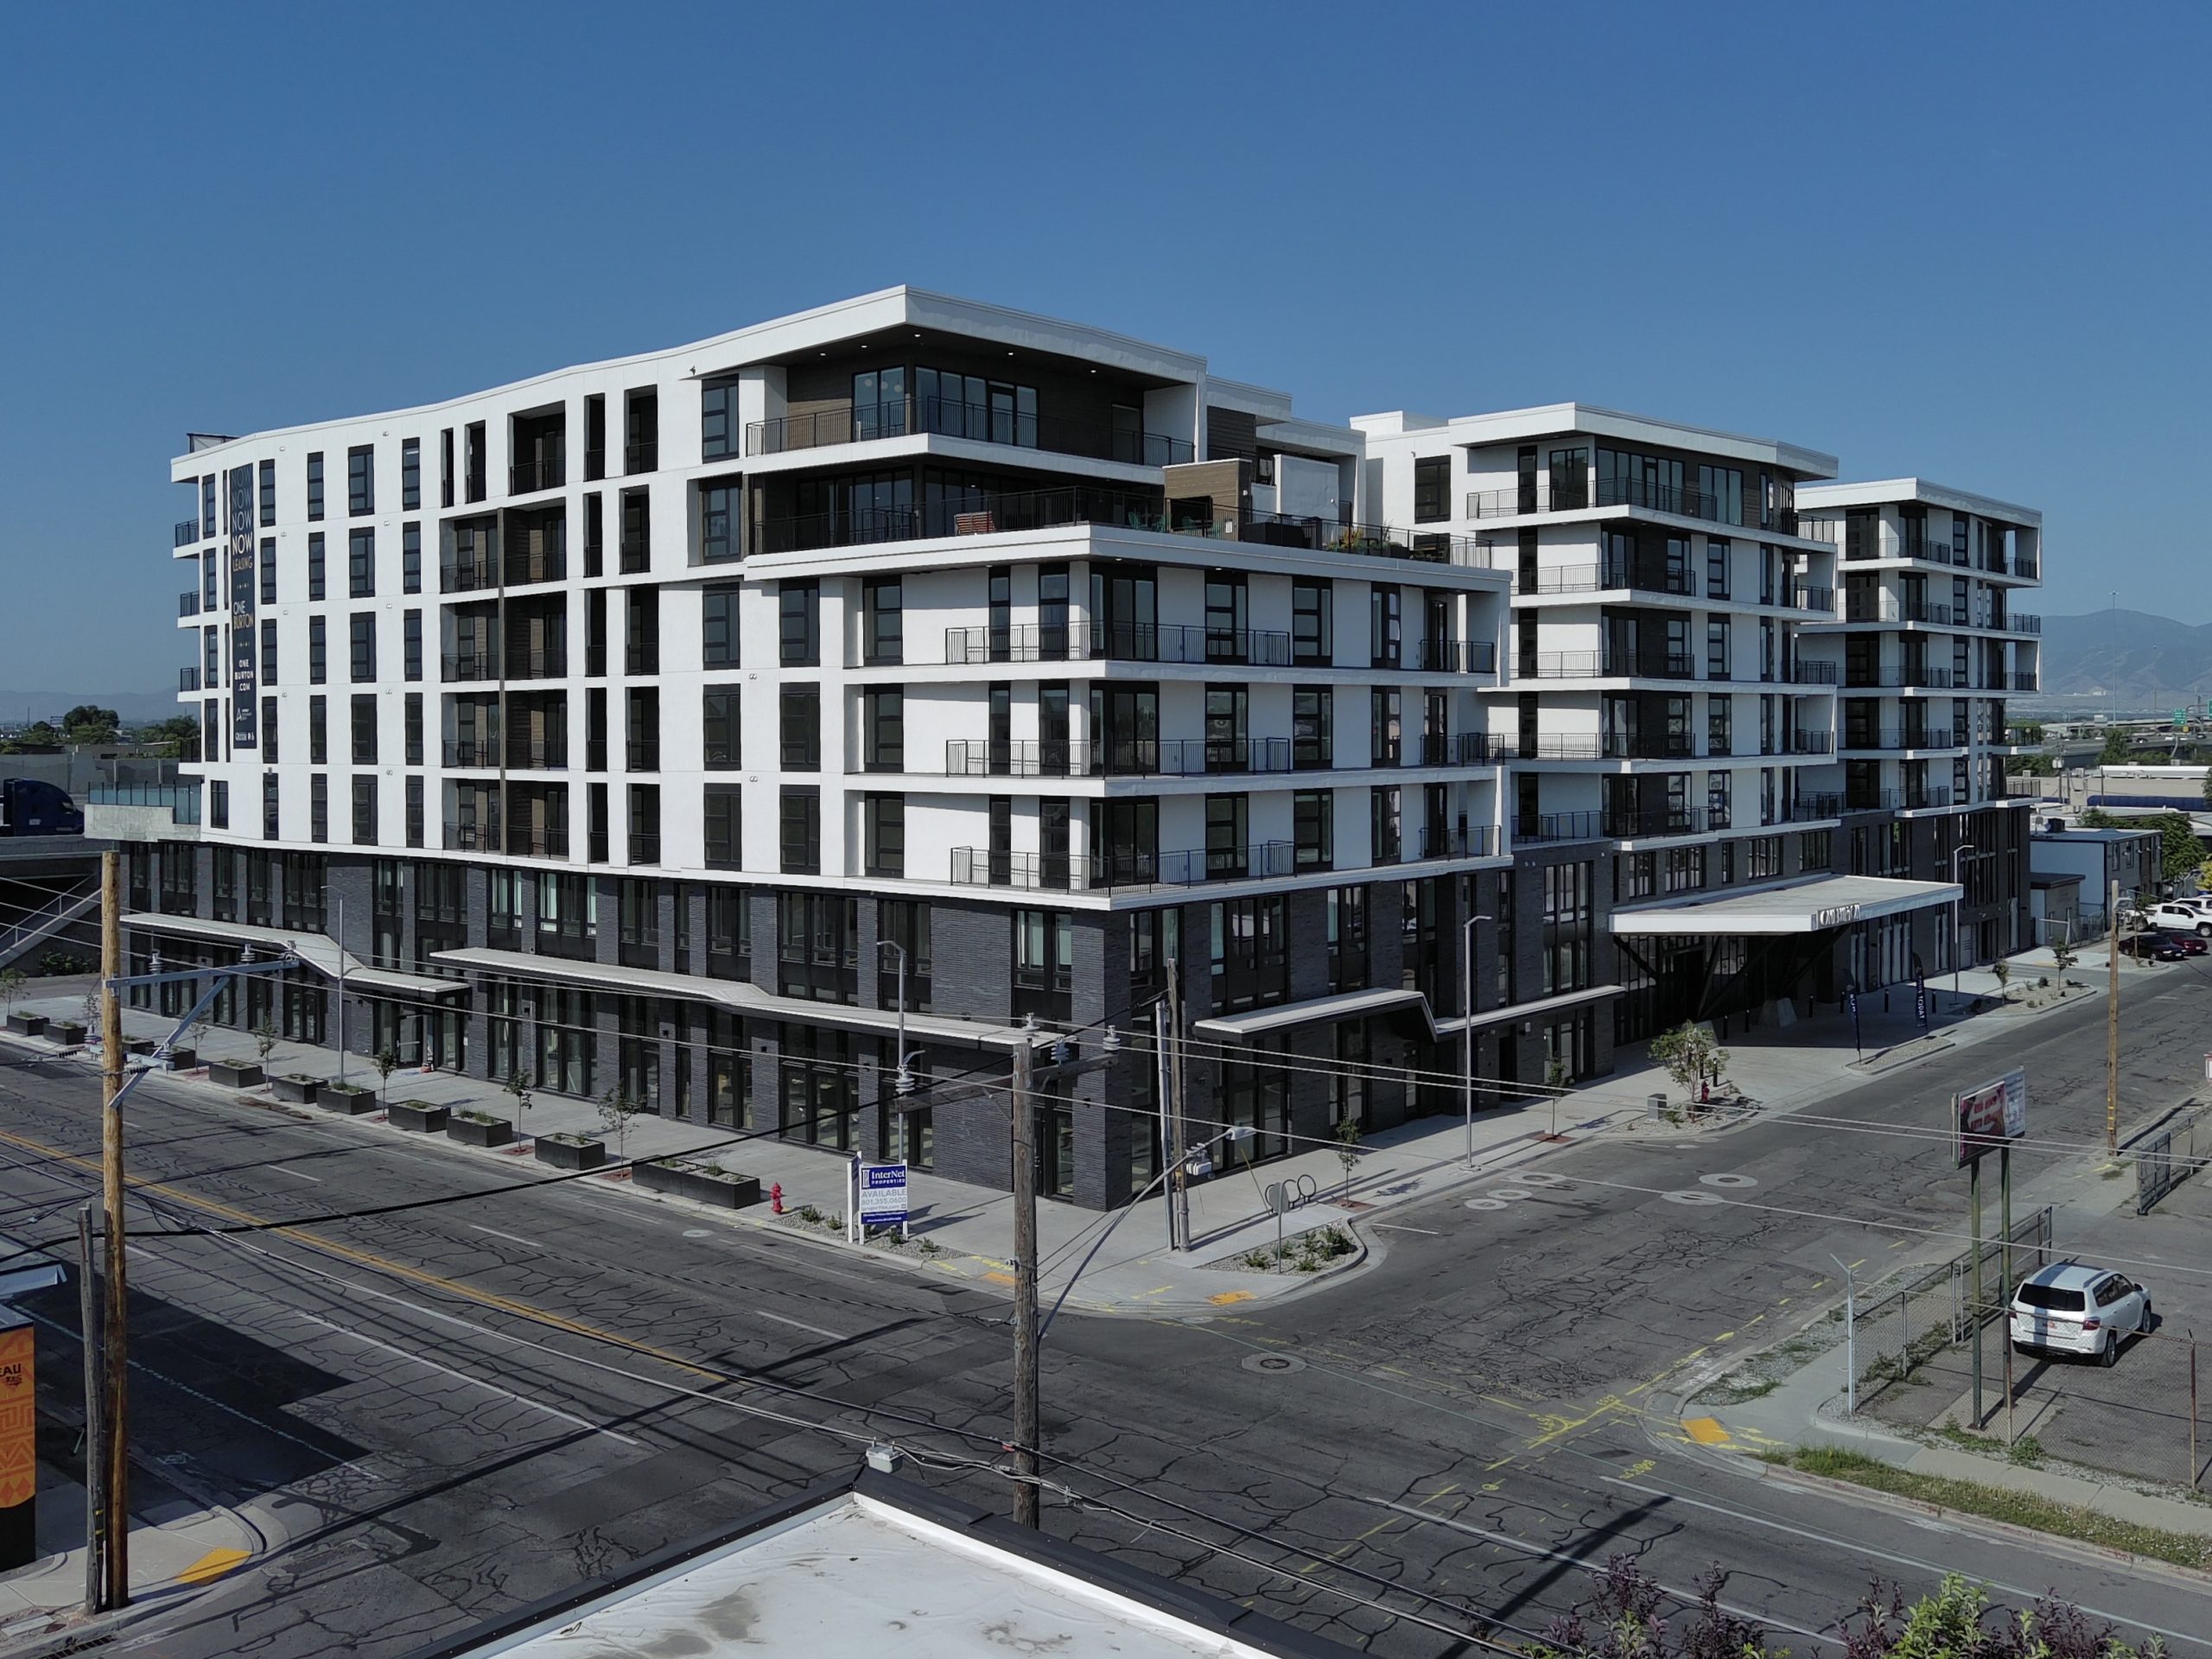
A ribbon-cutting last week in South Salt Lake opened an ambitious 180-unit market-rate project after 30 months of construction.
One Burton, named after its street address, fronts both Main Street and Burton Avenue (2360 S), while also sitting adjacent to I-80.
Residents will be able to access multiple sources of transit in under a mile. The South Salt Lake S-Line streetcar stop ist .25 miles away, State Street buses run just a block to the east, and TRAX and bus service at the Central Pointe transfer station is accessible .08 miles to the northwest.
One Burton’s 180 residences are contained in eight stories on 1.24 acres, a density of 145 units/acre. It cost $50 million to construct, according to the developer’s press statement.
Units range from 600 to 1200 sf, with 24 different floor plans, ranging from studios to two-bedrooms. Rents are set at $1450 to $2900/month.
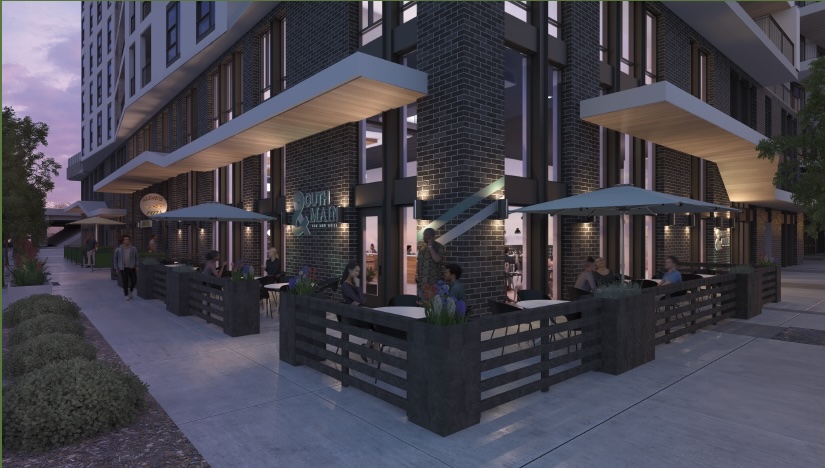
The development offers three retail spaces at ground level, offering more than 7000 sf of leaseable space for businesses. The largest retail unit, on the corner of Main and Burton is built out with an exhaust hood and grease trap, as owners are hoping to attract a restaurant tenant.
216 parking stalls are located in the building’s podium, for a 1.2 : unit ratio.
In addition to the retail spaces and curb cuts for parking access, interaction with the street consists of “a dramatic port-cochere entrance inspired by New York’s famed Kutsher’s Resort in the Catskills to create a welcoming, resort-style streetscape,” says promotion materials.
Abstract Development Group, a BSL advertiser, emphasized the retro and contemporary design elements of One Burton.
Jason Algaze, Principal at Abstract Development, stated in a press release “I drew from Mid-Century Modern icons to bring a design to Utah that’s both unique and timeless. The bold geometric lines contrast beautifully with the rugged backdrop of the Wasatch Mountains, amplifying the natural surroundings.”
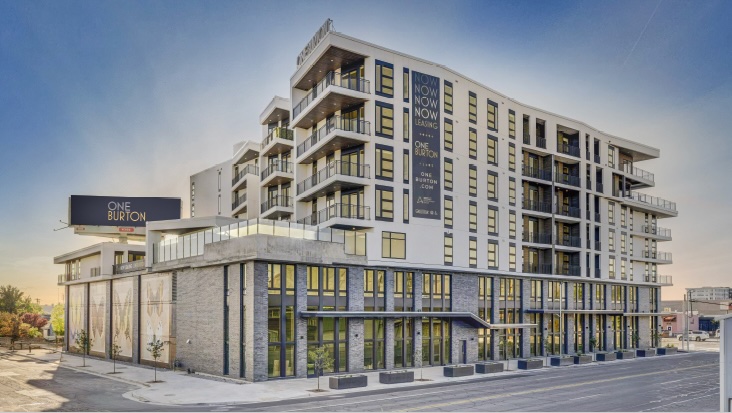
From the architect’s perspective, Mihnea Dobre, Principal at Architectural Nexus, noted that
“Our goal was to create a design that is both iconic and inviting. One Burton’s Mid-Century Modern aesthetic and thoughtful urban integration make it a true landmark for the city.”
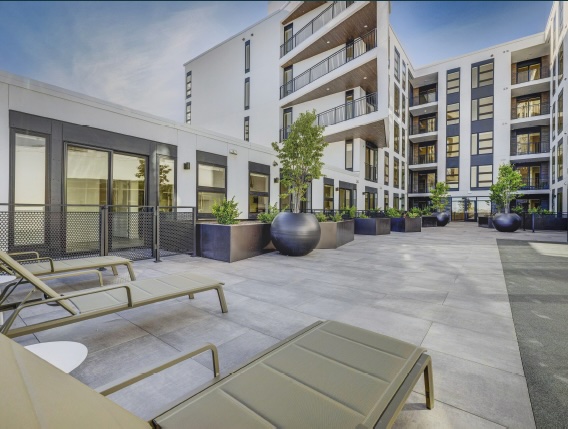
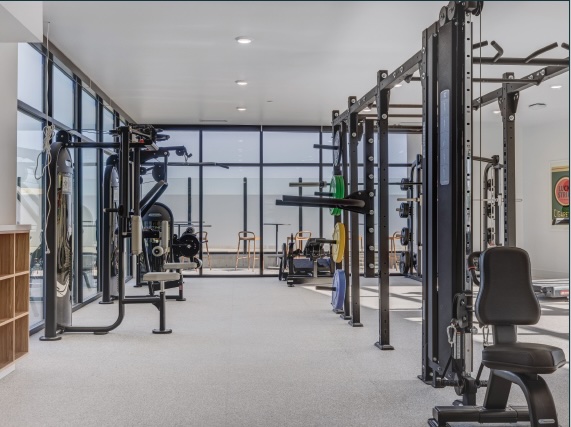
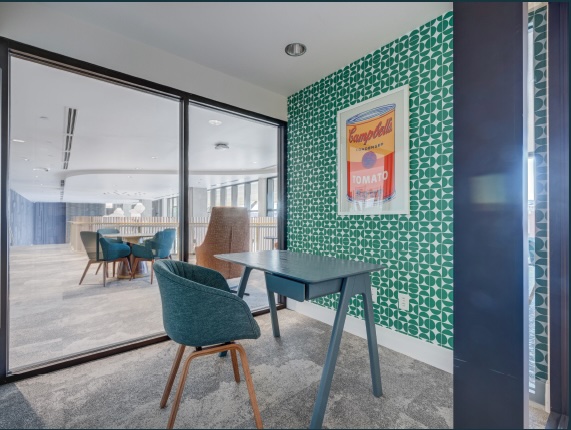
Amenities include a rooftop dining and entertainment lounge, a cabana room, an oversized hot tub, outdoor lounge areas, a game room, co-working spaces, a fitness center with views, a pet spa, dog park, and secure bike storage.
As the building’s south side sits adjacent to I-80, a billboard owned by Young Electric Sign Company (Yesco) was required to remain on site. In collaboration with the owner, “the project team successfully configured the building design around the structure while modernizing the sign’s technology to minimize light impact on residential units while retaining its visibility from the freeway,” said the developer’s press release.
The project’s General Contractor was Jacobsen Construction, who said that 53 subcontractors were involved in the project.
Developer: Abstract Development Group
Architect: Architectural Nexus
General Contractor: Jacobsen Construction
Property Management: Greystar
















0 Comments