

After finding success with the master planned development next door, the development team behind the Post District is moving forward with plans to expand the neighborhood on a similar scale with the development it calls the Silos.
Named after the grain silos on the northeast corner of the property, Blaser Ventures, Lowe Property Group and Catalyst have unveiled their latest plans to create two mixed-use buildings near 500 West between 500 South and 600 South near Downtown.
The latest plans call for a 275-unit, 85-foot residential building with space for 425 cars and 1,230-square-feet of ground-floor retail on 1.82 acres of land. The parking would be shared among much of the rest of the district.
The design review filing also provides more insight into the developers’ plans for the district.
“Development of the block is expected to include an adaptive reuse hotel offering food and beverage, affordable and market-rate multifamily buildings, a retail concept, an adaptive reuse office / flex-industrial building, a central park area, and various other retail spaces,” the developers wrote in a filing this week.
The latest building would be eight stories, five of residential above three of structured parking.
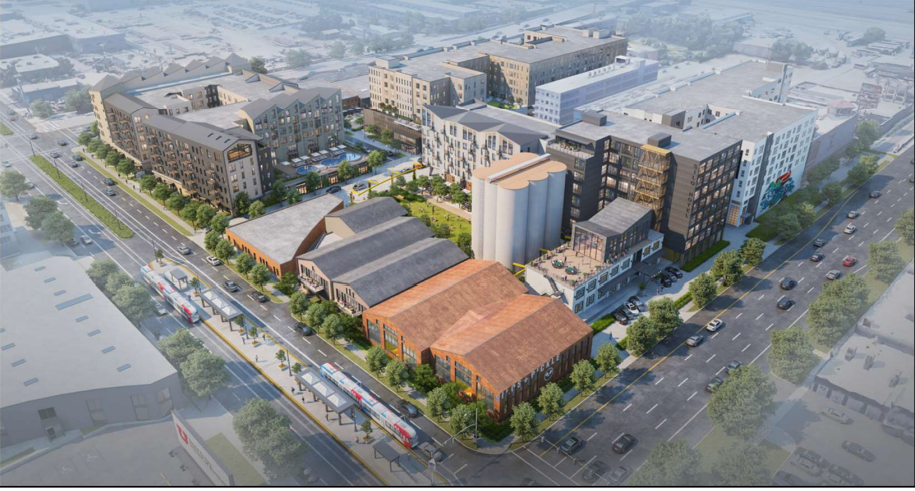
The building, known for now as Silos 2, would be built next to a mid-block walkway leading to a publicly accessible open space that would be surrounded by restaurants and retail. The park will be completed late next year.
“Silo Park will provide a place for residents, patrons, and guests to interact with each other and enjoy the diverse programs that will ensue,” Lowe wrote.
An existing 30,000-square-foot building, known as the Miller Building, which isn’t required to go through design review and is allowed by-right, would be built at the same time as Silos 2. Together, the buildings would improve the visual appeal of 500 West.
“Plans for the Miller building include substantially improving the 500 W elevation by removing the unappealing CMU structure that currently exists, exposing the historic brick, and adding in new storefront and windows,” the developers wrote.
Once it’s complete, the district would include:
- 180 Affordable Residential Units
- 561 housing units
- Over 30,000 square feet of create office
- Over 80,000 square feet of adaptive reuse
- Over 45,000 square feet of restaurants retail
- Boutique hotel with approximately 150 rooms
- Half-acre park
“Building 2 is an important component of the overall block as it will include the majority of the parking for the block as well as the bulk of the workforce housing for the block,” the developers wrote.
The development team worked with California-based MVE + Partners, which also designed the Post District and has worked on several other Lowe Property Group projects.
WENK Associates handled landscape design, CECIL Engineering handled engineering.
Project Breakdown
- Studios: 100
- One-bedrooms: 144
- Two-bedrooms: 31
- Total: 275 units
















0 Comments