

Five years after first unveiling their plans to turn a swath of largely vacant and underutilized land southwest of Downtown into a thriving new mixed-use district, Salt Lake City developers are putting the finishing touches on the Post District.
On a recent sunny autumn afternoon, the sidewalks and newly built street running through the center of the district was largely devoid of activity. Several of the new retail tenants have yet to move in.
But there were signs that the 10-acre district of retrofitted and newly constructed buildings are helping to stitch the city back together after over a century of disconnection between Downtown and its previously industrial areas to the south.
The local grill powerhouse Traeger has already moved its headquarters into the rehabbed Newspaper Agency Corporation building, the namesake for the Post District.
Residents have begun leasing apartments within the new buildings lining 300 West between 500 South and 600 South.
The newly built street showed that it was successfully designed as a woonerf, the often-desired but rarely duplicated Dutch style street that keeps vehicle speeds very low and helps create a welcoming pedestrian environment.
That was the intention from Blaser Ventures, the lead developer behind the Post District and a Building Salt Lake advertiser.

With one north-south street running through the district lined by locally owned retail spaces, Blaser wanted to make sure Gale Street functioned in a way that create a reprieve from the state-owned and car-choked roads on three of the Post District’s four boundaries.
Blaser CEO Brandon Blaser has previously said he rejected offers from international chains like Starbucks to lease space in the district, opting instead to rent exclusively to local companies.
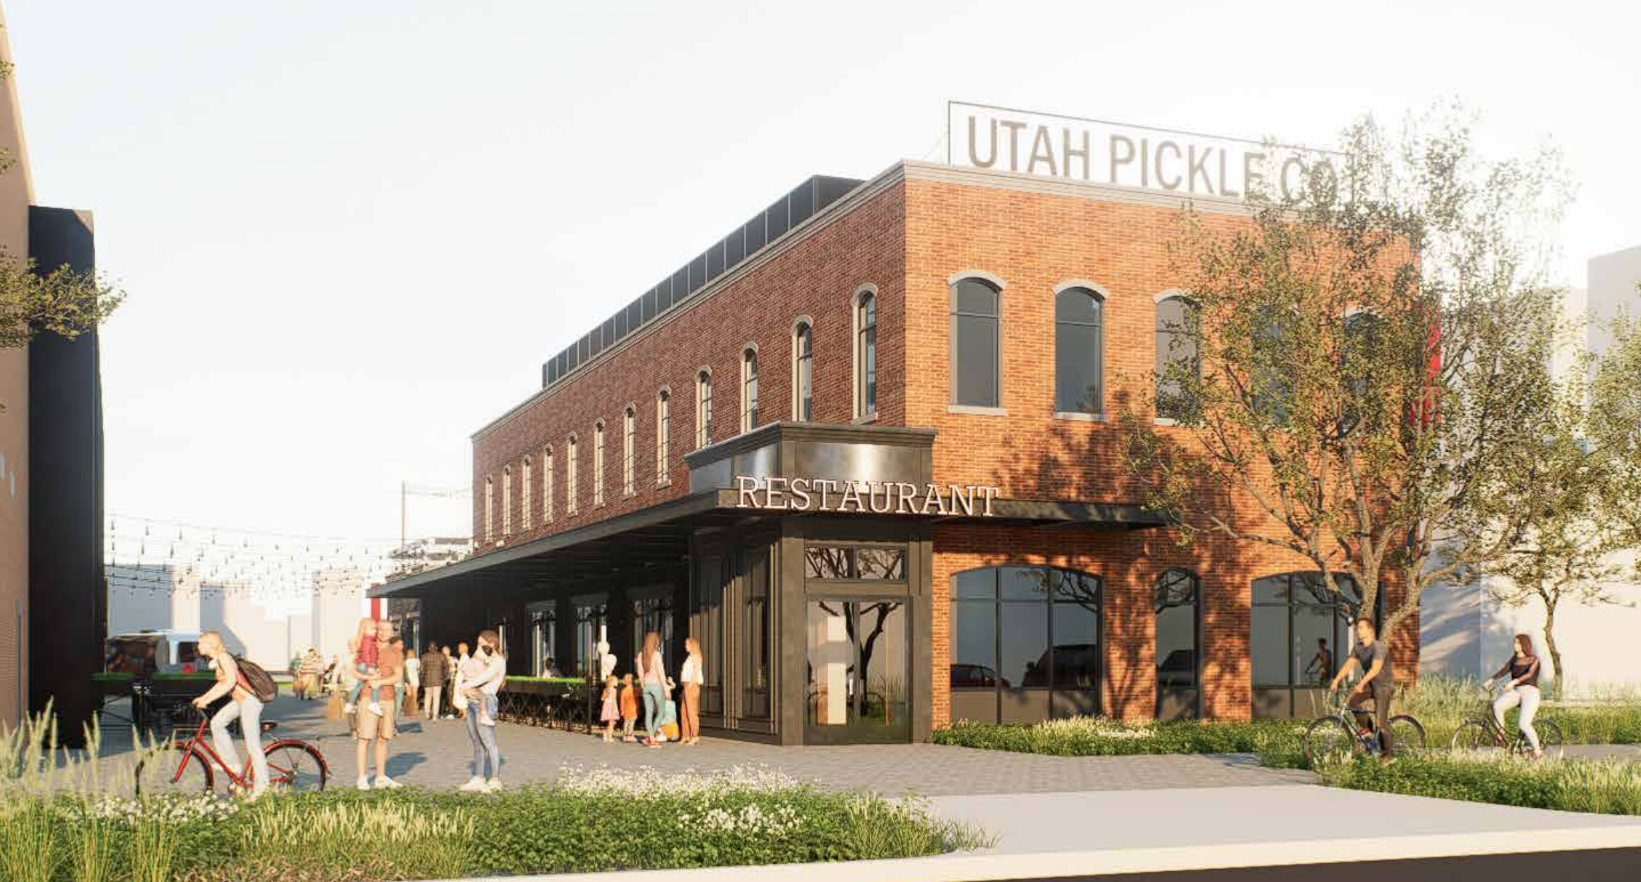
The restaurant Urban Hill has acted as a kind of marketing star for the district, with its head chef earning a prestigious James Beard nomination this year. Other retail outlets are set to flesh out the district’s offerings as they open.
- Sunday’s Best: 9,375 square feet
- Urban Hill: 7,200 square feet
- Thirst Drinks: 2,972 square feet
- Level Crossing: 2,690 square feet
- Mensho Ramen: 1,952 square feet
- Cluck Truck: 1,208 square feet
- Melancholy: 1,000 square feet
- Urban Sailor: 899 square feet
Despite the car moats that exist north and south of the Post District, the buildings visually bridge the gap between the southern portion of Downtown and the Granary District immediately south.
Blaser is already working to continue that progress with another master planned development immediately west of the Post District, with a project known as the Silos.
Once complete, the Silos will offer more apartments, retail and a privately owned park at the center that will offer open space in a part of town that could desperately use more. (The fact that it’s privately owned means the investor owners will maintain control over access, but it also offers a loophole from Utah’s moronic alcohol laws.)


While the district isn’t yet ready to show how it will function as a new urban district in the city, it has already added the capacity for about 750 new residents to call it home, with thousands more a short walk away.
We’ll provide another check-in at that point and fill you in on what the Post District has added to the city.
Project Details
- 200 POST HOUSE: 271 units starting early 2023
- The REGISTER: 33 units (now leasing)
- 400 POST HOUSE: 203 units; phased opening starting this spring
- 801 FLATS: 73, primarily micro and studio units (already open)
- Post Market: 10,000 square feet of food and beverage space
- Traeger Building: About 95,000 square feet of commercial
- Billboard Building: 9,000 square feet for food and beverage and retail
- Barrell Building: 11,000 square feet of retail
- Annex Building: 1,000 square feet of retail
- A&Z Building: 35,000 square feet of commercial
Total Residential: 580 units
Total Retail/Commercial: 161,000 square feet
200 Post, 400 Post, Register, 801 Flats Development Details
- Development Team: Lowe Property Group, BCG Holdings and Bridge Investment Group
- Architect: MVE + Partners
- Contractor: Big-D Construction
- Landscape Architect: Wenk Associates, Loft Six Four
- Structural Engineer: Dunn Associates
- Electrical Engineer: Hunt Electric
- Mechanical Engineers: Gunthers
- Plumbing: JTB/UMC
Traeger Building Details
- Architecture: Method
- Development Team: BCG Holdings and Bridge Investment Group
- Contractor: Layton’s ICS team
Barrell and Annex Building Details
- Architecture and Design: Drumbeat and Makers Line (defunct)
- General Contractor: Makers Line
- Development Team: Q Factor
A&Z Building Details
- Development: BCG Holdings, Q Factor and Bridge Investment Group
- Architecture: Drumbeat
- General Contractor: Makers Line














0 Comments