
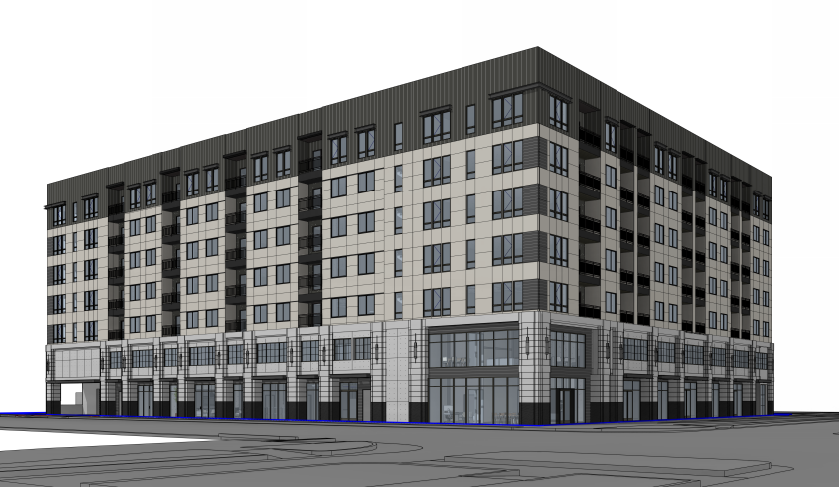
Local developers are hoping to build a seven-story apartment complex with affordable units in the heart of the Central 9th neighborhood that was the former site of a dry cleaning business that contaminated the land nearby.
The project, at 916 S. 200 West, would consist of 144 units and 2,374 square feet of ground-floor retail and restaurant space, according to a project narrative submitted to Salt Lake City last week. The lot has long sat vacant after initial attempts to redevelop the dry cleaner hit a snag.
The project’s narrative says the commercial area would have two spaces for tenants, and both units would be, “equipped with grease traps/interceptors and ventilation ducts for hood vents to accommodate potential food and beverage users.”
Such an addition could continue the ongoing buildout of food and beverage offerings in a neighborhood that has come to be defined by those types of businesses. Sitting at arguably the center of the Central 9th retail district, the spaces are poised to play a key role, depending on their design.
Plans also indicate the project would have 99 one-bedroom units and 45 two-bedroom units. The development would also have 114 parking stalls and 24 bike parking spaces, according to the plans.
The ground floor would contain parking, the two retail spaces, a leasing office and a lounge. Floor two would consist of more parking and gym space. The upper five floors above would contain all residential units and a courtyard on the third floor facing the west.
Though the developers — Centerville-based Cole West, a Building Salt Lake advertiser — are hoping for seven floors, the area is set to be zoned as MU-6, which typically allows buildings up to 65 feet. The plans indicate The Amelia would be just over 77 feet tall.
Cole West is looking to utilize city zoning incentives to get the extra floor by making the entire development affordable housing. The project narrative says a minimum of 40% of the units would be offered to people making 65% AMI or below. The rest of the units would be offered to people making no more than 80% AMI.
In Salt Lake City, a four-person household at 80% AMI could earn up to $98,000 per year and spend up to $2,400 per month on rent, utilities and fees. A four-person household at 60% AMI earns no more than $73,620 annually.
If approved, the project would round out a key corner in the Central 9th neighborhood that’s the former site of a dry cleaning business that was later torn down following a fire.
The site was previously owned by Urban Alfandre, which had initially planned a pair of buildings next to each other. That developer ended up developing one of the two buildings, the Slate, and sold the former Henries Dry Cleaners to Cole West.
The site used to be the home of Henries Dry Cleaners, a business that contaminated the ground and made for a complicated future for the lot. The site was slated for development by Urban Alfandre, though the project later suffered a setback when the existing structure caught on fire. The project never came to fruition, and now Cole West owns the site.
The intersection of 900 South and 200 West not only has a TRAX stop to the Green, Red and Blue lines, but also a number of other restaurants like The Pearl, Blue Copper Coffee, Bar Nohm and Water Witch, to name a few.
The development would be situated near a number of planned and recently-built housing developments, including the Slate apartments directly to the west. The project would also be situated along the 9-Line Trail, which grown in popularity in the years since its completion.
Project Details
- 99 one-bedrooms
- 45 two-bedrooms
- Total: 144 units
Development Details
- Owner/Developer: Cole West
- Architect: Cole West Design
- Landscape Architect: PKJ Design Group
- Civil/Structural Engineer: Focus Engineering
- Mechanical/Plumbing/Electrical Engineer: Spectrum Engineers
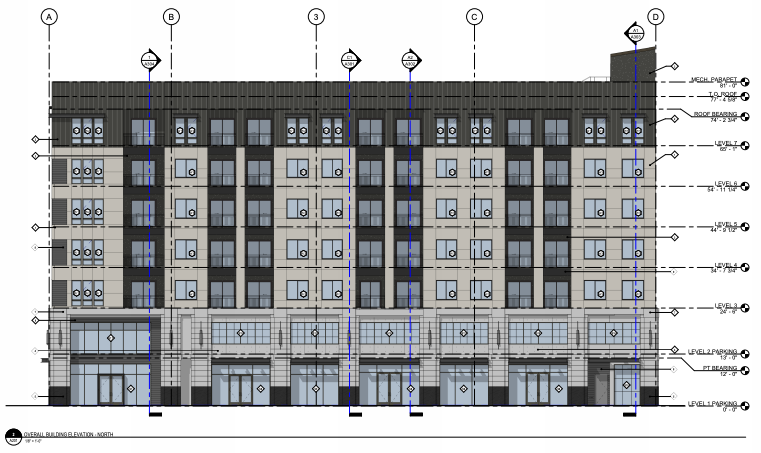
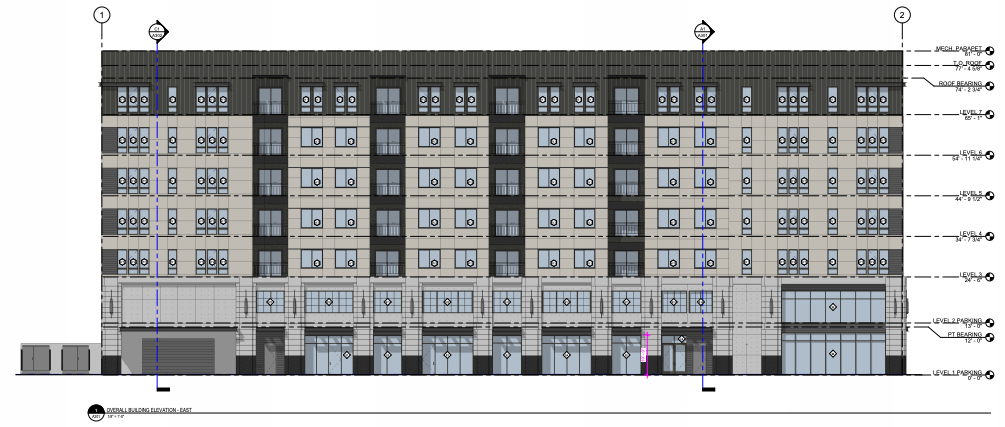
A rendering of The Amelia apartments’ east facade. Image via Cole West
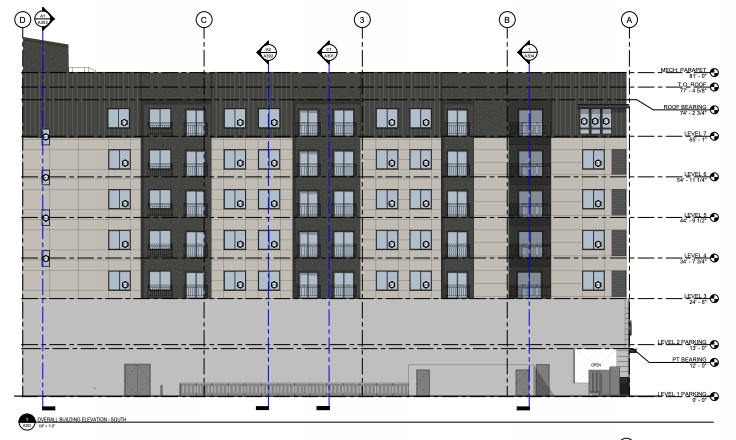
A rendering of The Amelia apartments’ south facade. Image via Cole West
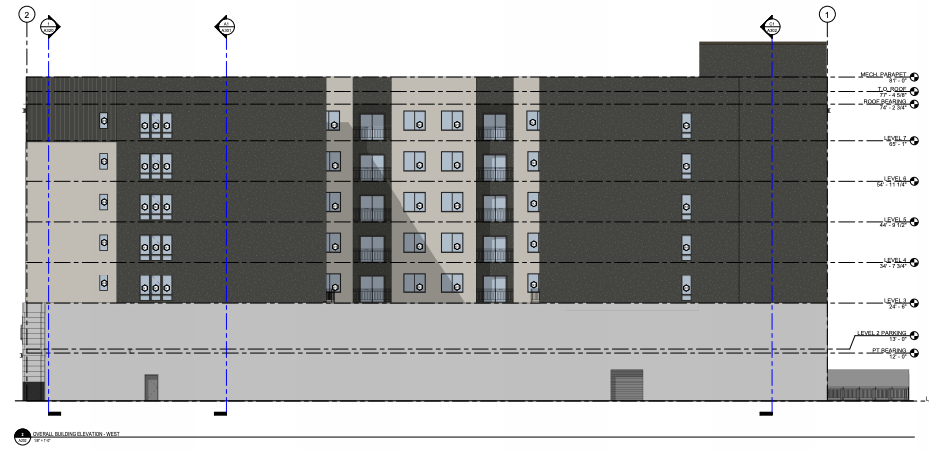
A rendering of The Amelia apartments’ west facade. Image via Cole West















0 Comments