

Developers looking to build on a prime 2.3 acre Central City site received design approval from the Historic Landmarks Commission last week that clears the way for the project to seek building permits from the city.
Cottonwood Western Gardens, at 550 S 600 E, sits inside the Central City Local Historic District, and received a zoning change to FB-UN-2 in mid-2023.
The 116-unit project is located in a “walker’s paradise” according to Walkscore, sitting only a block and half away from the 400 S University Boulevard corridor, and immediately across the street from Trolley Square. The 600 East TRAX stop is less than a quarter mile to the north.
The project, which we reported on in 2021, needed six modifications from FB-UN-2 zoning. Let’s take a look at the neighborhood, the requests for exceptions, and the plans, which had the city’s highest bar for design quality, being new construction in a Local Historic District.
Local context
The block that hosts the 2.3-acre site is a patchwork of diverse zoning designations and land uses. Offices, retail, multi-family and single-famly residential all grace the block. It abuts CN, RO, RMU-35, RMF-35, and SR-3 zones.
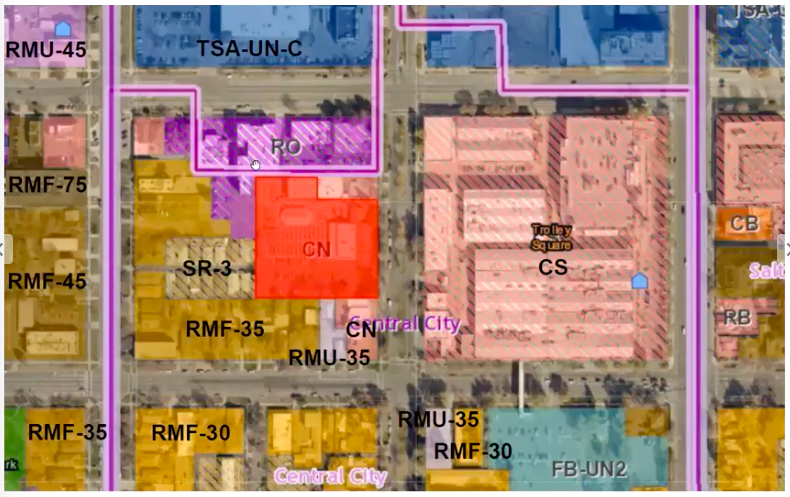
Neighbors to the west, on the mid-block Hawthorne Ave (560 S 500 E) requested and received an increased setback to 25 feet from their SR-3 zoning.
For decades Western Gardens center on 600 E has been a neighborhood- and city-wide asset, and in 2017 added a wedding and events center, the Ivy House, to its 600 East frontage.
The building’s original 1948 structure had undergone additions that made it “non-contributing” to the historic district, and it will be demolished for the new housing.
Exceptions requested
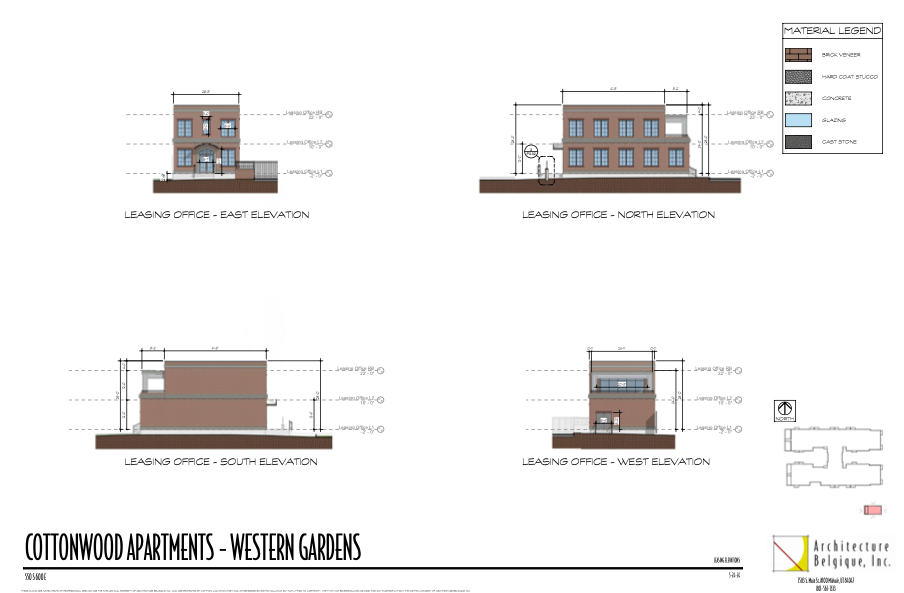
Owner Clayton Properties sought six modifications to standards of the parcel’s new zone, FB-UN-2. Waiving the upper level stepback requirement, along with allowing the ground floor height to be 10 feet instead of 14 (for ground-floor residential), and allowing a wall sign for the separate, two-story leasing office building were the most salient.
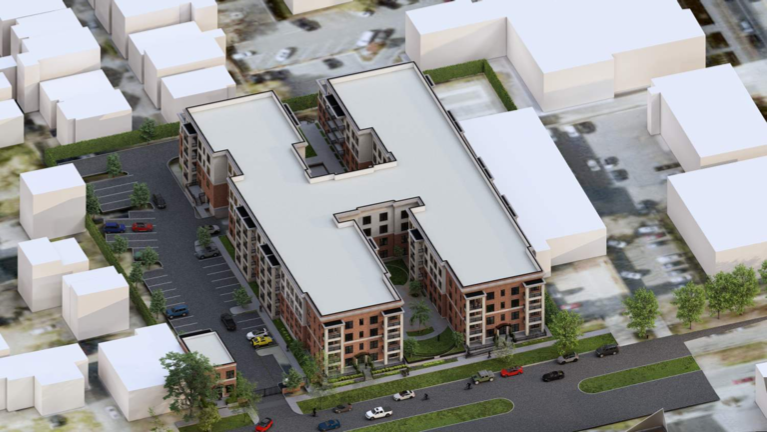
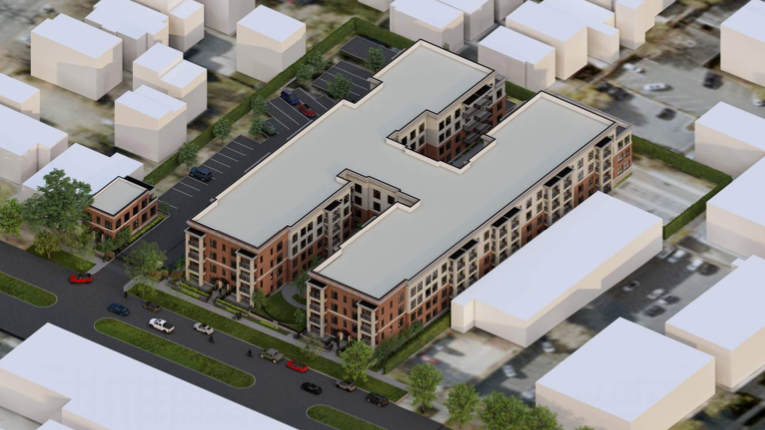
All images courtesy Architecture Belgique
Planning staff recommended approval of all the requests. Justifications offered were that the project is an urban environment, across the street from Trolley Square, within walking distance of TRAX, and of “a similar scale and massing” to existing, historically-contributing multi-family residential buildings in the immediate area.
Project designs
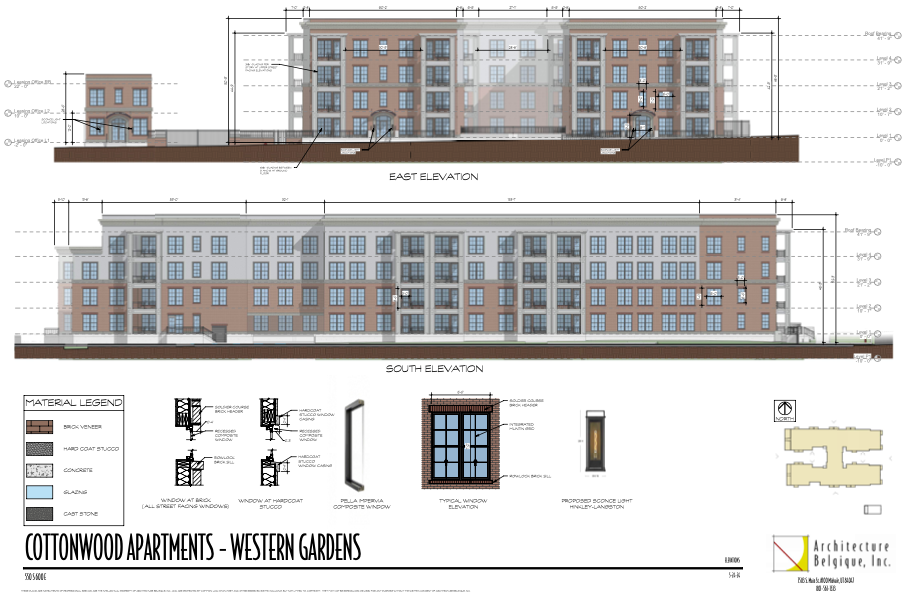
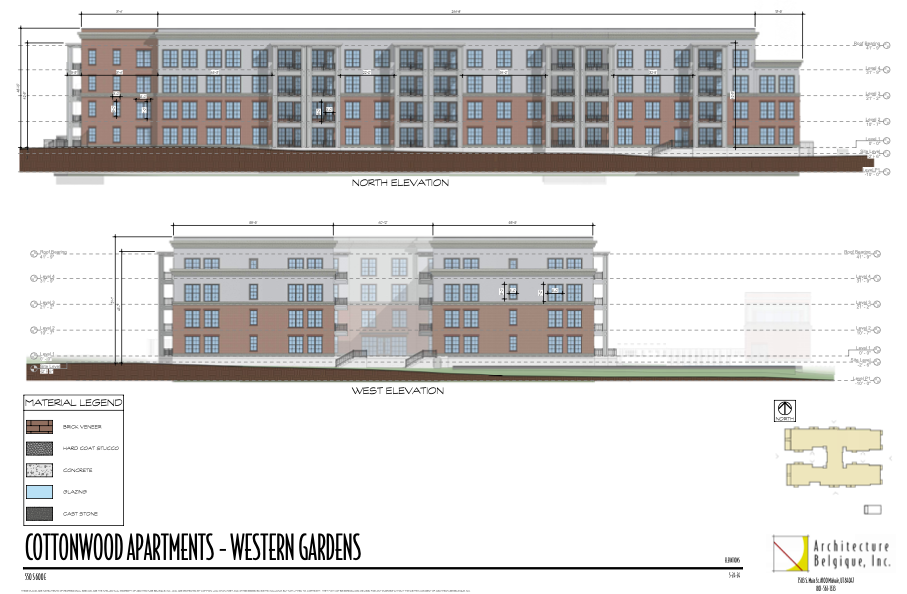
The four-story, 50-foot structure will be clad in brick at street front, but will rely on a hard stucco exterior on upper levels in the middle and rear of the building.
Planning’s report noted “Hard stucco is commonly found on historical apartment buildings with a similar design as the proposed Cottonwood Western Gardens.”
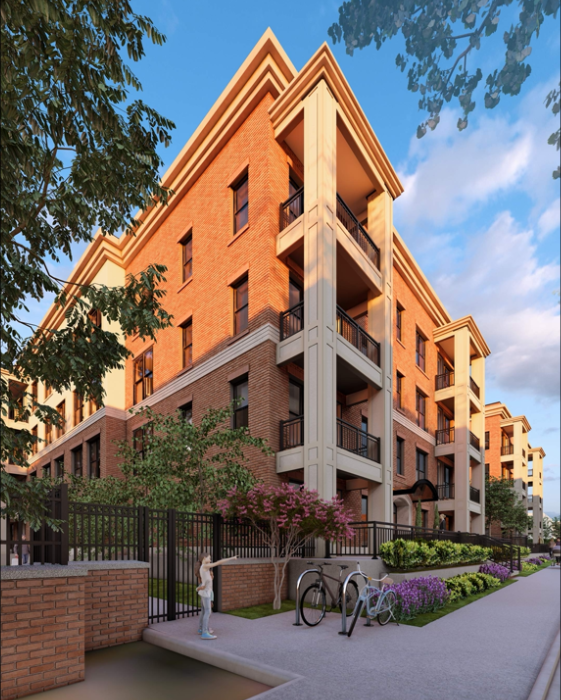
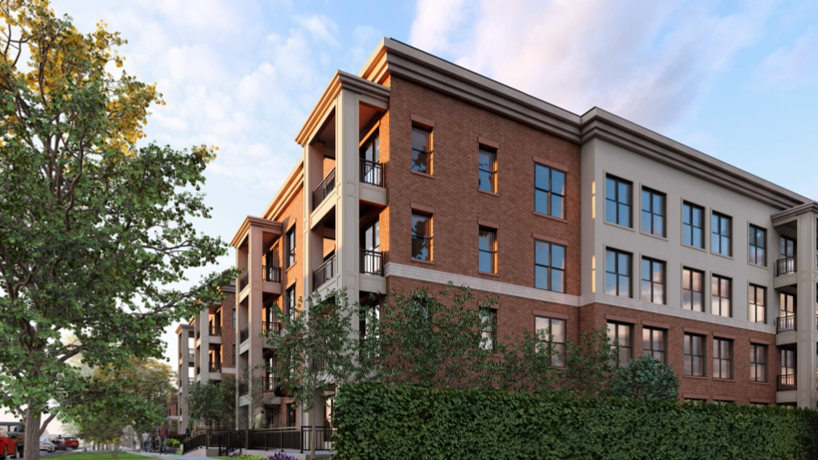

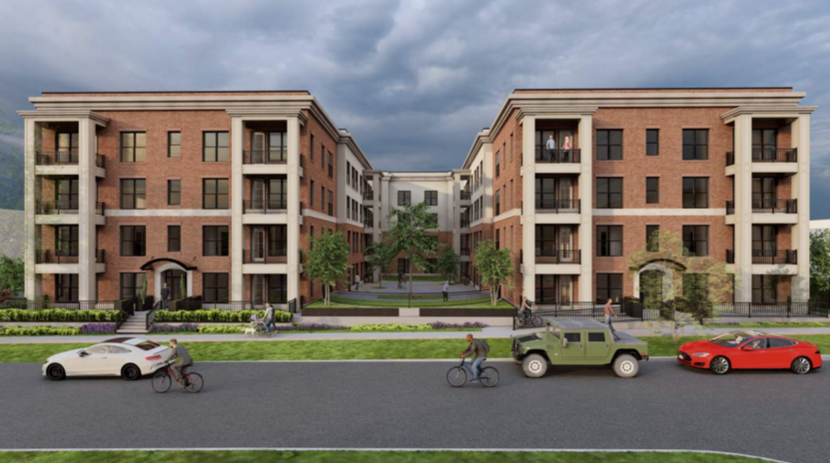
Along with providing articulation with balconies and inset windows, it is crowned with a cornice feature that is typically missing from contemporary designs.
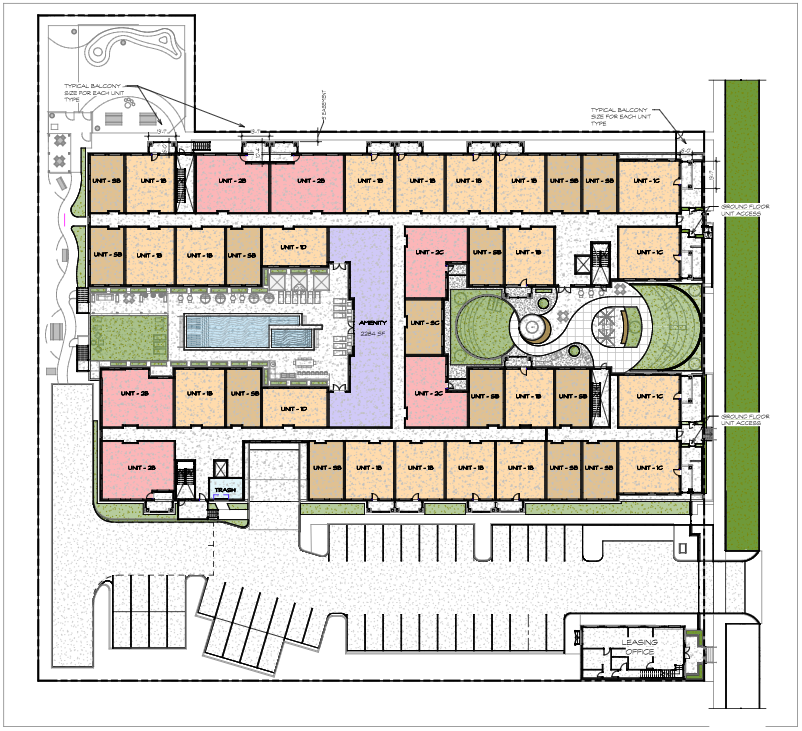
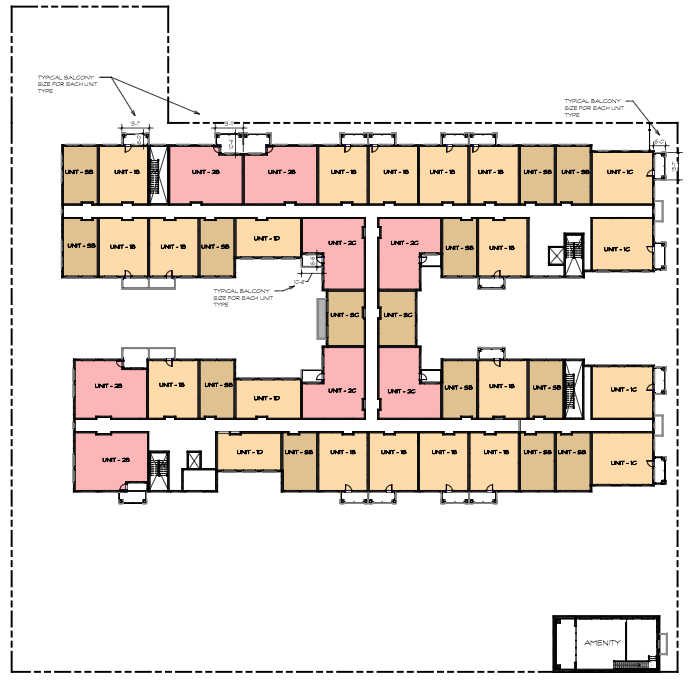
Its 116 market-rate apartments will consist of 53 Studios, 85 one-bedroom, and 28 two-bedroom units.


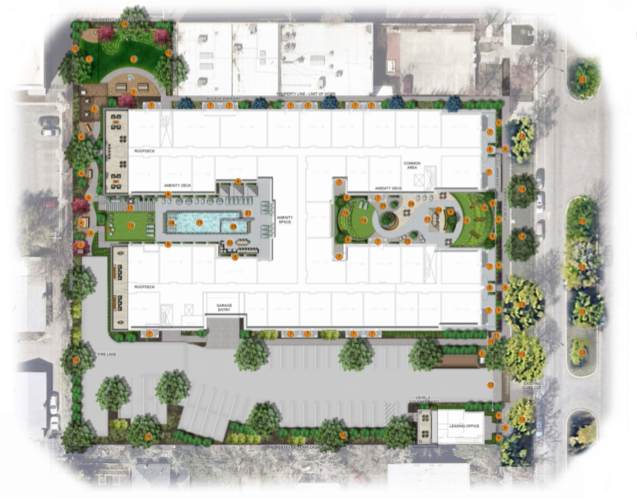
Images courtesy Architecture Belgique
As part of the development agreement linked to the zoning change, the city and developer set a parking minimum, which doesn’t exist for FB-UN-2. The developer agreed to provide at least .5 stall for each Studio and 1BR, and 1 stall per 2BR.
That totals 85 parking spaces required to be built off-street. Developers have chosen to build 177, more than twice the required amount.
142 will reside in a structure under the building, and 35 surface stalls will be created on the property’s south side.
A summer 2025 construction start is anticipated, a project representative told us.














0 Comments