

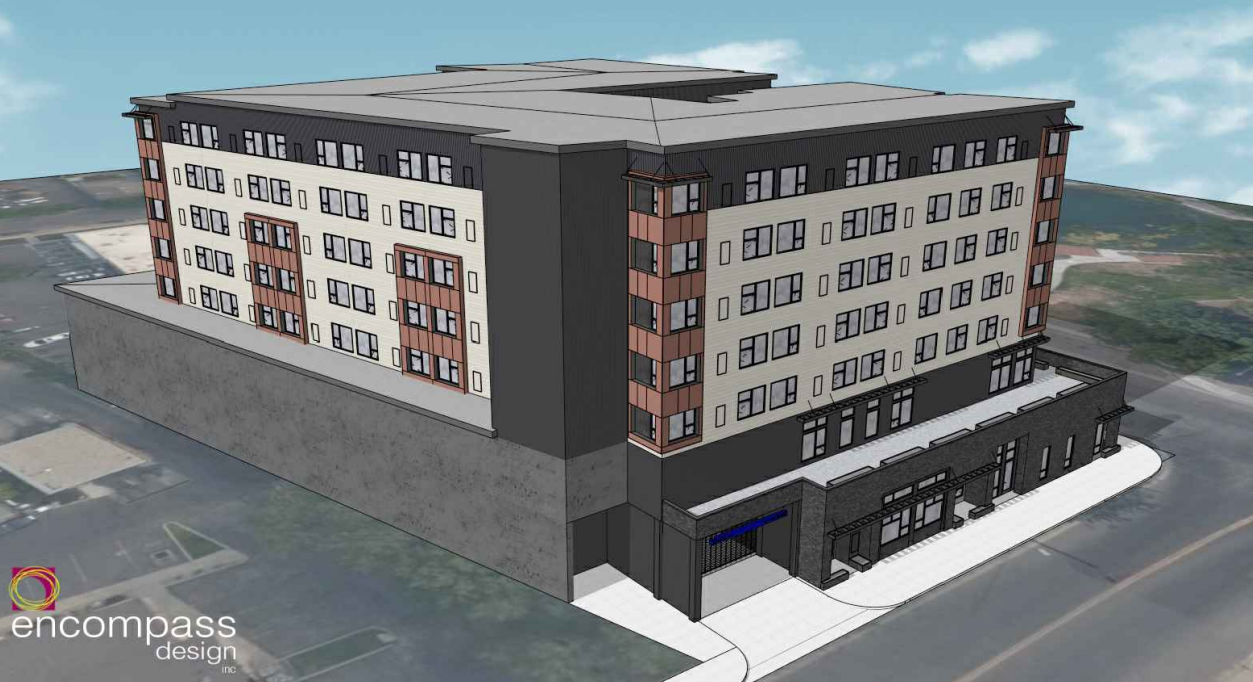
An affordable housing development that would cater to seniors over 62 is in the works in Sugar House across the street from Fairmont Park.
The proposal, submitted to Salt Lake City on Thursday, would build 110 affordable housing units for seniors at 2257 S. 1100 E. The development, which is called Fairmont Heights in documents, would be located at the corner of Simpson Avenue and 1100 East on .81 acres of land, which the Housing Authority of Salt Lake City bought earlier this year.
Last September, the HASLC submitted plans for a senior living development on the same site, though the proposal submitted Thursday features updated renderings and seems to have a different layout.
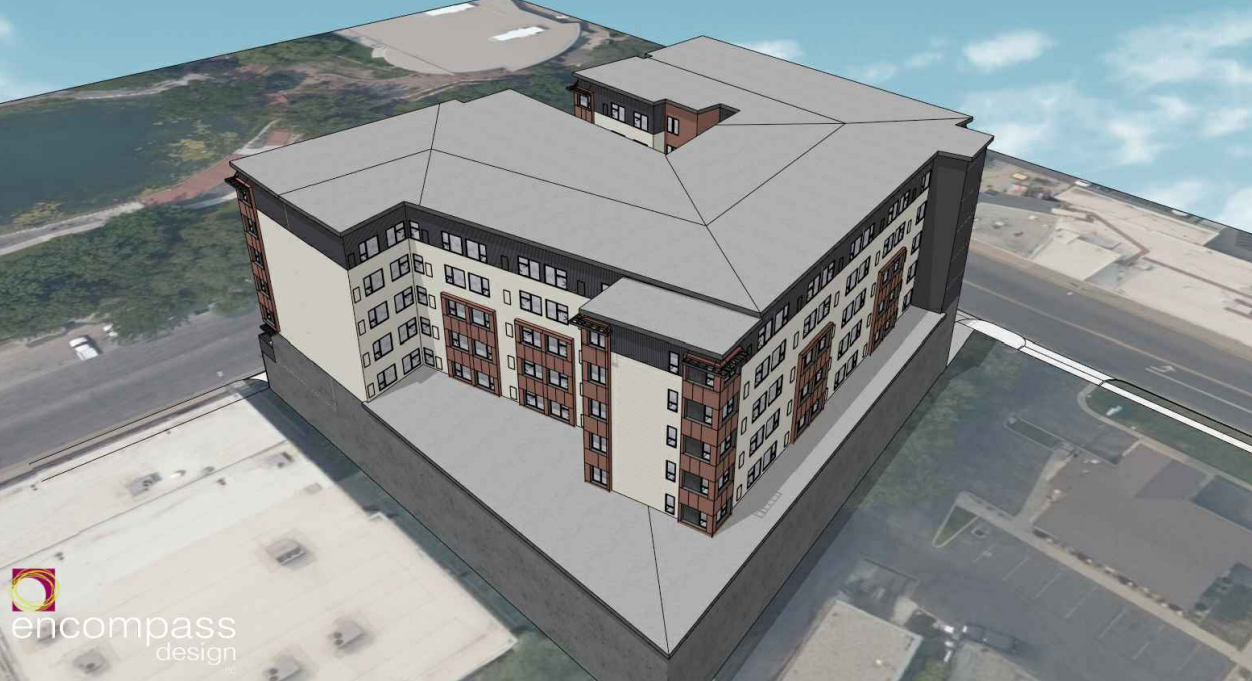
An office building currently occupies the site, which would be torn down for the seven-story complex. The plans call for 58 enclosed parking stalls on the first two floors and five stories of housing units above.
Plans indicate that 90 of the units would be one bedrooms, with the remaining 20 units slated to be two-beds. The project contains a north and south tower, each with 55 units. There’s also five live-work units on the ground floor included in the project plans.
The plans also say that each unit, “has an open floor plan with a kitchen island as well as their own side by side laundry equipment, there is a trash and recycle room at each level and a mini compactor in the trash termination room.”

Amenities listed in the project’s narrative include clubhouse rooms, a fitness center, dog wash area, computer room and an elevated outdoor plaza, among other facilities. The project would also have a public courtyard facing Fairmount Park, which is just west of the development.
The entire project would feature affordable housing, as the project description says the project has already been awarded LIHTC through the Utah Housing Corporation. Developers received $20 million in LIHTC, according to previous Building Salt Lake reporting.
All units for the project would range from 20%-80% AMI, though the bulk of the units would be offered for people earning 40%-50% AMI.
Unit breakdown by AMI:
- 8 units are at 80% AMI — 6 – one bedroom units / 2 – two bedroom units
- 6 units are at 70% AMI — 4 – one bedroom units / 2 – two bedroom units
- 8 units are at 60% AMI — 6 – one bedroom units / 2 – two bedroom units
- 32 units are at 50% AMI — 28 – one bedroom units / 4 – two bedroom units
- 34 units are at 40% AMI — 28 – one bedroom units / 6 – two bedroom units
- 10 units are at 30% AMI — 8 – one bedroom units / 2 – two bedroom units
- 12 units are at 20% AMI — 10 – one bedroom units / 2 – two bedroom units
At 30 percent AMI, someone supporting a four-person family could earn up to $36,000 annually and spend no more than $920 per month on housing costs like rent or mortgage, utilities and mandatory fees.
The project is currently zoned as Sugar House Business District (CSHBD1), which permits heights up to 75 feet for residential uses and up to 105 feet if certain requirements are met. That zoning code will soon change in the coming months.
The Salt Lake City Council passed an ordinance earlier this month consolidating its mixed-use zoning code from 26 zones into six. Under the updated zoning code, which will take effect in November, this area would be designated as MU-11, which would allow heights of up to 85 feet by right and 150 feet through the design review process.
In April, council members voted in a straw poll to allow taller building heights in the Sugar House core area, designating much of that area as MU-11 — the tallest mixed-use zone available. The only other area of the city given the MU-11 zoning is the Granary District.
Developers behind the new Sugar House project will have to go through the design review process, which will be analyzed by the Salt Lake City Planning Commission in the future. It’s not immediately clear when the project could be reviewed by the commission.

















0 Comments