
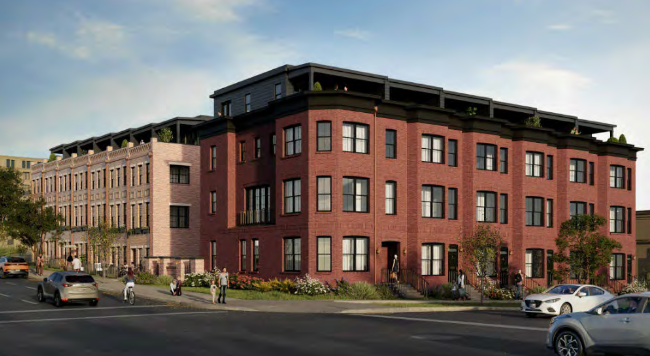
In a busy meeting Wednesday, the Salt Lake City Planning Commission not only passed a plan which paves the way for more open land in the city’s east bench, it also approved two projects that would create over 100 housing units around the city.
Planning commission members quickly voted to approve a design review for the Indie Station Apartments as part of its consent agenda. There was no discussion before the vote, though Commissioner Amy Barry voted against the proposal. She didn’t explain the reasoning for her vote.
The project would be located just off North Temple at 60 N. 600 West in the Fairpark neighborhood, and plans show it would consist of 94 studio units in a four-story building. The development would be built on a .37 acres of land, meaning its density would be a whopping 254 units per acre.
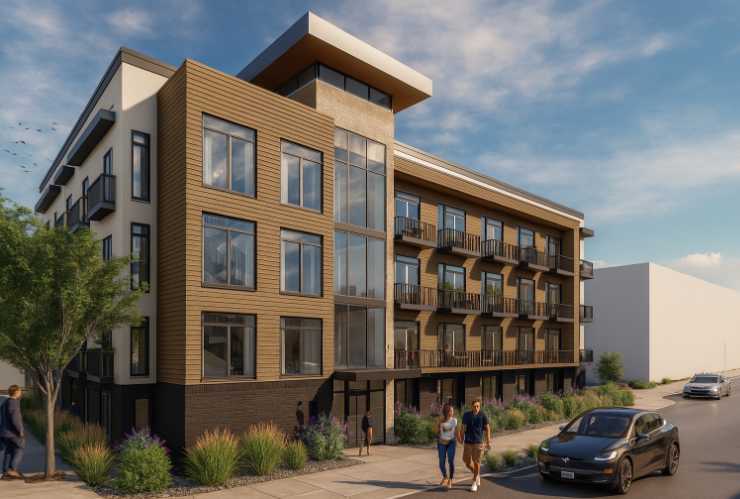
Indie Station’s units would range in size from 220 square feet to 390 square feet, and ground floor units would also have private patio space, according to plans submitted to the city.
The development would also have zero dedicated parking spaces, as it’s located in the Gateway Mixed Use (GMU) zone which doesn’t have a parking requirement. Indie Station is also located less than a block away from the North Temple Bridge/Guadalupe TRAX stop along the Green Line, as well as the North Temple FrontRunner stop.
Planning commissioners voted to allow the building to be well below the minimum height requirement in the GMU zone, which is 75 feet. The plans indicate the building is supposed to be 43 feet in height.
400 South Townhomes
In a noteworthy move for the East Central neighborhood, the planning commission also voted to approve a slate of for-sale townhomes along 400 South at the site of a now-shuttered Village Inn.
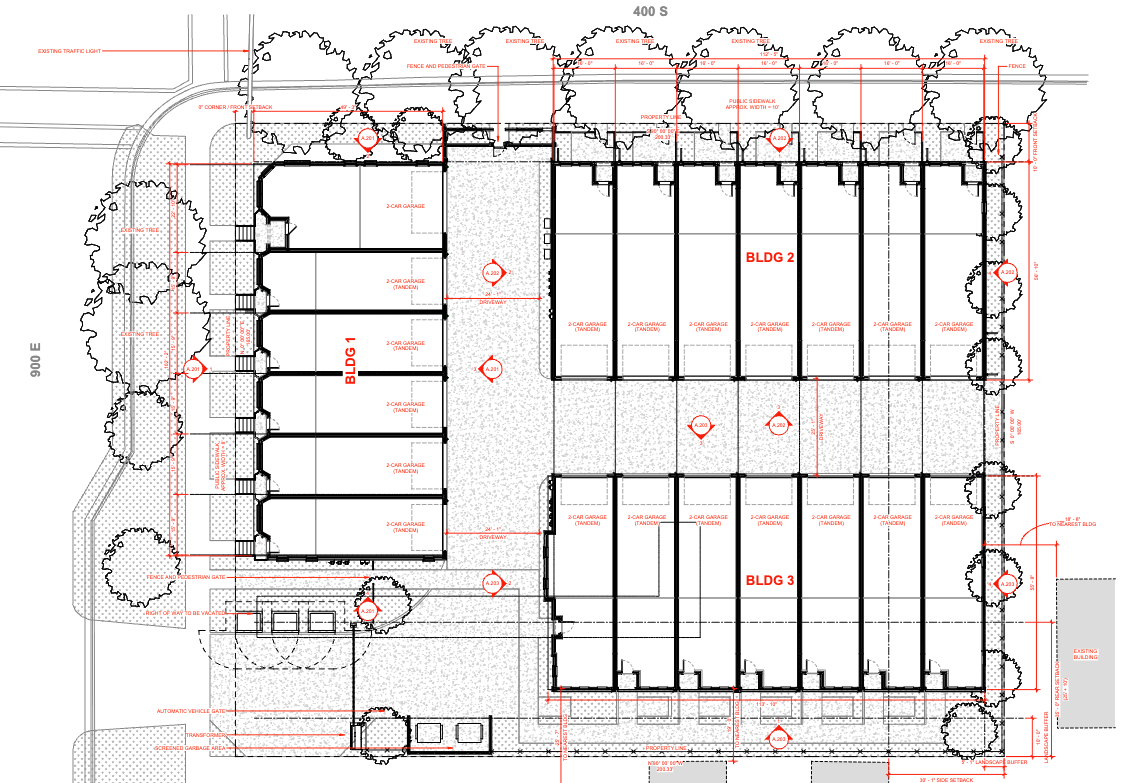
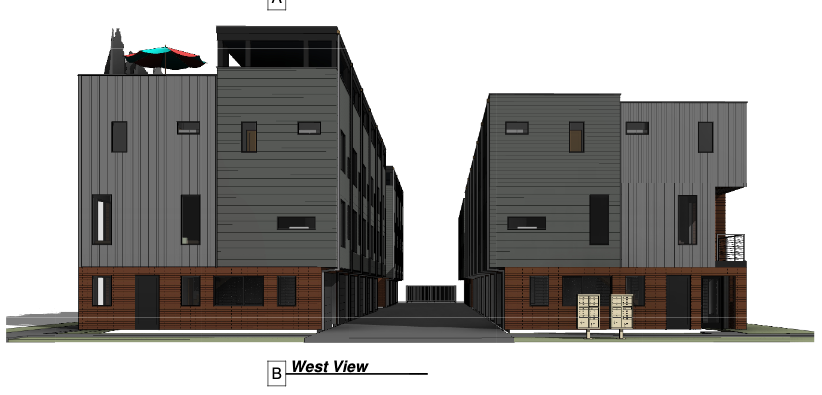
Plans show the project, located at 910 E. 400 South, would consist of 20 townhomes in three buildings, which would range in height from around 32 feet to 45 feet. The townhomes would create medium-density, family-sized homes that’d be located just feet from a transit line, as the 900 East TRAX Red Line stop is located a short walk away from the development.
Though the development is located within the Transit Station Area – Urban Neighborhood Transition zone (TSA-UN-T), the townhomes would each have a rear-loading, two-car tandem garage, which isn’t required in that type of zone.
The project requested a handful of different exceptions, including setback reductions for two of the three buildings, as well as an exception for a requirement for ground floor usage along 400 South.
Plans also included a handful of security elements, like a fence along the southern edge of the development and a six-foot tall masonry fence along 400 South that, “is intended to provide privacy and security for residents, while still allowing pedestrian access from 400 South,” the city’s staff report says.
Some commissioners pushed back on the fence, including Commissioner Lilah Rosenfield. She worried the fence would silo the townhomes from the greater community, saying the fencing could, “create an impermeable threshold to create a very private domain among these three buildings that almost entirely excludes the remaining community.”
Stephen Alfandre — one of the landowners and a founding principal of Urban Alfandre, a local development company and Building Salt Lake advertiser — said the fencing is necessary for security. He said if the fences were removed, he would worry about break-ins and people sleeping in garages when residents aren’t home.
Alfandre said that given the fact these townhomes would be owner-occupied, there wouldn’t be security or a property management company on hand to keep an eye out.
“If we were to remove that fence, these units would be very difficult to market,” Alfandre said. “We think, based on all the experience that we’ve had, is that’s one of the reasons it’s so hard to build owner occupied housing.”
Ultimately, Commissioner Amy Barry moved to require the fencing include “see-through features so that it is not a solid wall,” which was approved as part of the planned development vote. That part of the proposal passed 7-1, with Rosenfield voting no.
With its approval, the project is able to move forward. The developers must submit a final plat in the future, and any significant modifications would need to be reviewed and approved by the planning commission.














0 Comments