
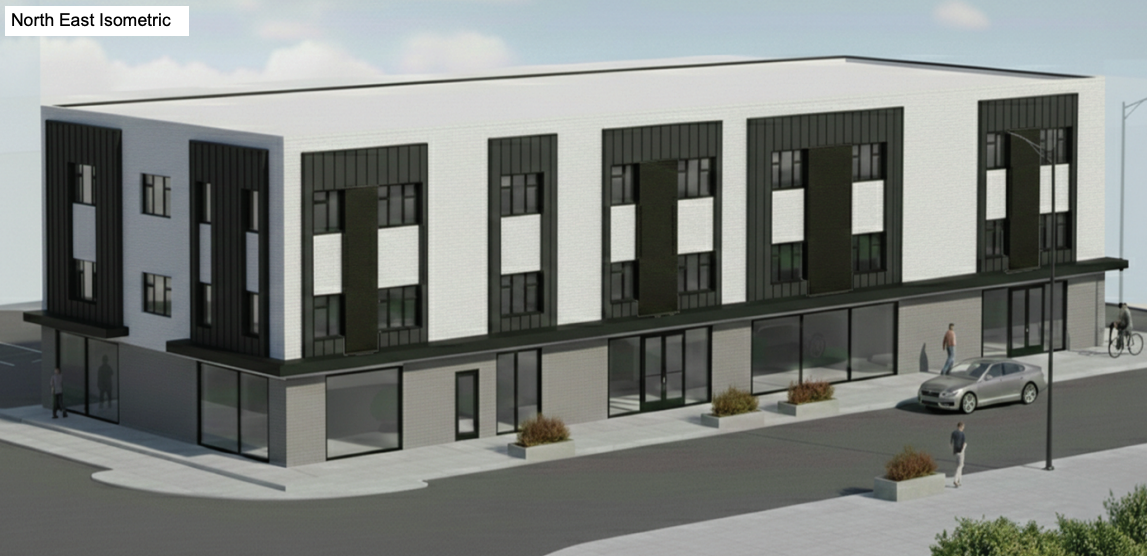
A rendering of the mixed-use La Esquina project along 1000 North in Rose Park. Image via Uncommon Architects.
Rose Park could see a new development in the coming months, as a mixed-use development pitched for the neighborhood recently gained city approval.
The Salt Lake City Planning Commission unanimously approved a design review proposal for the La Esquina project, located at 950 W. 1000 North. The proposal was approved as part of the commission’s consent agenda, where no discussion was taken before the vote. The parcel totals .35 acres and has MU-2 zoning.
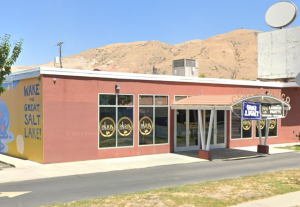
La Esquina would add 16 rental units and ground floor retail space to the 1000 North corridor, as the proposal calls for demolishing the one-story Donut House shop and replacing the structure with the mixed-use building. The building would be built at the corner of Victoria Way and 1000 North, hence its name as La Esquina, which translates to “The Corner.”
Documents submitted back in June say the development has two proposed retail tenants for the building, a nail salon and a donut shop, meaning it’s likely that Donut House will retain its location despite the new development. Plans for the project show four retail spaces, which includes the donut shop, nail salon, a money transfer business and a fourth spot that’s labeled as a future tenant improvement space. The donut shop would have the largest space, as it would total 1,442 square feet.
Developers sought a handful of exceptions through the design review, including excess floor area and an increased facade length along Victoria Way. The plans show the building would have a facade length around 136 feet, which is longer than the street-facing facade cap of 110 feet in the MU-2 zone. The building is slated to be 30 feet tall, which is the maximum height allowed in the MU-2 zone.
Plans from June also show the building would have a mix of studio, one- and two-bedroom units. The smaller units would be located on the second and third floors.
Two-bedroom units would feature a first-floor garage with stairs to the upper levels. The second floor would include the living room, kitchen and a powder room. The third floor would feature the two bedrooms and a full bathroom.
A surface parking lot would be found on the west side of the building, which would serve as the parking for the retail spots and remaining apartments. Plans show the property would have a total of 20 stalls, with 14 in the surface lot and six stalls in the garages.
Project Details
- 4 studios
- 6 one-bedrooms
- 6 two-bedrooms
- 16 total
Though Salt Lake City officials have cracked down on long facades for mixed-use buildings in the past, the La Esquina project provides something that’s always needed in the Rose Park neighborhood: retail space.
While other eateries and retail space can be found near the La Esquina site, for years the neighborhood has lacked the local amenities featured in other parts of the city. For example, Paris Social, a bar located just feet from the La Esquina site along 1000 North, is the lone bar in Rose Park. The commission’s quick approval enables the mixed-use project to move forward, as it would be one of the handful of such buildings in the single-family housing-heavy Rose Park neighborhood.
Encouraging more mixed-use developments in Rose Park, Jordan Meadows, Fairpark, Westpointe and parts of Poplar Grove is one aspect laid out in the Northwest Community Plan, which is in the process of being updated.
The community plan update has yet to be voted on by the Salt Lake City Council. The city’s website shows public input on the plan will remain open until Oct. 6.
Development Details
- Owner – Avelar Family
- Architect – Uncommon Architects















0 Comments