
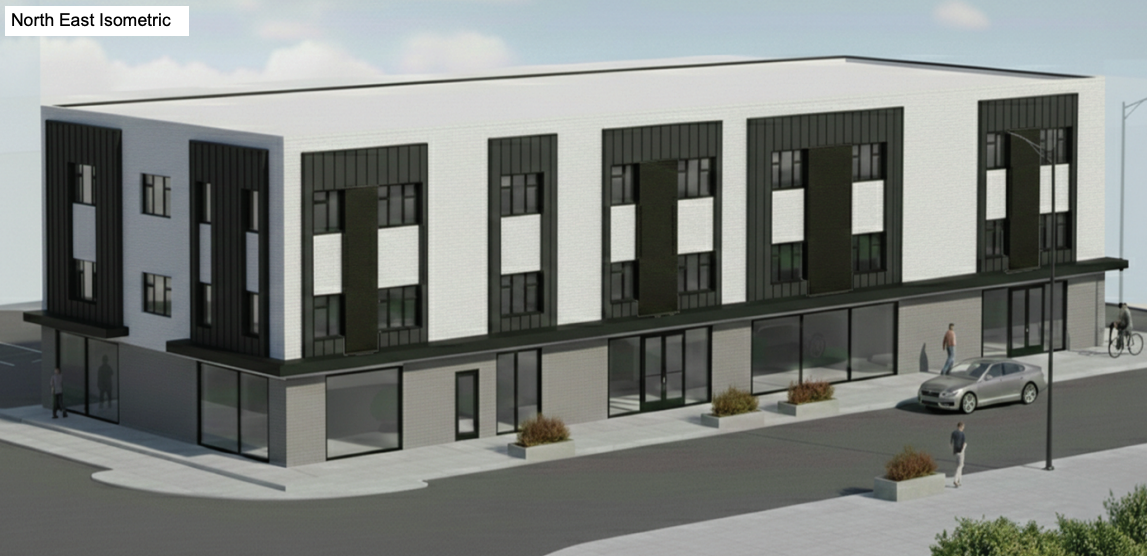
A new proposal submitted to Salt Lake City could add apartments and retail space along 1000 North in the Rose Park neighborhood.
The mixed-use project, named La Esquina and located at 950 W. 1000 North, would add roughly 16 rental units and a handful of retail spaces to the neighborhood, according to documents filed earlier this week. The parcel totals .35 acres and is zoned as MU-2.
In a design review application filed this week, developers are seeking exceptions to allow for excess floor area and for an increased facade length along Victoria Way. Site plans submitted to the city show the facade length would total just over 136 feet. According to city code, the maximum length for a street-facing facade in MU-2 is 110 feet.
The building would sit at the corner of Victoria Way and 1000 North, hence its name as La Esquina, which translates to “The Corner.” The parcel currently has a single-story building that houses the Donut House shop.
Development Details
- Owner – Avelar Family
- Architect – Uncommon Architects
“The project includes a mix of neighborhood-serving commercial uses and residential rental units, supporting the goals of the MU-2 zoning district by promoting a walkable, pedestrian-oriented mixed-use environment,” says a project narrative submitted to the city and written by the architect, Uncommon Architects.
Plans show the building would have three floors and be 30 feet tall, which is the maximum allowed height in the MU-2 zone. The building would have 2,937 square feet of ground floor commercial space, according to site plans.
The project narrative also says there are two proposed tenants for the building, which include a nail salon and a donut shop, likely meaning Donut House would be staying put. Site plans submitted to the city also show two additional retail spaces, which the plans label as “money transfer” and “future T.I.” The donut shop would total 1,442 square feet, while the other three commercial spaces would be smaller, ranging from 485-514 square feet.
As for the housing units, the building would be a clever mix of studios, one- and two-bedroom units. The studios and one-bedroom apartments would be found on the second and third floors.
The two-bedroom units would each have a single-car garage, accessible from the west side of the building from an adjoining surface parking lot. The two-bedroom units would have the garage on the first floor with stairs leading to the living room, kitchen and a powder room on the second floor. The third floor would contain both bedrooms and a full bathroom.
Project Details
- 4 studios
- 6 one-bedrooms
- 6 two-bedrooms
- 16 total
Parking for the units would be found at the surface lot to the west of the building. In total, the plans call for 20 stalls — 14 shared stalls in the surface lot and six stalls found in the garages. Drivers would be able to access the property from both 1000 North and from an existing paved alley that connects to Victoria Way.
The Salt Lake City Council made a number of changes to design review parameters nearly a year ago. In particular, one of the changes was a cap on facade lengths for new projects, though an exception was carved out to allow longer buildings if they included affordable units. The project narrative and the plans submitted to Salt Lake City don’t say if La Esquina would include affordable housing units.
If built, the project would be located near a handful of commercial spaces in Rose Park. Just to the east is the Paris Social Bar — the neighborhood’s only watering hole — plus the Panaderia Lizbeth bakery and Don Daniel’s Mexican Grill & Cantina.
Just to the west is another eatery, the Antojitos Mexicanos El Cabrito restaurant, and further down 1000 North is Rose Park Elementary. To the east, 1000 North feeds into the southbound lanes of Interstate 15.














0 Comments