
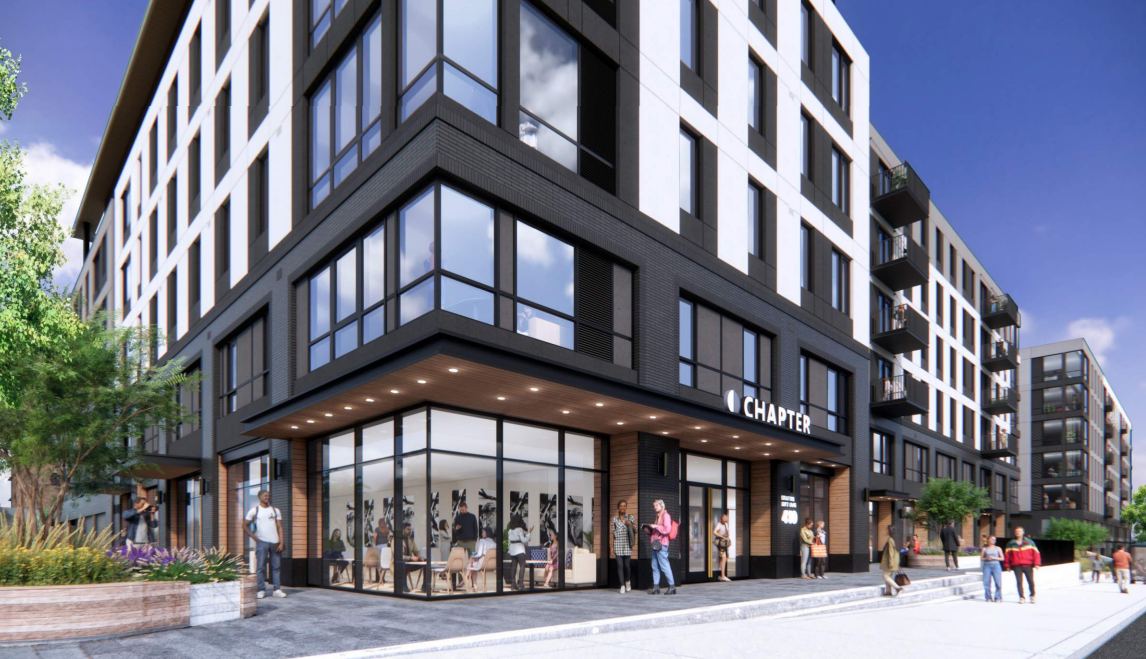
College students in Salt Lake City will have a new place to call home in two years as developer Cole West broke ground on a new development in the East Central neighborhood on Thursday.
Construction on Chapter SLC at the site of the old Office Max at 900 E. 400 S. is well underway. The big box store demolished last year is long gone.
The mixed-use building will consist of 252 units and an overall capacity of 696 beds. The project aims to draw in college students from the University of Utah. The building will include a handful of ground-floor commercial spaces that will be open to the public.
A few dozen people gathered Thursday just south of the active construction site to celebrate the project’s impending vertical build. The project is slated to be finished by June 2028 and will welcome students ahead of the fall semester.
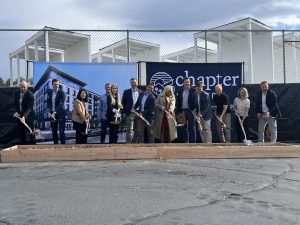
Members of the development team behind the Chapter SLC project break ground in Salt Lake City on April 9, 2026. Photo by Jacob Scholl | Building Salt Lake
The project is being developed by Cole West, a Centerville-based company and a Building Salt Lake advertiser, as well as CRG, a Chicago-based real estate development firm.
JJ Smith, a managing partner for CRG, said Thursday that he was first introduced to the Cole West team back in June 2024. He said he was thrilled to have a project with the company coming to fruition.
Project Details
- 41 studios
- 21 one-bedrooms
- 64 two-bedrooms
- 126 four-bedrooms
- 252 total
Allison Mills, senior vice president of development at CRG, said the company has wanted to enter the Salt Lake City market since members of the team first visited in 2021.
“We used to joke in the office sometimes that JJ (Smith) would have given his left arm to get a deal done here,” Mills told the crowd during the event. “So we’re all very glad he did not have to come to that as we stand here today.”
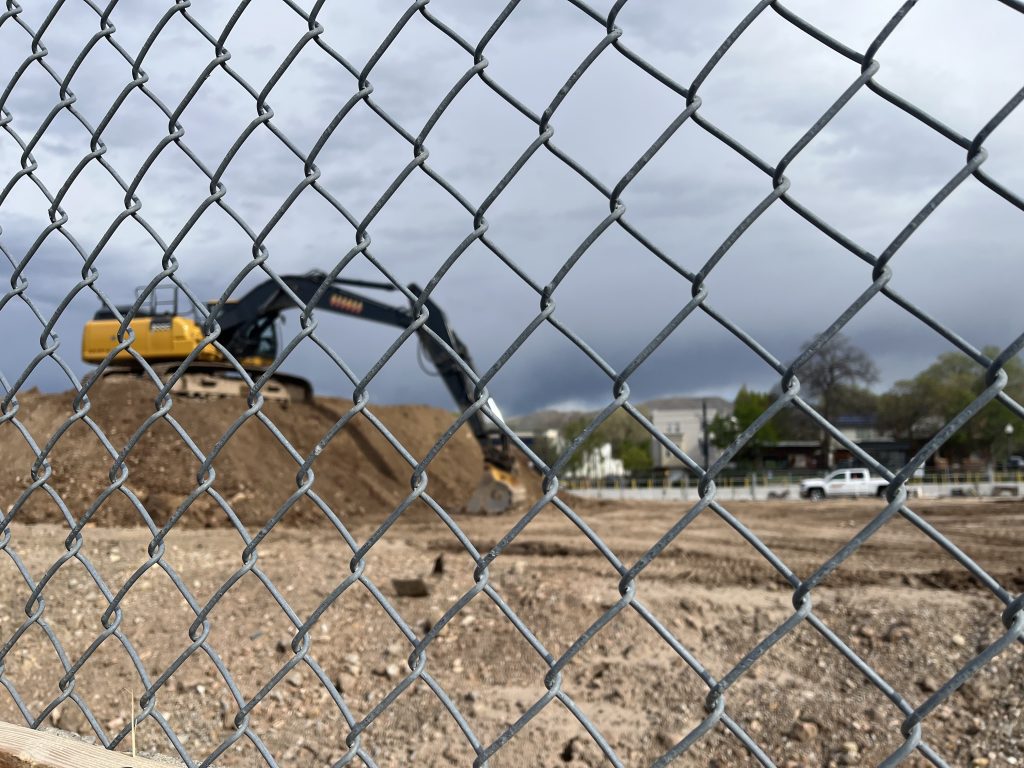
An excavator sits at the former location of the 400 South Office Max. Photo by Jacob Scholl | Building Salt Lake
Mills added that the project will add a number of luxury amenities for U of U students, who will also have quick access to campus via the nearby TRAX Red Line stop, which will be located just feet away from the building’s front door.
“I can’t wait to see our soda shop, ski simulator, Pilates studio, library, jumbotron and rooftop pool on the sixth story of a wood frame building come to life for our residents,” Mills said.
As a project aimed at drawing in U. students, Chapter SLC will provide needed housing that’s just a short drive or TRAX ride away from campus, said Kurt Dirks, dean of the university’s David Eccles School of Business.
“Students are going to come here to develop relationships which will last in a lifetime,” Dirks said Thursday. “They’ll be able to come down from the university and be able to study together, to live together, to have those conversations about life as well as academics and careers together, and it’s going to be just so much easier for them to do that here.”
Plans submitted to Salt Lake City show the building will contain five residential, wood stories over 2.5 concrete parking levels. The building was granted a handful of variances by the Salt Lake City Planning Commission, including an increase to accommodate the building’s 425-foot facade length.
Despite the typical facade length maximum of 200 feet, the building’s massing includes facade breaks into sections that are all under 200 feet. The city planning commission voted unanimously to approve the project back in October, and builders moved quickly afterward to begin work on the site.
In addition to the 252 units — with half of which being four-bedroom units — the project also includes 170 parking stalls that will be accessed along 900 East and two rooms for bicycle parking.
Another housing development will be built in the coming years just to the east of the Chapter SLC building. A slate of 20 for-sale townhomes across three buildings won city approval back in July, at the site of the former Village Inn restaurant. Those townhomes are planned to be for-sale.
Development Details
- Developer: Cole West and CRG
- Surveyor: Layton Surveys
- Civil Engineer: Hunt Day
- General Contractor: Headwaters Construction
- Architect/Landscape Architect: Lamar Johnson Collaborative
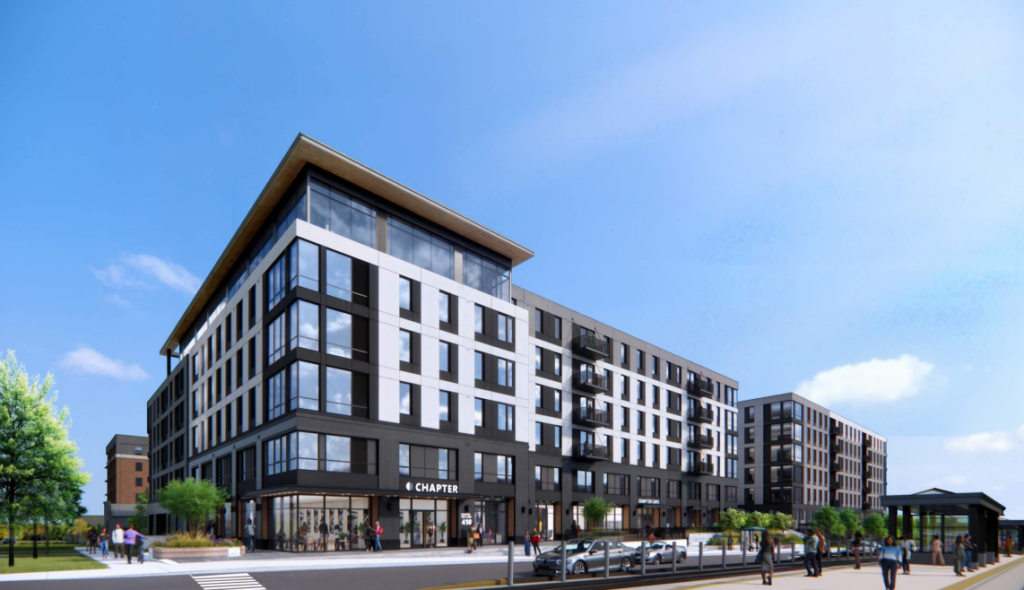
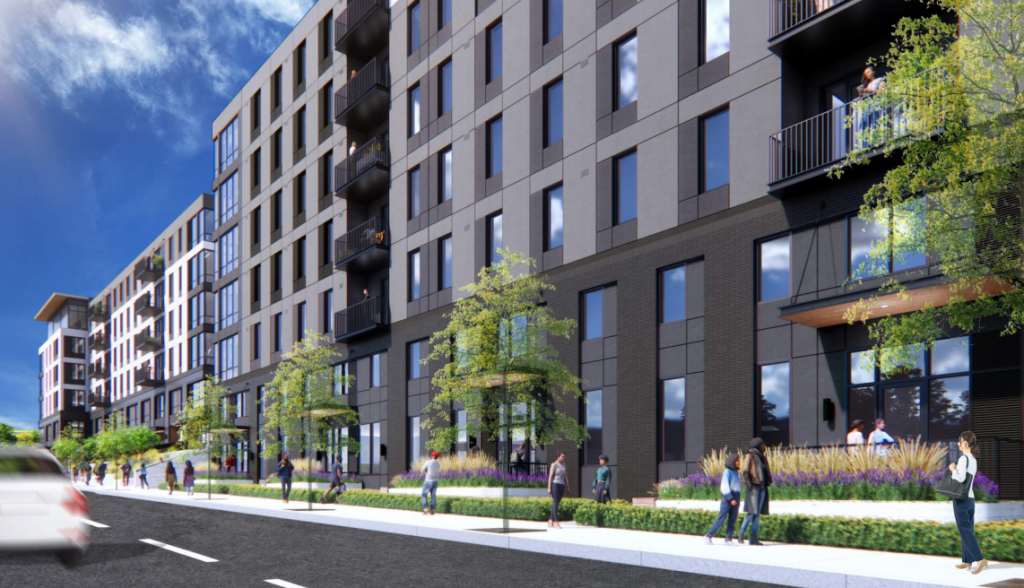
An exterior rendering looking southwest for the Chapter SLC apartment complex. Image via Lamar Johnson Collaborative
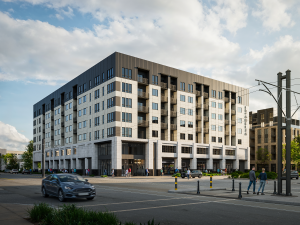
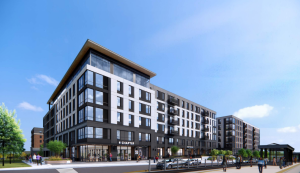
An exterior rendering looking east along 400 South for the Chapter SLC apartment complex. Image via Lamar Johnson Collaborative














0 Comments