

Just a block from the Folsom Trail and not much farther to the nearest TRAX station, developers plan a 53-unit market-rate building at 33 North 900 West in Euclid/Fairpark, contributing to what looks to become a wholesale transformation of that neighborhood.
The .38-acre parcel is zoned TSA-UN-C and sits directly across 900 West from the Red Iguana’s banquet space, the Red Tree Room, at Emeril Ave. To the north is an Autozone and to the south sits a ghost kitchen, once planned for a distillery and restaurant.
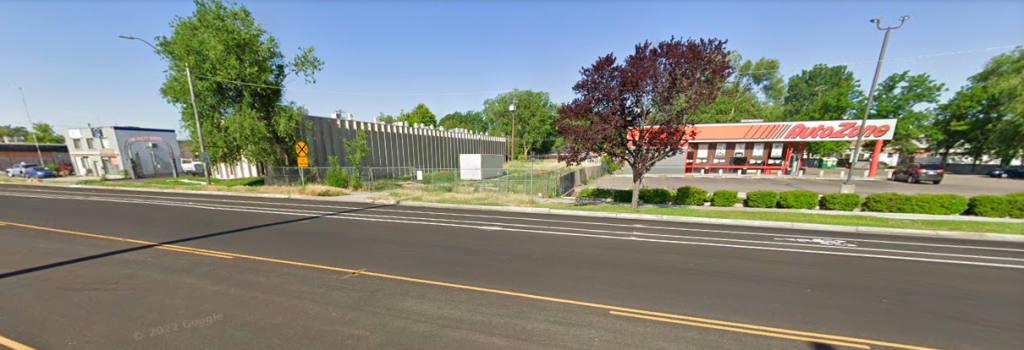
Called Lofts Apartments, the project must undergo design review at the planning commission due to its location in a TSA zone. The owner of the project is unknown, but is likely an Opportunity Zone investment fund. The project is being represented by architect Jarod Hall of di’velept design, a Building Salt Lake advertiser.
Project specs
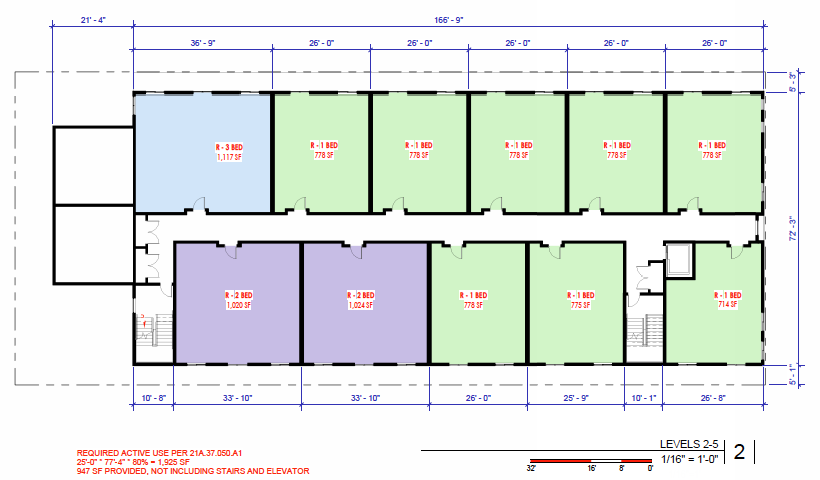
The six-story building, a five-over podium, will offer 53 units: 36 1-bedrooms, 10 2-bedrooms, and five 3-bedrooms.


At nearly 70 feet tall, it will be built on a 14-foot podium with 10-foot floorplates above.
Cladding materials include “architectural finish concrete for the ground floor and fiber cement paneling covering 100% of the façade above the ground floor,” satisfying the code’s “durable materials” requirement according to the application.

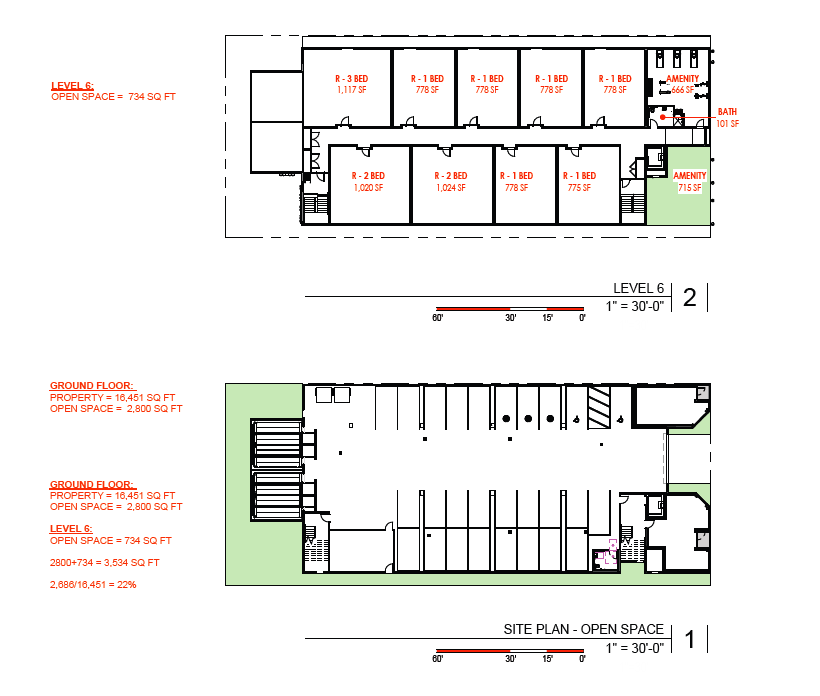
While the project is located 750 feet (just over a block) from the closet TRAX light rail station at Jackson/Euclid, designers have included 52 parking spaces for 53 units, .98 stalls per unit. City code doesn’t require off-street parking and places a parking maximum at 133 stalls.

Developers are meeting the city’s minimum of three EV charging stations in the parking garage.
On the street-facing ground floor, preliminary concept drawings show the parking garage entrance, a lobby, and at the project’s northeast corner, a small retail space.
















0 Comments