
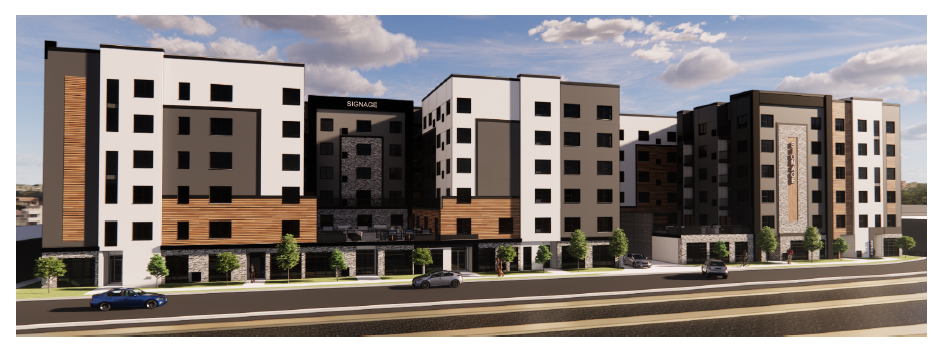
Developers are going back to their playbook for success in designing a proposed 5-over-1, 108-unit market-rate apartment building at 947 West South Temple.
Roers Companies and JZW Architects have begun city review for Folsom Apartments, which borders the Union Pacific western branch tracks to the north, sits on TSA-UN-T zoning, and is just steps from the Folsom Trail to the south.
Just across the tracks are Red Iguana 2 to the northeast and Madsen Park to the northwest.
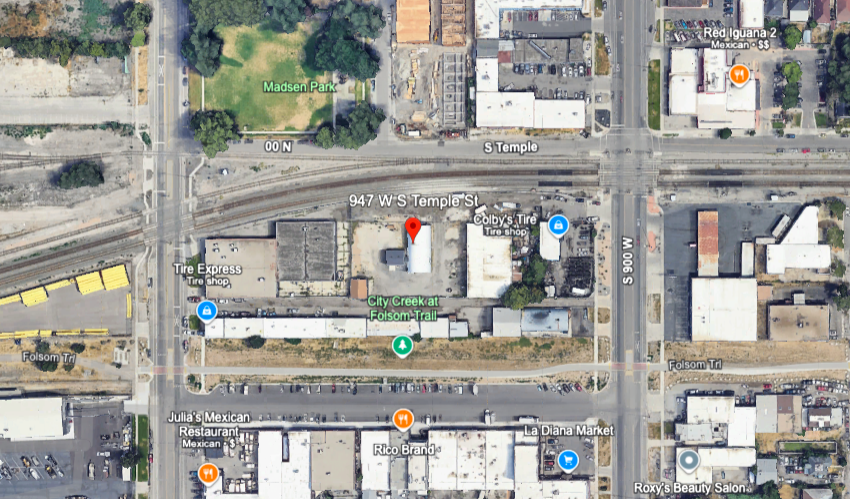
Future resident will have to travel 2.5 blocks, just over a ¼ mile, to reach the Fairpark TRAX station, and only 2 blocks to access the closest station, at Jackson-Euclid.
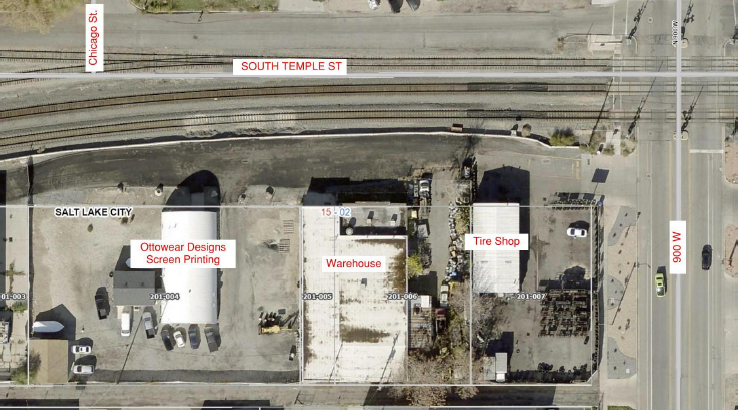
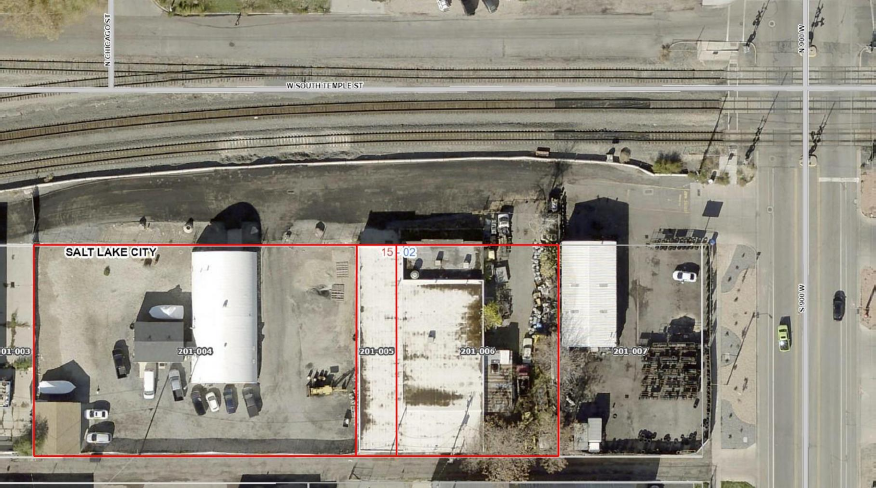
The property assemblage consists of three lots, on which currently sit a warehouse and a screen printing shop. The 900 West frontage is occupied by Colby’s Tire shop, not part of the 0.97-acre project.
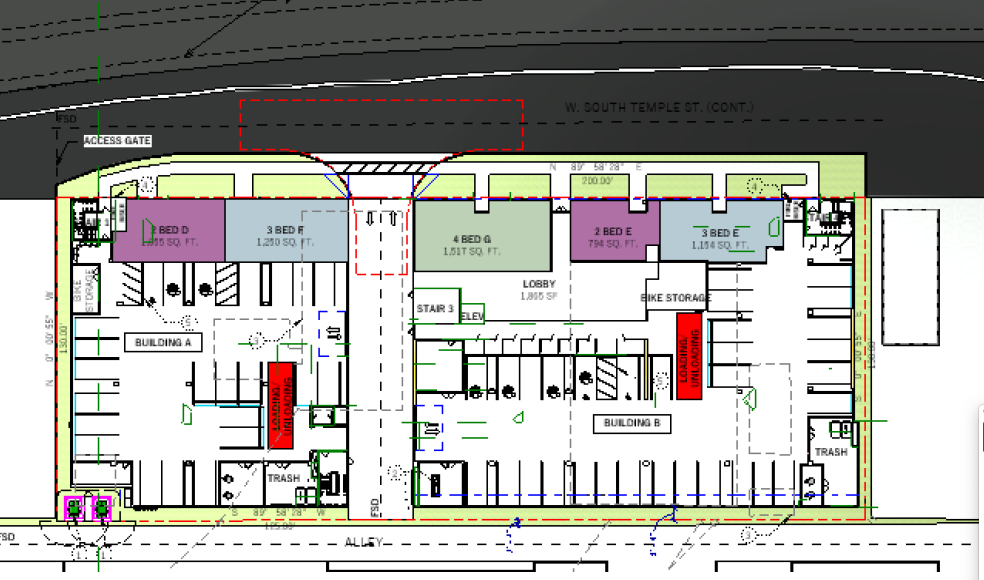
The Folsom Apartments will offer 108 market-rate units, a mix of two, three, and four-bedroom homes: 37 2BR, 36 3BR, and 35 4BR. The wealth of family-sized units (71) will likely make the project stand out in the market.
The structure above the podium is split into two buildings, and each has an amenity deck.
Building massing and exterior treatments are similar to other Roers and JZW products in the neighborhood.
The team built both the 397-unit project adjacent to Rancho Markets on the former Walgreens site, and the 800 West Apartments at 47 N 800 W.
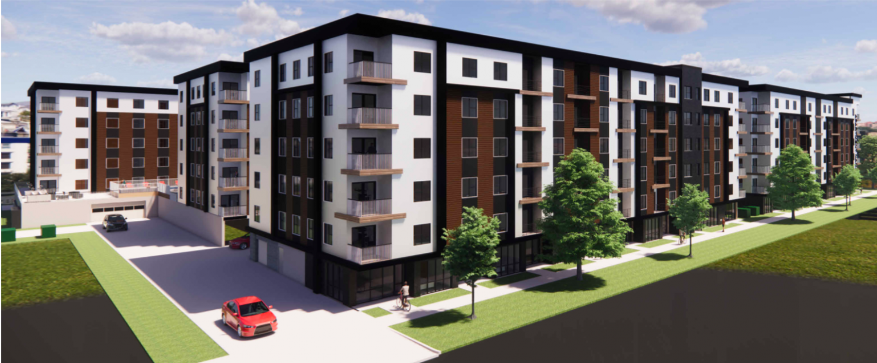
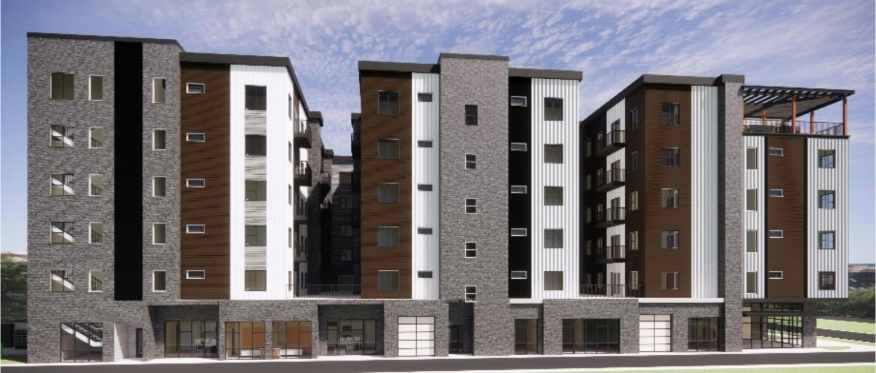
Indeed, the design team uses some of the exact language to describe the Folsom Apartments as the Rancho Markets project: “This project is designed to provide living spaces for the ever-expanding area of Salt Lake City at a low cost but with a fresh and modern look.”
Exterior materials are proposed to be a combination of fIber cement board, wood-look fiber cement siding, and stone veneer.
Ground floor uses–along South Temple–include living units, parking access, a lobby, mail room, and bike storage.
Parking will be contained at ground floor within the podium, and offer 55 spaces by BSL’s count, roughly a .5 stall to unit ratio.
The application is at the pre-submittal stage and is yet to be fleshed out with many details of the project.


















0 Comments