

Rendering for the Denver Street Apartments. Credit: Axis Architects
Housing advocates have long identified zoning regulations like parking minimums, density limits, and lot size requirements as relatively easy, low-hanging fruit for cities and towns interested in adding infill housing.
In Utah, Salt Lake City has led something like a revolution in its housing code, a process that has nearly reached the finish line. Initiatives like Affordable Housing Incentives (AHI), consolidation of various mixed-use zones into MU-2 to -11, as well as a thorough rewriting of the Residential Multi-family RMF-30, -35, and -45 zones have created unprecedented opportunities for human-scale, missing-middle style development.
Fire code, however, hasn’t changed much. But fire suppression technology–construction materials and building design–has gotten increasingly effective over the years.
Some local developers have become frustrated with what they see as less flexibility than in the past in the way the city is interpreting fire codes while reviewing development plans at City Hall. The change, they say, is especially harsh given that zoning codes have liberalized to allow more diverse, small-scale developments, yet a narrower application of the fire code has recently become the rule, increasing the barriers for proposed infill.
We talked to developers and architects, all of whom were granted anonymity, and the city’s fire marshall about the recent changes.
Fire code and infill development
Mostly a top-down affair, fire code for cities and towns is dictated by the state, which in turn adopts international building and fire code standards.
Yet some of those international standards allow local officials limited discretion.
One crucial measurement for infill development is how far a building can be from a street that a fire truck can navigate (i.e. at least 26 feet wide). International building and fire codes say that the distance to a project’s furthest wall (the “hose-pull” length from a fire truck) is a maximum of 150 feet. However, the code allows the local fire authority to adjust that distance up to 600 feet with compensating fire suppression measures.
That distance, multiple sources told us, has been recently capped at 200 feet by Building Services plan reviewers.
What developers and architects are saying
A prominent local developer told us in an email that “It’s very difficult to work with fire marshalls. There are exceptions – some are helpful and willing to work, but most are very difficult. It’s long been an issue in development that no one seems to want to fight because at the end of the day, fire marshalls can say, ‘we are trying to save lives so stop arguing’. While that is true, it is much more nuanced than that.”
The nuance comes with the equation of distance from a water source or a fire truck and the fire suppression technologies employed in a project. Those could be building features, like upgraded stairways, stairwell roof access, and enhanced exit pathways, and installation of increased water supply through hydrants, standpipes, and enhanced sprinkler systems.
Yet in the current climate at the city, “if we cannot show how we provide hose-pulls within 200 feet it can severely limit development,” said the same developer. According to designers that we asked, that 200-foot rule is only de facto; it hasn’t been included in code.
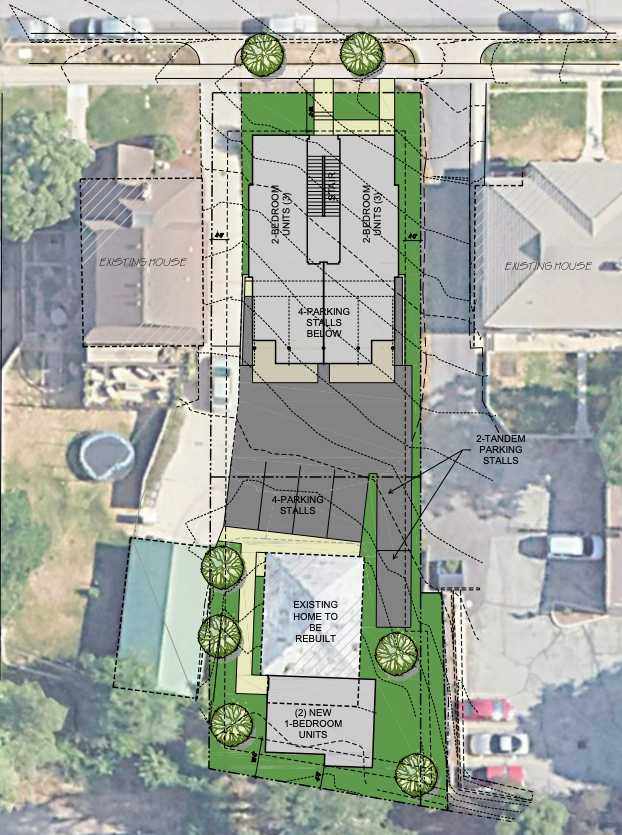
Will this site plan be rejected by Salt Lake City Fire Department plan reviewers? Image via Garbett Homes and Think Architecture
One architect told us he has recognized a change in the last 6-12 months at the Fire Prevention Bureau. “They have had a series of new interpretations of the fire code that…make it pretty hard” for new projects to get past plan reviewers from the fire department. “At this point in SLC, fire is a much bigger hurdle to get infill projects to happen than zoning is.”
Another element of international code that architects and developers say stifles infill development is the aerial access requirement. Any building over three stories requires a fire access road “within a minimum of 15 feet and a maximum of 30 feet from the building, and shall be positioned parallel to one entire side of the building. The side of the building on which the aerial fire apparatus access road is positioned shall be approved by the fire code official.”
That means that a site plan must include at least 41 feet of unbuildable hardscape on what is usually the long side of a building in order to be accessible to a ladder truck, the largest apparatus in the fire department’s arsenal.
Here’s a snippet of a recent conversation between developers about the oversize impact of fire code, and fire trucks, on urban design.
Two developers talk about how fire code, and the size of fire apparatus, drive urban design. From X/Twitter, April 15, 2026. @fortworthchris @AustinTunnell
What the fire marshall is saying
Tony Allred, the city’s top official in the Fire Prevention Bureau, offered several reasons why increased friction between the city’s zoning and fire code has surfaced.
“We were not involved in initial discussions” of the missing-middle code revisions, he told us in a phone conversation. “They never ran that [by us].”
In addition, Allred acknowledged that in the immediate wake of the code reform, his office wasn’t involved in the city’s first step in permit review, the Development Review Team (DRT).
As a result, “We heard of projects which made it through DRT and then got shot down at permitting,” the stage at which Fire was previously involved in plan review. As a result, Allred says he moved his plan reviewers to Building Services to be involved at DRT, earlier in the process.
Thirdly, the current exceptions to international code’s 150-foot limit on hose-pull distance that are incorporated into city code in Chapter 18’s amendments and appendixes include out-of-date fire suppression technologies that need updating.
When asked whether his department is enforcing a 200-foot hose-pull limit, Allred declined to answer.
“We’re catching up”
Allred has ambition to fix the confusion. “We’re willing to look at anything,” he told us.
He said he is working on “a book of standard exemptions,” a text amendment package that can replace the outdated exceptions currently in Chapter 18 of city code. It may allow hose-pull distances to be lengthened, among other flexibility if contemporary suppression techniques are included in a project.
However, bandwidth limits in the Fire Prevention Bureau are currently a barrier to completion.
Currently not ready for prime time, the proposed amendments would be greatly aided by a new deputy fire marshall position that Allred has requested in the Mayor’s 2026-27 proposed budget, traditionally presented the first week in May. A new FTE to complete a draft of those amendments would “facilitate creative development,” in Allred’s words.
Asked to comment on the budget request, Andrew Wittenberg, a spokesperson for Mayor Mendenhall, told Building Salt Lake in an email that “I can tell you this position will most likely be funded, or at least proposed in the mayor’s recommended budget.”
Allred intimated that the project could be finished within a year.
The city’s fire marshall also spoke to “getting creative with aerial access,” proposing changes to the aerial access requirement that requires that minimum 41-foot-wide setback parallel to the long side of any building over three stories.
Allred also mentioned reforms that would offer “hybrid Type I and II” buildings (i.e. podium and stick) which incorporate building design elements like upgraded stairwells, roof access for stairs, and enhanced exit pathways, options that would “exempt you from aerial access requirements.”
Whether Salt Lake City’s infill zoning reform provides a blip or a wealth of new housing likely hangs in the balance.
Editor’s note: This post has been updated with several corrections. Hose-pull distances are not capped at 600 feet by international code, and can be adjusted at the full discretion of the local fire official. In addition, our description of city code revisions that may be proposed by the Fire Department contained a mis-statement: Instead of “allow hose-pull distances to be shortened,” it is corrected to say “lengthened.” Credit to the SLC Fire Department for their guidance.
















0 Comments