

Representatives from America First Credit Union (AFCU) ran into a wall this week during a briefing at the Salt lake City Council, not unlike the concrete facade of the five-story parking garage it’s proposing to build at 451 S. Denver St. (450 E.) in Central City.
The council seemed unmoved by the proposal to go back to the zoning designation changed in 2012 from RO Residential Office to RMU-45 Residential Mixed-Use.
AFCU’s four-story office building, at 455 E. 500 S., sits just a block from the 400 S. transit corridor and two blocks from the nearest TRAX stop at 600 East.
While RO might appear to be a downzone, it would allow structures up to 90 feet in height on the property’s northern side, which abuts TSA Transit Station Area zoning.
Importantly, in the city’s imminent zoning consolidation changes, RO will be switched to MU-6, while RMU-45, the parcel’s current zoning, will automatically become MU-5.
The proposal
Representatives from AWA Engineering, a Salt Lake City firm, presented to the council during the council’s work session, spending a fair bit of time attempting to parry requests for ground-floor activation along Denver Street expressed by a majority of council members.
“The goal of AFCU is this is to be a regional office complex for AFCU in the Salt Lake Valley and other places,” which has “a potential of having about 300 jobs at this site,” AWA’s Rick Magness told the council.
The existing parking structure, in “currently unrepairable condition,” is “unsafe and it has been closed.” The lack of available parking has made several floors of the building unrentable, Magness said.
AWA noted that having only 227 stalls for 300 employees is a 25 transit mode share for future employees at the site.
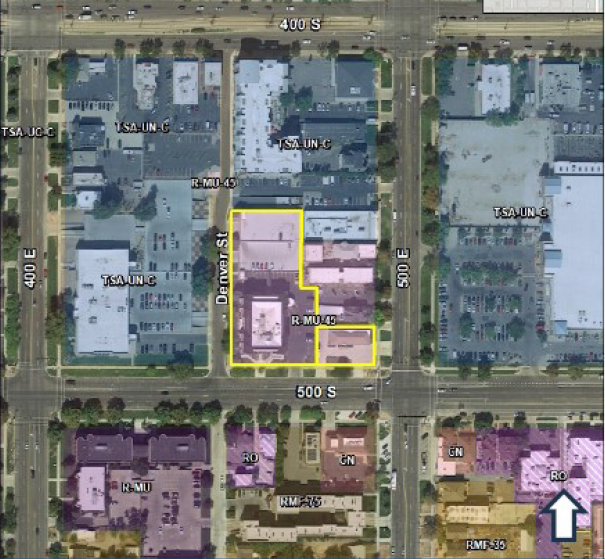
The applicant’s original request was three-fold. First, a zoning map amendment to return to the RO Residential Office zoning that the parcel had before a 2012 upzone to RMU-45 Residential Mixed Use. In addition, they applied for a text amendment change so RO would allow “financial institution with a drive-through facility” as a permitted use in this area of the city. They also submitted a planned development application for a new parking garage, which would need significant site plan exceptions from existing code.
The text amendment to allow drive-thrus was withdrawn before the application reached the Planning Commission. The commission, which advanced a 6-2 negative recommendation on the zoning change, decided to table the planned development application until City Council action on the zoning request.
The parking garage, which fronts Denver Street, would not be allowed in its current form under the current zoning, RMU-45. It could be rebuilt on the same footprint to the same size (143 stalls), the planner’s staff report indicates.

Plans call for 227 stalls to be built, “which gets us closer to the four per thousand range, which is typical office parking in most jurisdictions.,” Jake Tate from AWA Engineering noted.
America First’s 1.5 acre assemblage also includes the parcel at 475 E. on the corner of 500 S. and 500 E., which currently hosts a vacant small office building.
AFCU representatives indicated that they had previously met with Council Members and proposed a “mixed-use development and/or office development with residential above” for the corner parcel. Magness argued “that would bring more engagement in an area that would be very appropriate rather than on Denver Street.”
Council reaction
Council members who spoke were not ready to forgo ground-floor activation of a new parking structure on Denver.
“Is it possible that we retain the mixed use concept and do some sort of ground floor activation or wrapping on the garage that wouldn’t make it just an entity where cars go to sleep?” Victoria Petro (D1) asked.
AWA’s Tate said adding ground-floor activation would prevent them from adding parking on the ground level.
“Just the size of it, no parking will be available,” Tate said.
Dan Dugan (D6) expressed concern over continuing to provide an abundance of free parking. In this area, he said, “you see a lot of asphalt. And more parking induces more driving. And I am not a big proponent of inducing more driving to an area that already has good public transportation there.”
Darin Mano (D5) expressed some frustration at the proposal.
“I don’t understand how the request accomplishes the intended goals nor the zoning consolidation that we’re going to consider,” Mano said. “So I don’t see the point in going to RO today because that also doesn’t allow you to build what you’re trying to build and removes design guidelines.”
Ground-floor standards would apply if the property becomes MU-5 or MU-6. On the other hand, RO has no design standards.
RO will become MU-6 in the zoning consolidation. Drive-thrus are a prohibited use in MU-6.
RMU-45 will change to MU-5. Drive-thrus connected to financial institutions along arterials are a conditional use, planning staff said during the briefing.
Yet AFCU representatives downplayed the importance of ground-floor activation on Denver.
“It’s really hard because the current configuration of Denver street functions more like an alley,” Magness said.
Eva Lopez Chavez (D4), who represents the area, took a different perspective.
“It is not an alleyway by definition, it is a one way street,” Lopez said. “And there used to be just ample housing all over this. And there is a future where it could be housing again.”
Lopez had the privilege of concluding Council Members’ comments during the briefing, and seemed to sum up the direction the council is headed in.
“So my take would be for us to consider MU-5 zoning. I think it would be interesting to consider housing and taking the steps to get there so that the applicant can come back with a better design,” she said. “But I don’t wanna see us just extend another parking lot.”
The application will now move to a public hearing at the council and a vote on the zoning change proposal. Whether attached to the vote will be a development agreement for a mixed-use development on the corner parcel is yet to be determined.
















0 Comments