
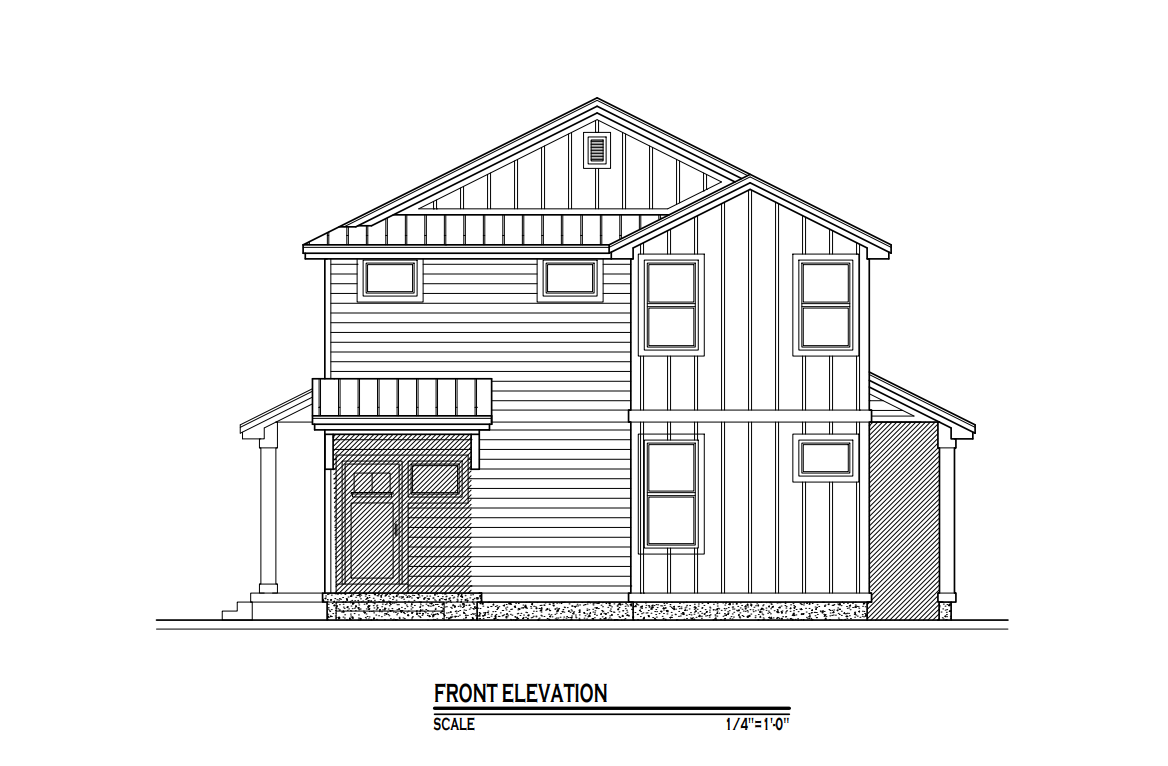
Editor’s Note: This story has been updated with new information that reflect the project’s current plans, which were revised from the previous building plans submitted to Salt Lake City earlier this year.
More AHI units are being pitched in Salt Lake City, this time to create large 4-bedroom rentals in the East Liberty Park neighborhood.
Located at 1022 S. 900 East, developers want to build a four-unit project on a parcel that totals .18 acres and is currently zoned as R-1-5000. Initial plans filed in June called for building three additional units behind an existing house to utilize the city’s Affordable Housing Incentives (AHI). One unit was slated to be offered to a household making at or below 80% AMI.
However, a restrictive covenant filed in October indicates the project will now consist of four newly-constructed units, and two units would be income-restricted at 80% AMI. The units will be income-restricted for at least the next 30 years.
Change to the affordable unit count is likely due to the city’s AHI guidelines. If an AHI rental development preserves the existing structure in the R-1-5000 zone and adds new units, the city’s AHI handbook says a minimum of one unit must be affordable. If the AHI rental development is a new construction, half of the units must be affordable.
Plans show the units would have a fairly unique design. Each unit would contain four bedrooms and total around 2,300 square feet over three floors, including basements. Each unit would have a walk out basement, with plans showing stairs on the east and west sides of the building that would descend down into a pathway along the north side of the parcel.
Plans also show the basement level for each unit would contain a kitchen, family room, bedroom, bathroom and an area for cold storage, as well as space for a stacked washer and dryer.
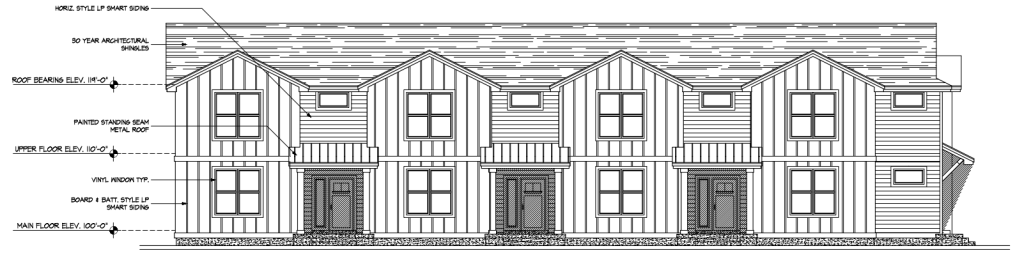
The south side of a 4-unit AHI project being pitched in the East Liberty Park Neighborhood. Image via JB Design Group
The main floor in each unit would also contain a kitchen, living room, pantry and a powder room, as well as the front door and coat closet. The upper floor would include three bedrooms and two bathrooms, as well as hookups for a washer and dryer.
In essence, plans show each unit could technically be split into two dwellings — the basement could be converted into roughly an 800 square foot apartment with its own entrance, while the main and upper floors could be a standalone unit with no missing elements.
The rear of the building would connect to an alleyway and have four parking spaces, one for each unit. Typically the R-1-5000 zone requires two off-street parking spaces per unit, but the AHI incentives allow that requirement to be reduced to one parking space, according to the incentives outlined in the restrictive covenant.
Development Details
- Owner/Applicant – 1022 Development, LLC
- Architect – JB Design Group
- Structural Engineer – Engineering West
- Civil Engineer/Surveyor – Benchmark Engineering & Land Surveying
Salt Lake City approved its AHI program back in 2023, which in essence legalized four-plex buildings in single family zones citywide. Since then, plans to utilize the AHI program have popped up around the city. Other recent examples include proposals to add units in single-family zones in Glendale and Marmalade.
City officials are currently considering further changes to single family zones, which, if passed, could be used as another tool for builders to create additional housing units.














0 Comments