
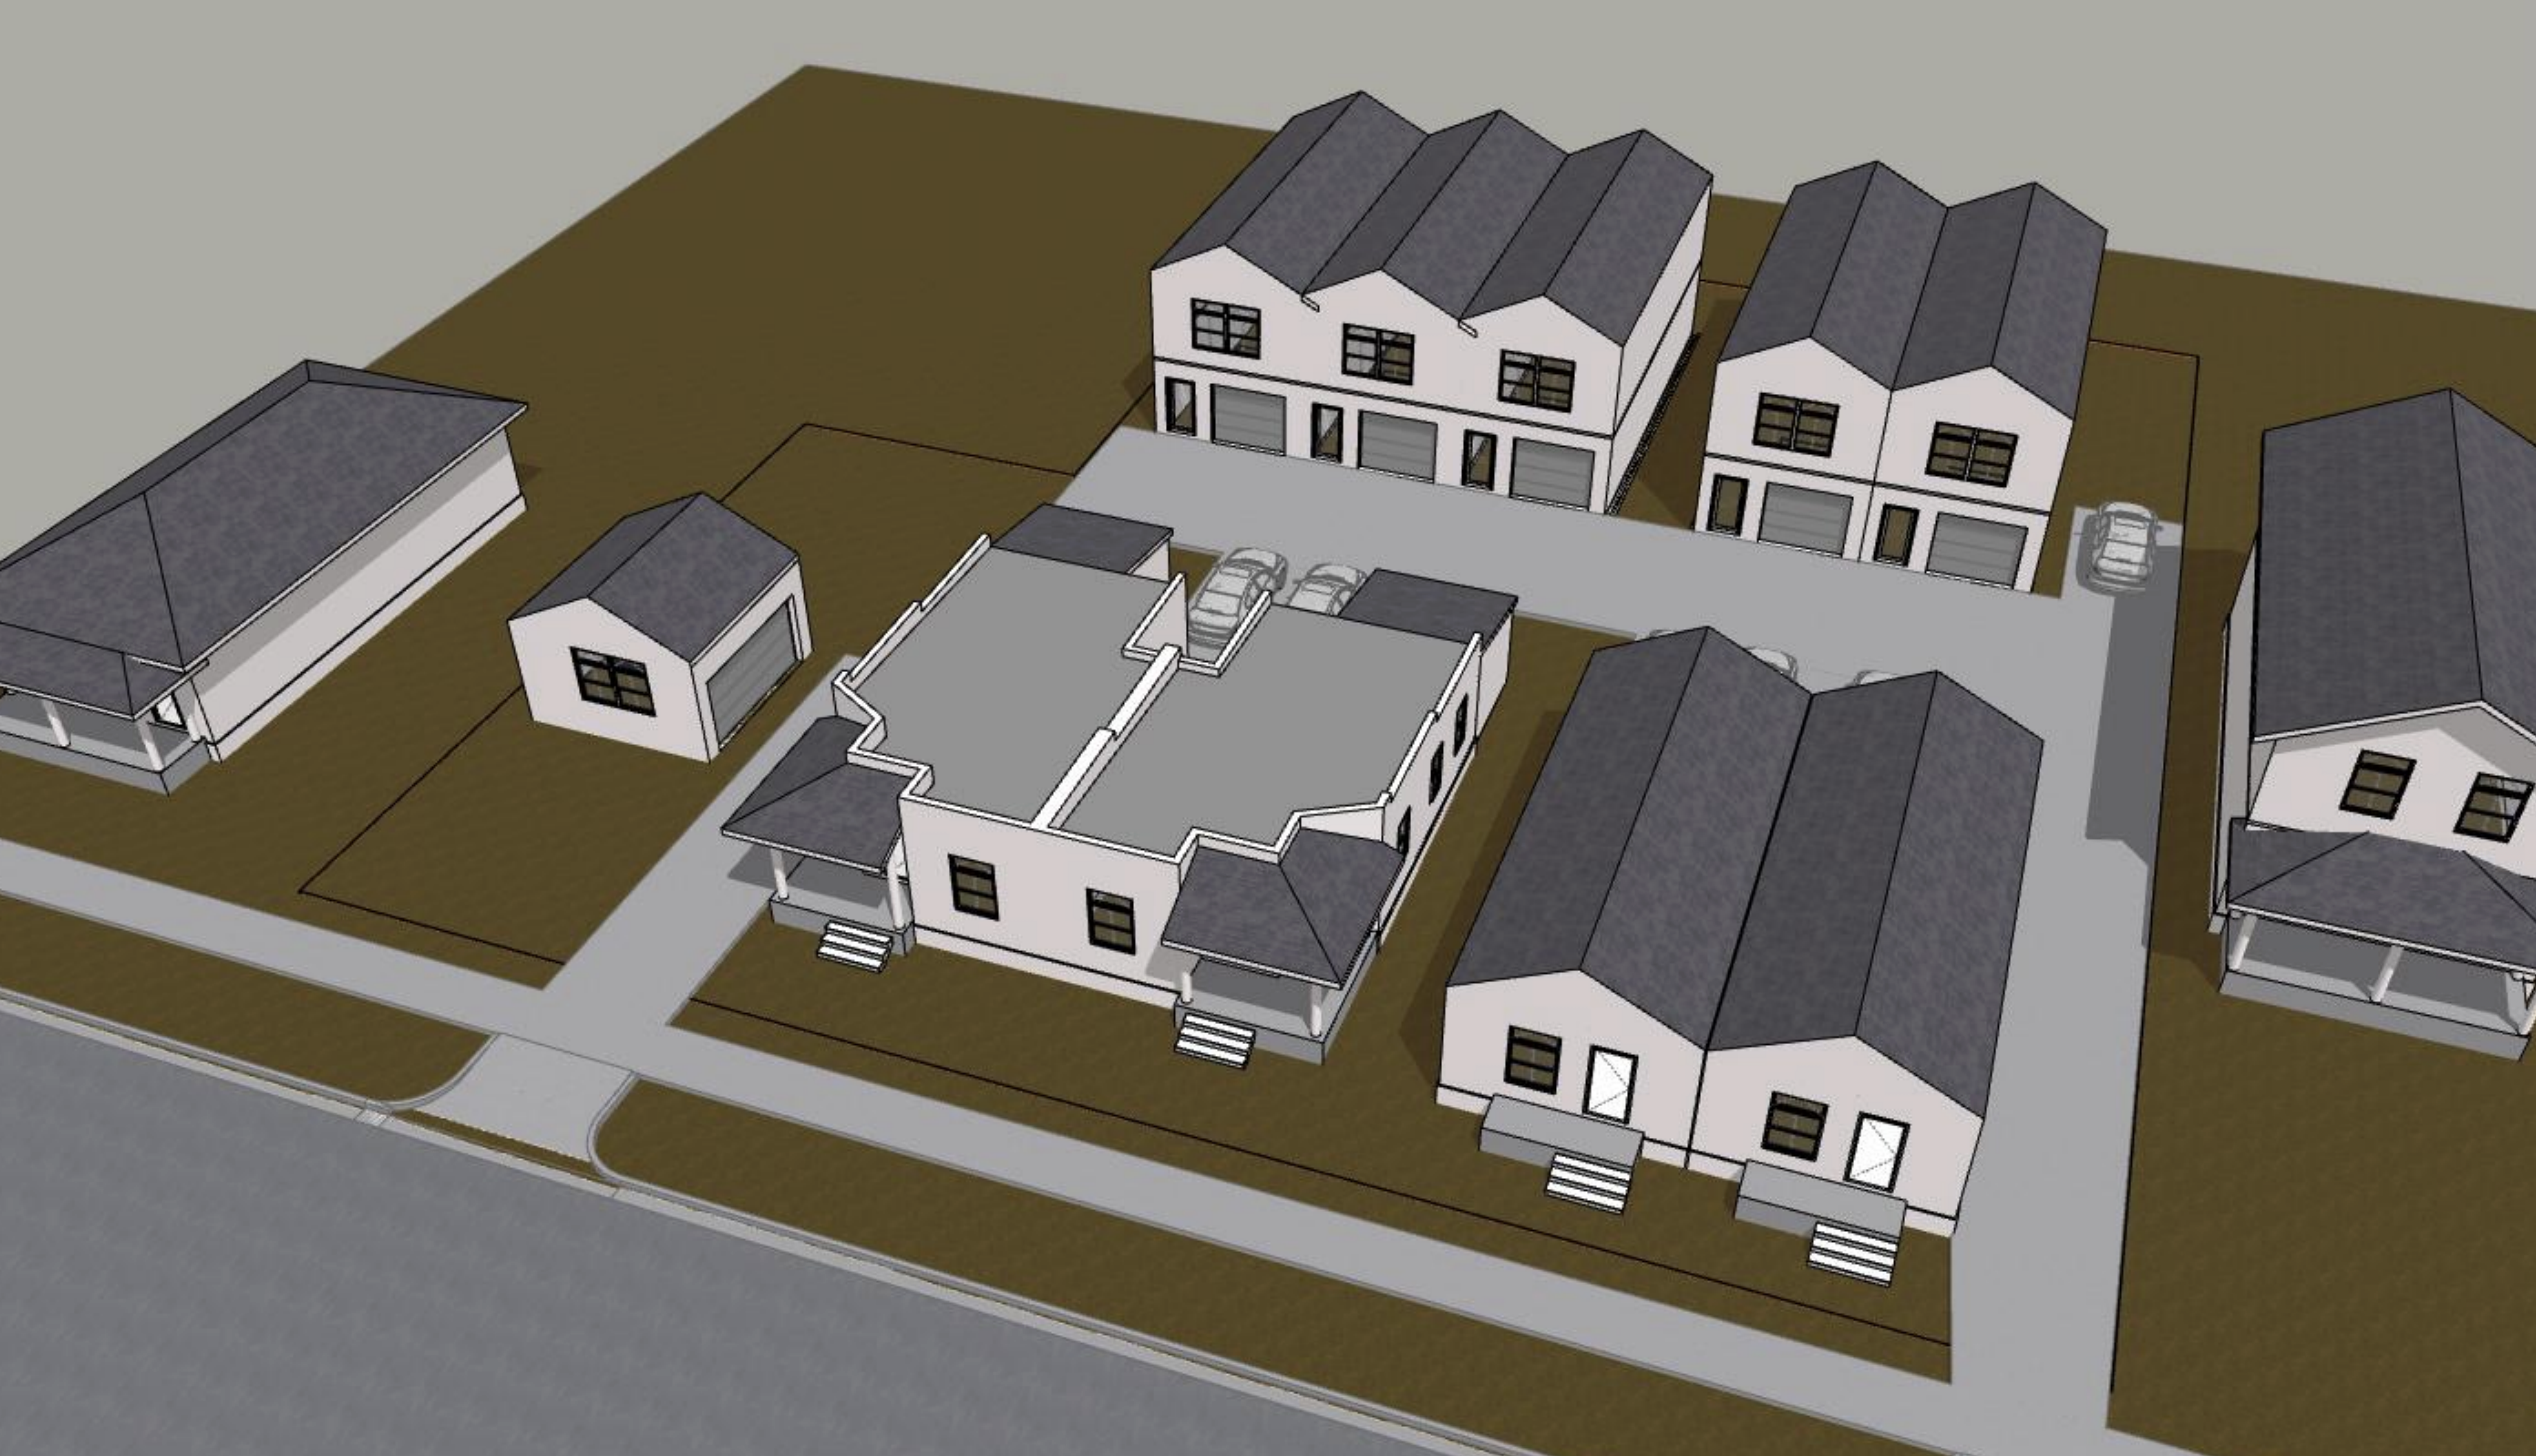
A newly proposed infill project in Marmalade would add townhome units along 400 West.
The project, submitted to Salt Lake City last week, would consist of nine total units across three parcels, with the addresses being 448-464 N. 400 West. The build would include modifications to an existing duplex on the property, as well as adding seven new units. Five of the new units would be two-floor townhomes, each with a one-car garage.
The units would be built on a total of .53 acres, which is currently zoned as Special Development Pattern Residential (SR-1A). The SR-1A zone is considered one of the city’s single-family zones that supports infill, as city code describes the zone as one that is meant, “to maintain the unique character of older predominantly single-family and two-family dwelling neighborhoods that display a variety of yards, lot sizes and bulk characteristics.”
Though the zone predominantly includes single-family homes, builders are seeking approval for the infill project using the city’s Affordable Housing Incentives. In a project narrative, applicants wrote the development would have three deed-restricted units, with one unit being offered at 80% AMI and two other units being offered at 100% AMI. The document says those metrics would fulfill, “25% requirement for AHI incentives and (qualify) the project for Impact Fee Waivers and Tap Fee Credits.”
Applicants are also requesting two modifications, one for building height and the other for a rear yard setback. The plans call for a 15-foot rear setback as opposed to the typical 25 feet the zone requires. A project narrative says the modification is “the minimum necessary to achieve project feasibility while preserving the historic duplex on its original footprint and accommodating required parking.”
The developer is also requesting a height exception up to 30 feet, though the buildings depicted in plans indicate they would be 28 feet tall. Typically the SR-1A zone only allows for pitched roofs to be 23 feet tall, according to the city’s zoning code. The applicant added in a project narrative that the height is to, “ensure high-volume living spaces and architectural compatibility with the National Register Historic District.”
Development Details
- Applicant/Owner – 456 Broadway LLC
- Architect – Brach Design Architecture
Documents submitted to Salt Lake City show the project would consist of four residential buildings. The first would be the existing duplex, with both units containing around 920 square feet each with two bedrooms and one bathroom. The second building would be a new duplex, and each unit would consist of 960 square feet with two bedrooms and one or 1.5 bathrooms, according to the project narrative.
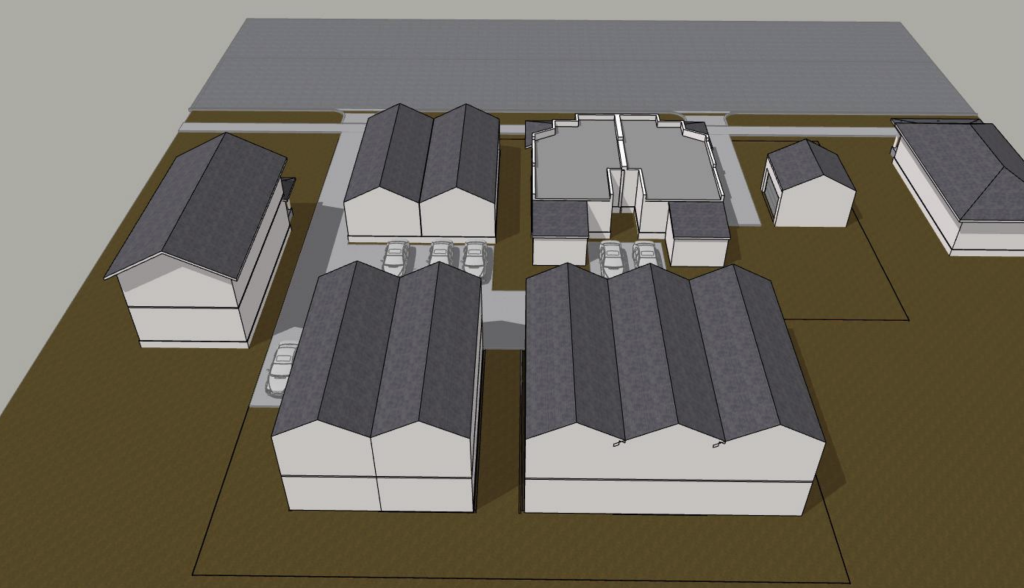
A west-facing rendering of the proposed infill project in Marmalade along 400 West. Image via Brach Design Architecture
The third and fourth buildings would be taller townhomes. Building three would have three townhomes, each with 1,200 square feet, two bedrooms and between 1.75- 2.5 bathrooms, the project narrative says. The fourth building would have two townhomes, and each would also have 1,200 square feet, two bedrooms and between 1.75- 2.5 bathrooms.
Plans say the density for the project would be around 28 units per acre, and the residential space totals 10,320 square feet across the nine units. The project would have a total of 12 parking stalls, exceeding the required metric of one stall per unit. An accessory use structure is also included in plans, and the building would be used as storage for property management and snow removal equipment for the driveway.
The project would also require demolishing an existing duplex at 448 N. 400 West. Much of the land on the eastern side of the property is currently vacant.
It’s not clear when the plans could be reviewed by city planning officials.
Though this project could be approved via the city’s Affordable Housing Incentives, the SR-1A zone — and other single-family zones — could see potential changes in the coming months.
Salt Lake City is considering a proposal called “Expanding Housing Options” that would allow smaller homes as a permitted, by-right development option in the city’s residential zones. There’s no timetable when the Salt Lake City officials could review or vote on the effort.

















0 Comments