
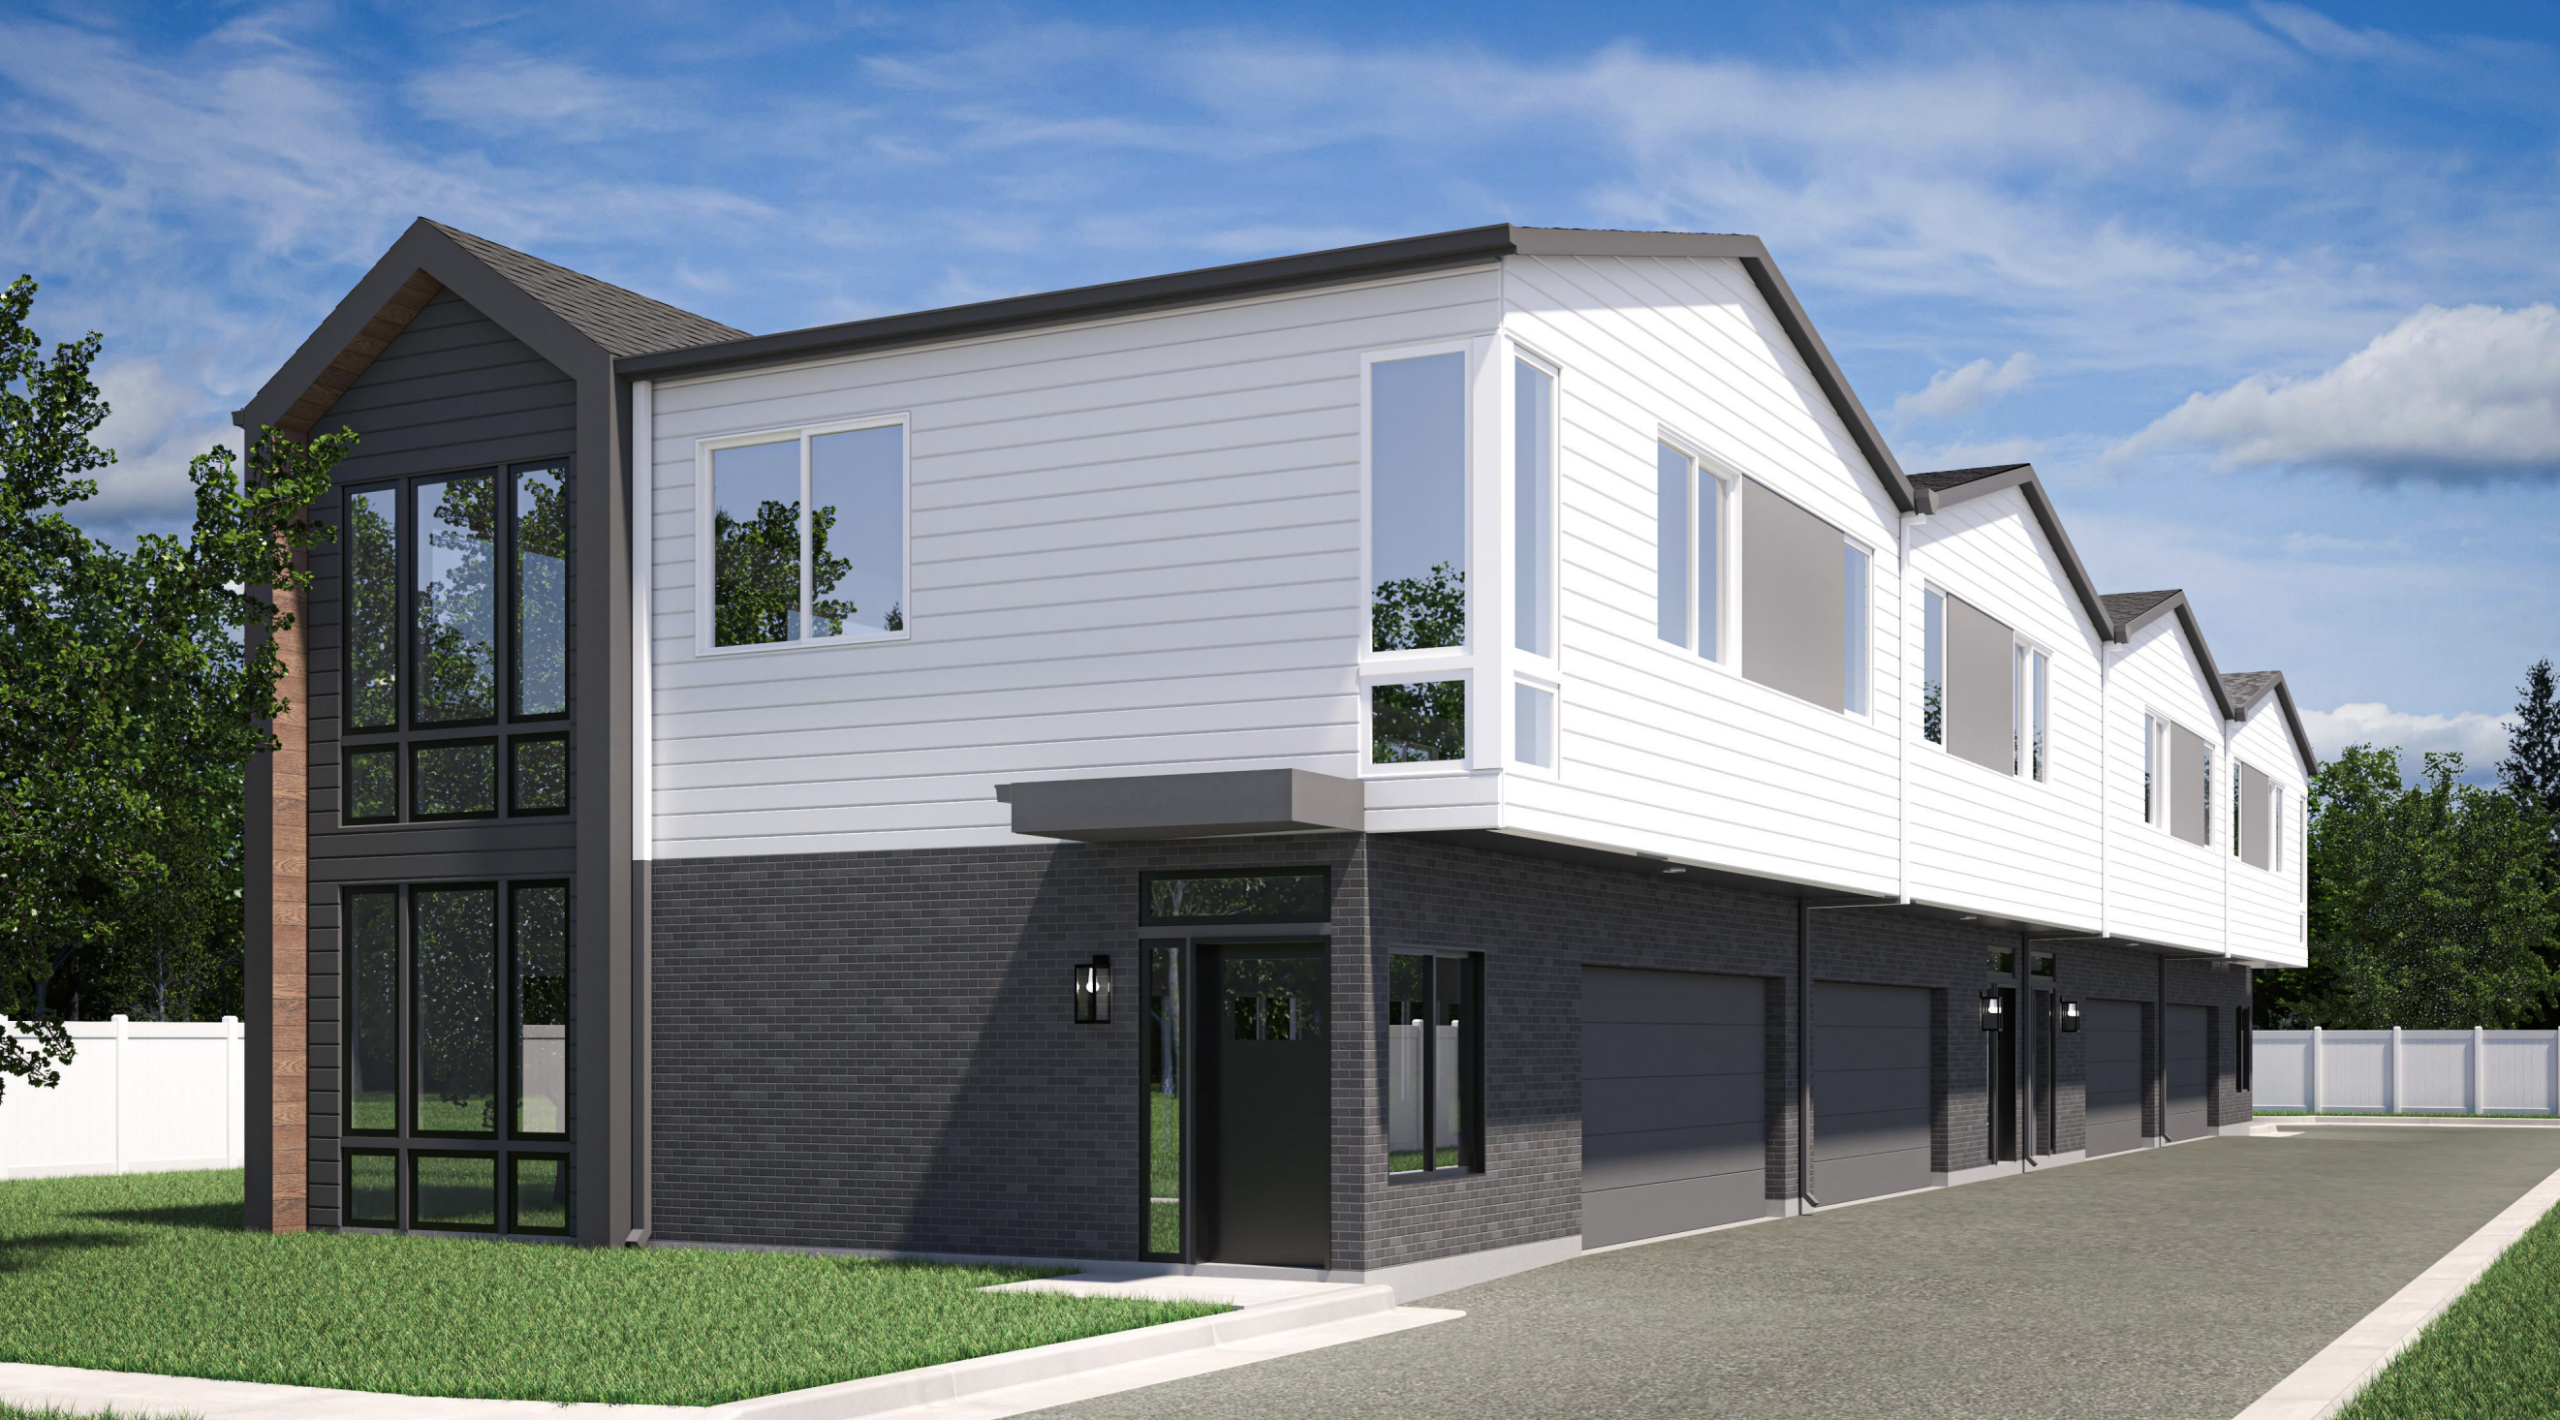
A new, affordable infill project in Glendale would add four townhomes to an area with single-family zoning.
The townhomes would be located at 830 W. 1300 South in Glendale, and plans submitted to Salt Lake City earlier this month show the build would require the demolition of a single family home. The parcel totals .24 acres, and it’s currently zoned as R-1-5000.
The plans call for building four adjoining townhomes that would each be two floors. The two-story buildings would be in compliance with the R-1-5000 height cap of 28 feet for pitched roofs, according to city code.
All four of the units would include 2.5 bathrooms and three bedrooms, making the project a family-sized development. This type of development is something that’s in short supply around Salt Lake City, and the affordable element makes the project especially noteworthy.
Plans show the first floor of each unit would include a two-car garage, as well as the living room, kitchen and dining room. The plans also include a powder room on the first floor, as well as a closet, pantry and walkout patio.
Bedrooms for all four units are found upstairs, which all include walk-in closets. The master suite features a double vanity setup. The upstairs also features a laundry room and mechanical closet.
Not counting the 382 square-foot garage, each unit would total 1,400 square feet. In addition to each unit having a two-car garage, the north end of the parcel would feature two more surface parking spots. The building square footage would total 3,497, which would cover around 38% of the lot. The zoning caps lot coverage at 40%.
The plans were submitted to Salt Lake City as part of a zoning incentives application, as applicants are seeking to develop the property under the city’s Affordable Housing Incentives program. The AHI program allows for townhome projects like this to be built in neighborhoods zoned only for single-family homes.
Included in the architectural plans are details of the development’s affordability. Two of the four townhomes would be offered at 100% AMI, and that mark is consistent with for-sale guidelines under the AHI program. If the units would be for rent, the AHI guidelines require that half the units must be affordable to families making 80% AMI or less.
The townhomes would be located just a short distance from the Sorenson Multicultural and Unity Fitness Center, a recreation center that features a pool and gymnasium, among other amenities. Riley Elementary School is also located nearby, as well as Three Creeks Park and an entrance to the Jordan River Parkway Trail.
The proposal is one of several filed in Glendale in recent weeks. Those two pitches, however, are to rezone parcels of land to allow for gentile-density projects, which will require approval from the Salt Lake City Council.
Development Details
- Owner – Sandero Development
- Contractor – Lync Construction
- Architect – Straightline Architecture
- Civil Engineering – Reeve & Associates
- Structural Engineering – York Engineering
- Geotechnical – CMT Technical Services
















0 Comments