

Located on the corner of Broadway and Main, the historic Clift Building recently underwent a facelift of its lobby and lounge areas after a change in ownership.
Peter Corroon, president of Sentry Financial’s real estate division, said the renovations took place over the past year to restore parts of the building and reanimate the century-old building back to what it looked like shortly after its opening.
“Two groups recently bought the building, just over a year ago — Sentry Financial and Newport National Corporation, with some local owners as well,” Corroon said. “And personally, I love historic buildings, and love to renovate historic buildings.”
The Clift Building was opened in 1919 and is now the site of eight floors of retail and office space. Currently, the ground floor features a Bank of America branch and an Itto Sushi location, one of five along the Wasatch Front.
Corroon said after purchasing the building, the investment partners realized it needed some sprucing up. After securing financing, that’s what they did. The renovations include tightened security, a new exercise room, a ninth-floor lounge area and more appealing lobby.
“We moved the mail room to the lobby level, moved the exercise room upstairs, created this outdoor deck, created the new, we call it the Clift Club,” Corroon said.
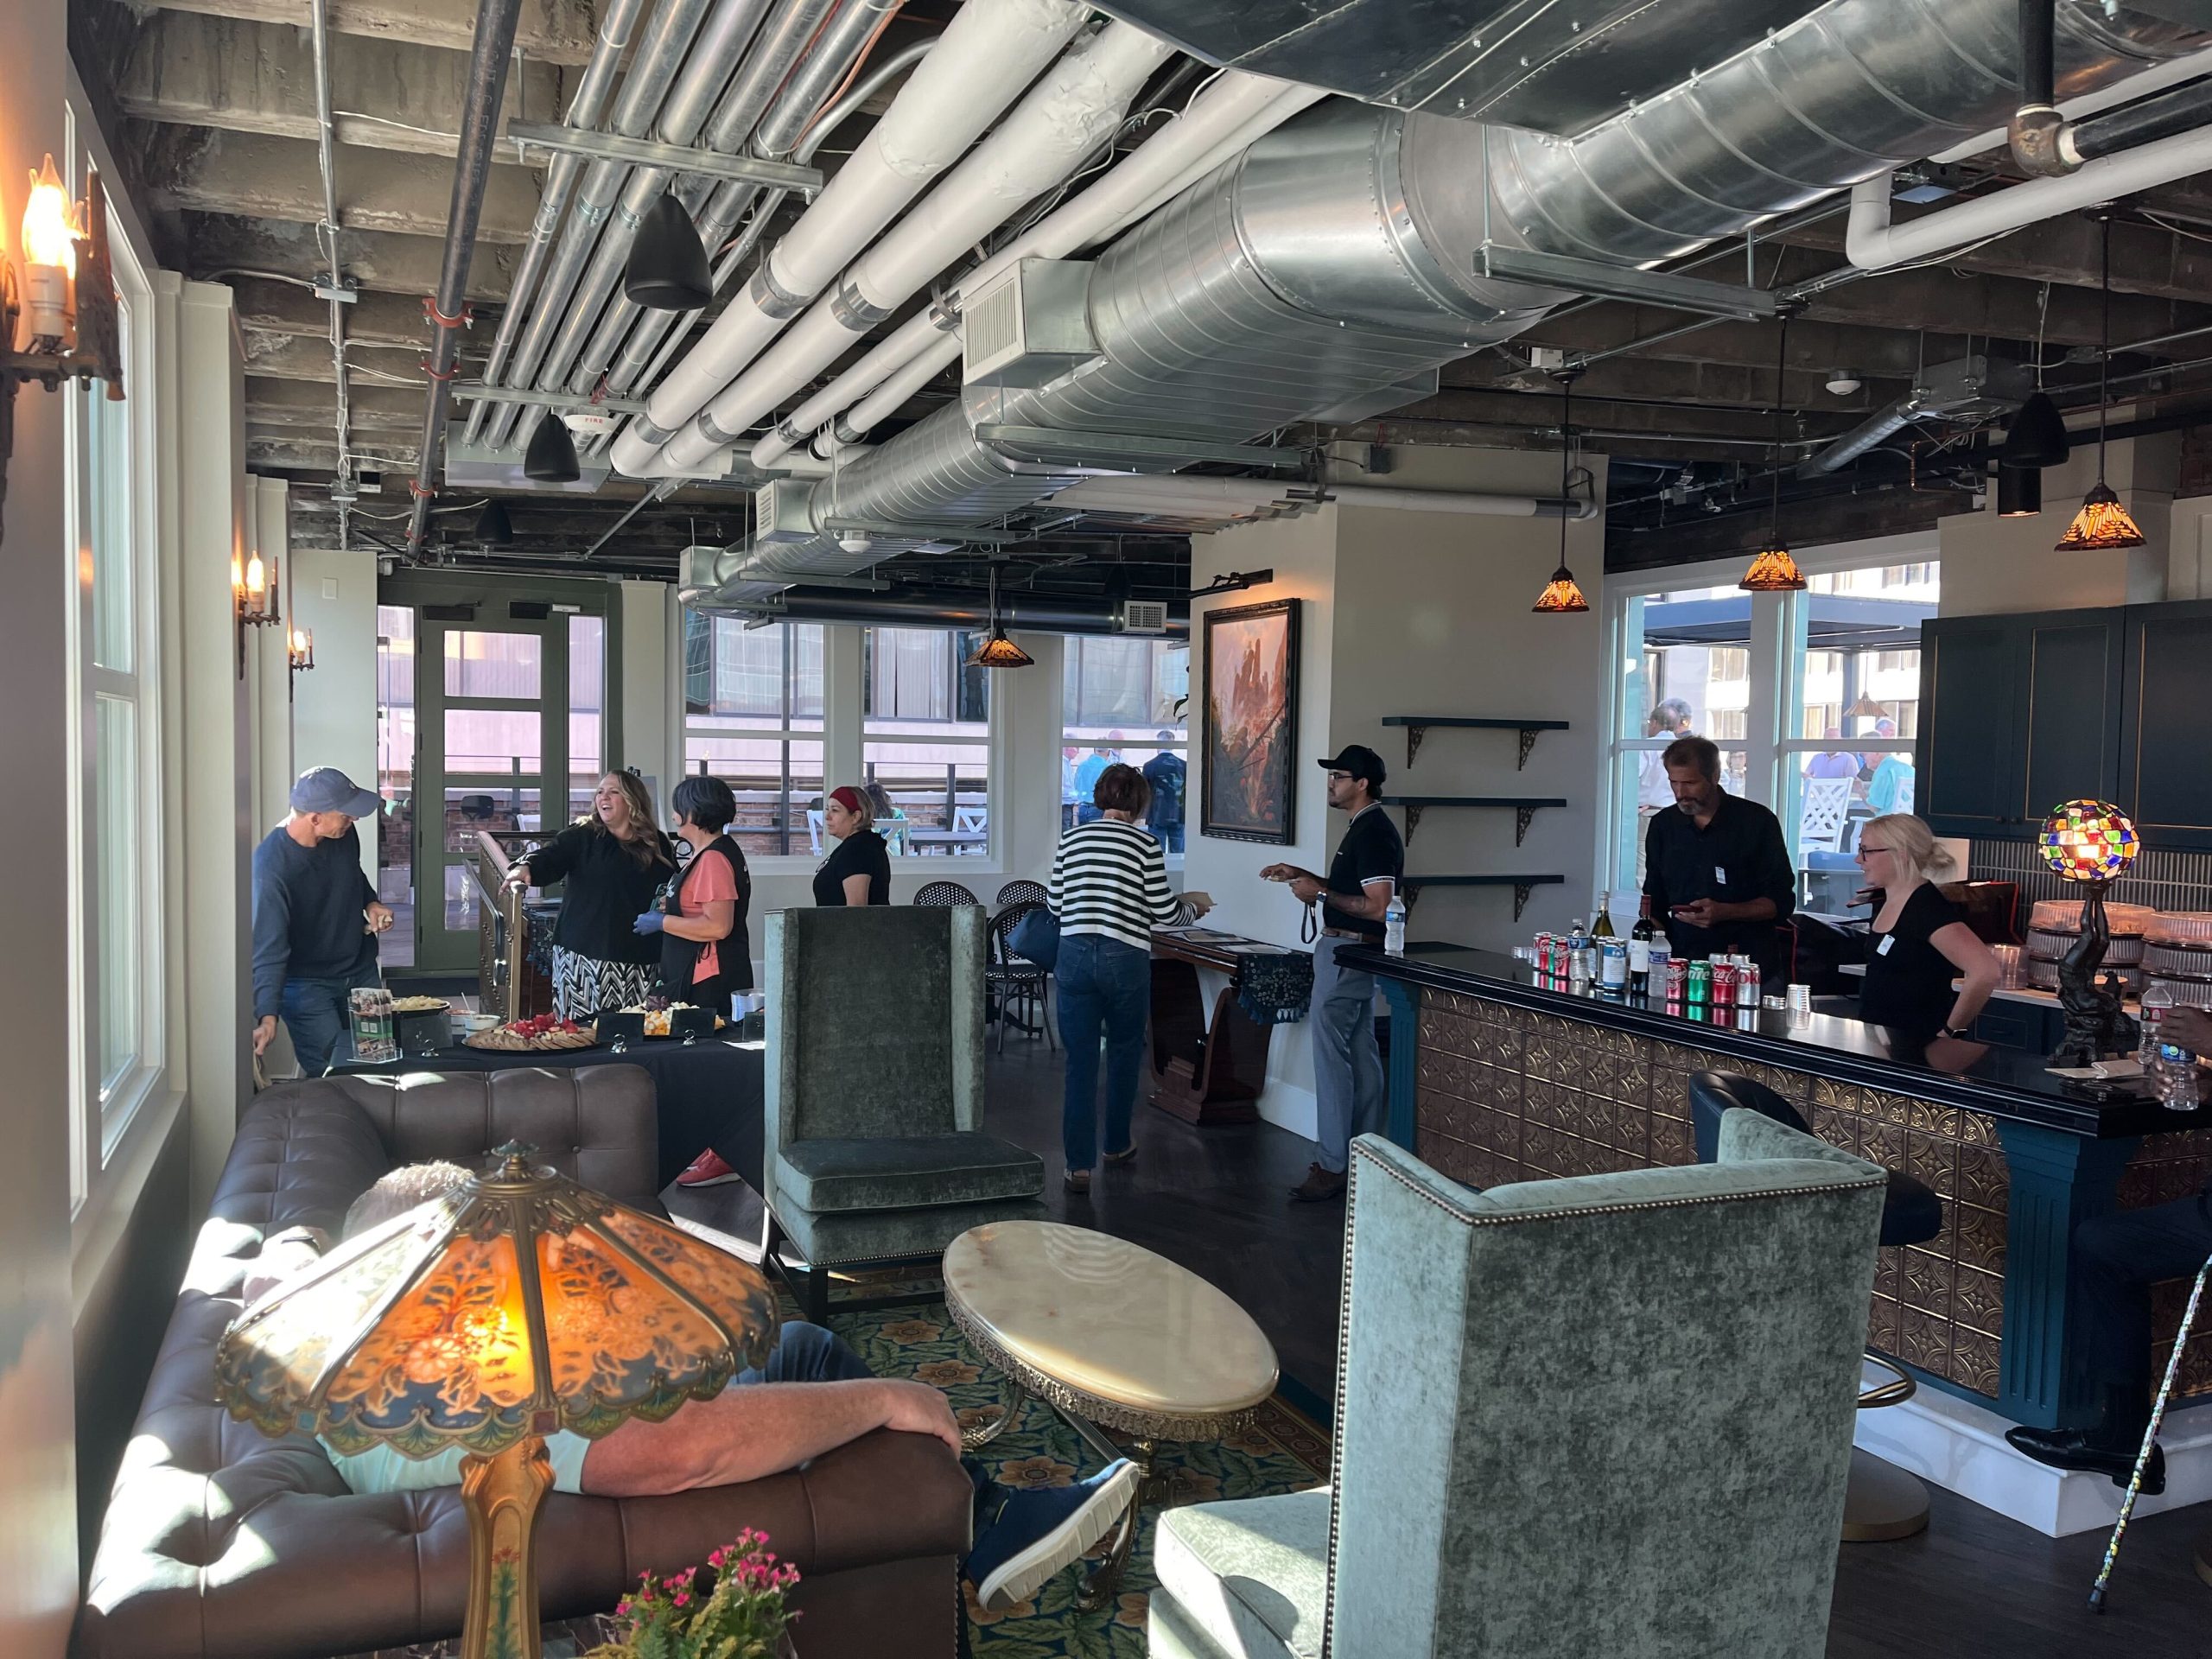
The Clift Club — which was the site of an open house on Thursday to display the new renovations — features a bar space and indoor seating, as well as a rooftop deck that provides excellent views of Downtown from the heart of the Central Business District.
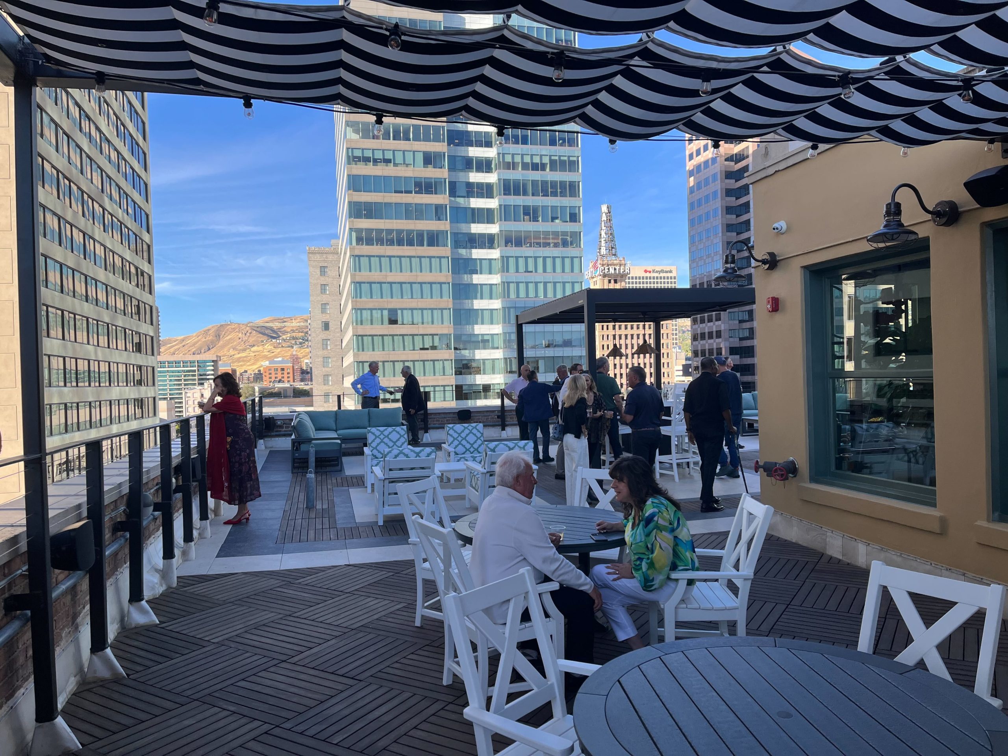
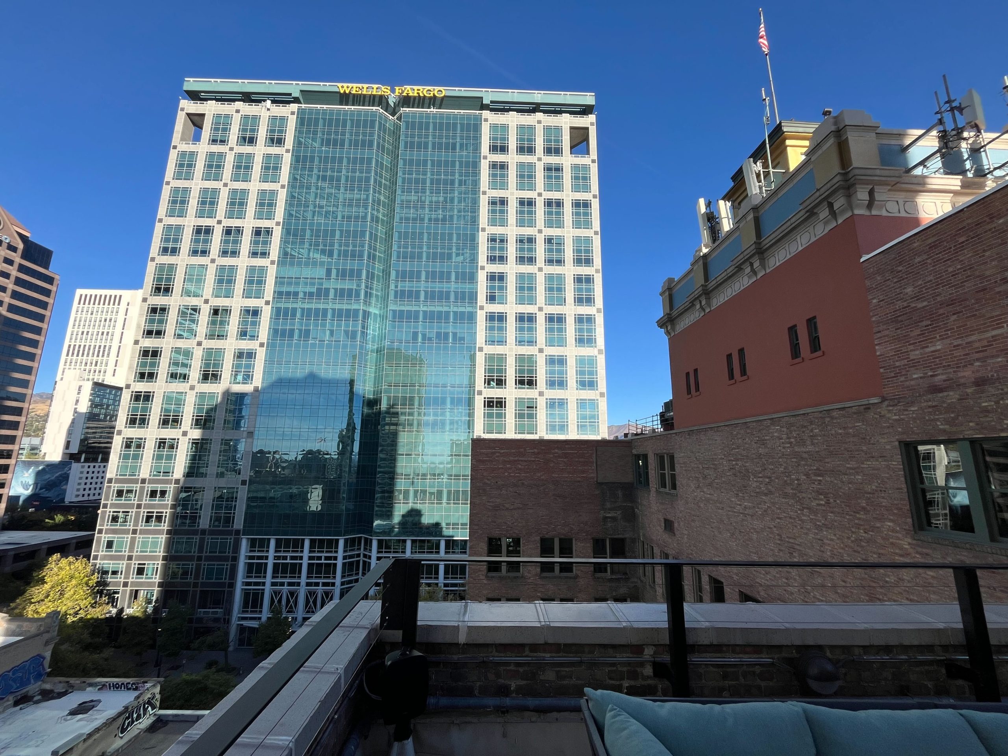
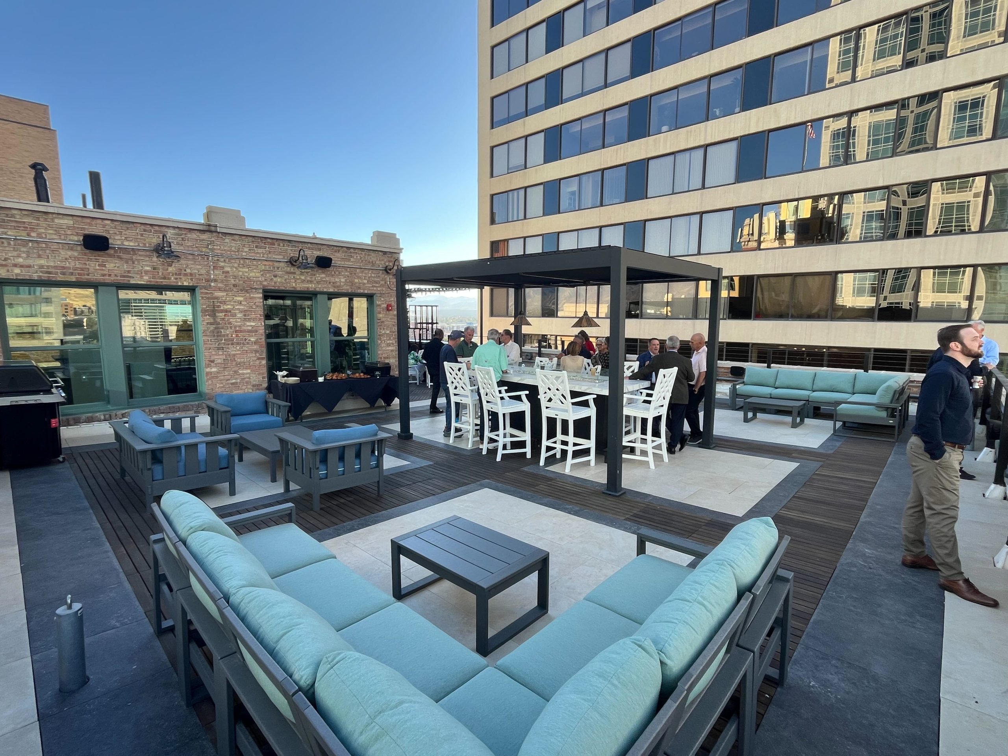
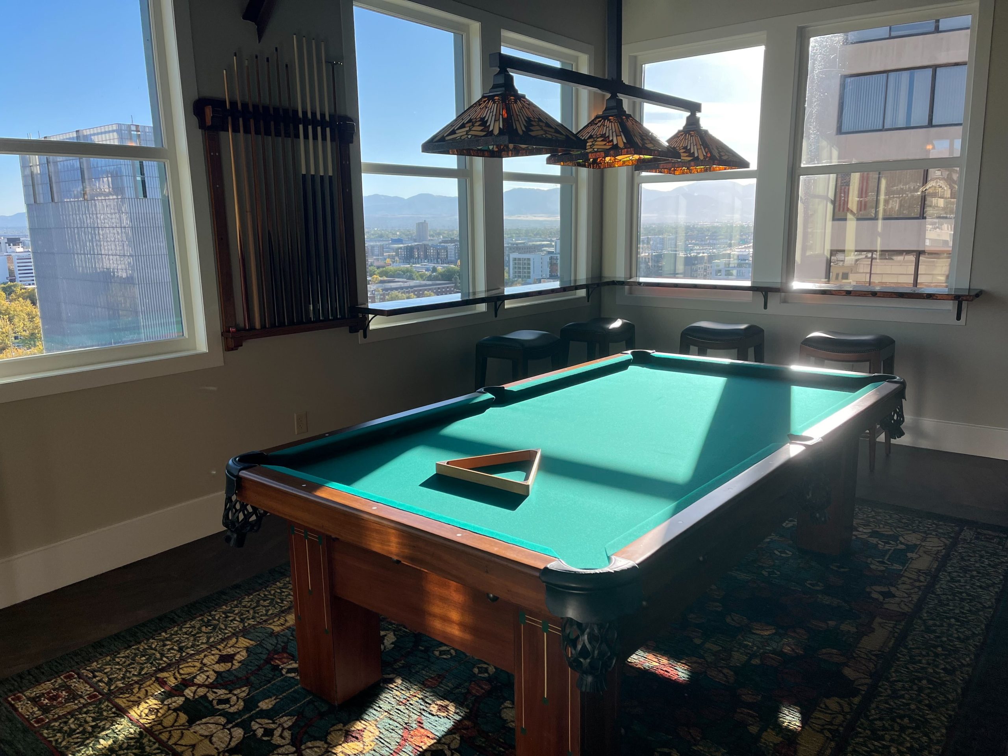
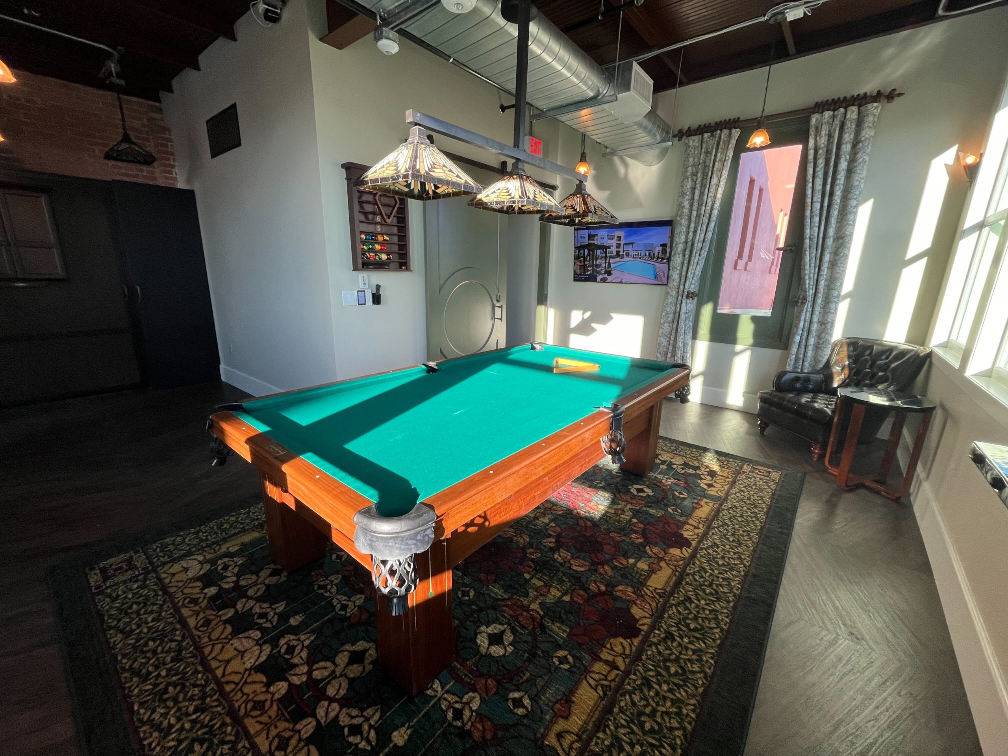
Just above the new space is what’s called the Clift Nest, which features a pool table, darts area and more views of the city. Corroon said the area is called the nest because it used to attract a number of pigeons before the renovation.
“The Nest, as we call it, is the new 10th floor, which didn’t really exist before,” he said. “It was an old coal room, and then a chiller room, so it was a mechanical room. We basically tore that out, added windows and created a little pool room. It’s got great, wonderful views of the city.”
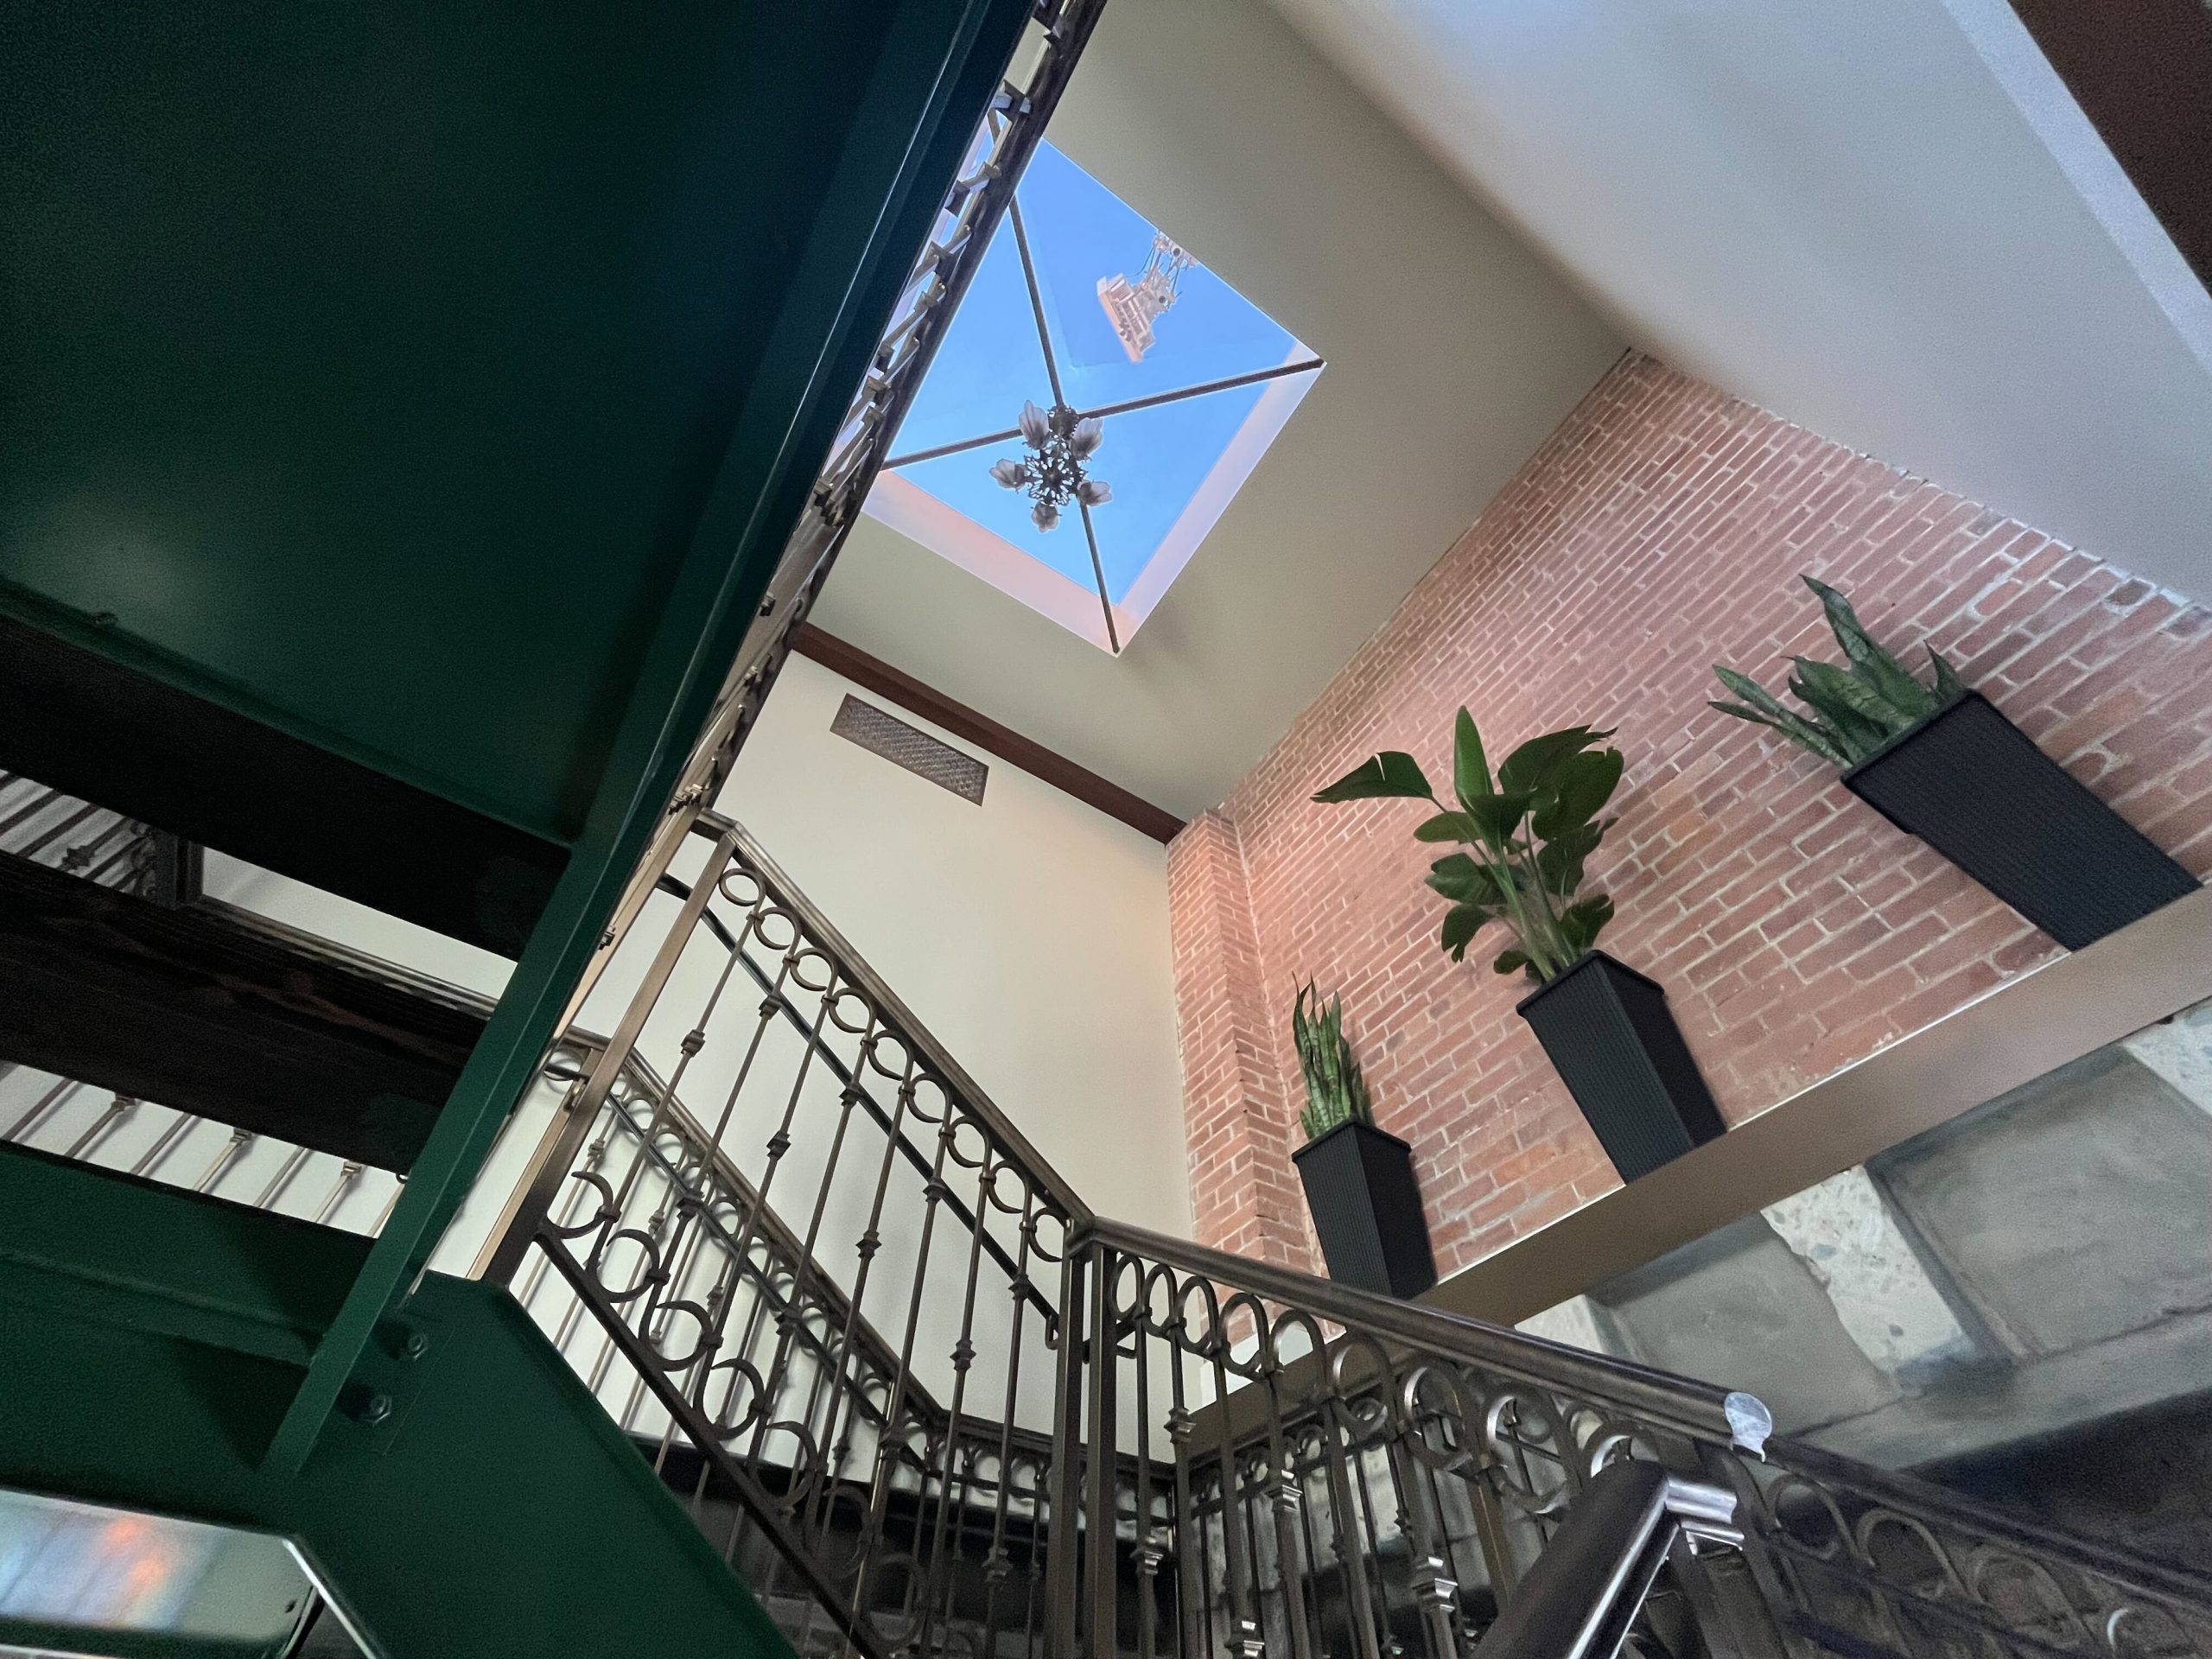
The new lobby has done away with its previous blank white stone, replacing it with a Roaring 20’s theme similar to the original lobby when it first opened. Corroon said the ownership wanted a unique feel for the lobby, and the older, retro look would suit their renovation needs.
“There’s a lot of plain vanilla office buildings in Salt Lake’s downtown, and so this is something that’s a little bit different,” he said. “It certainly, probably has the nicest amenities of any of the buildings Downtown, especially the older ones.”
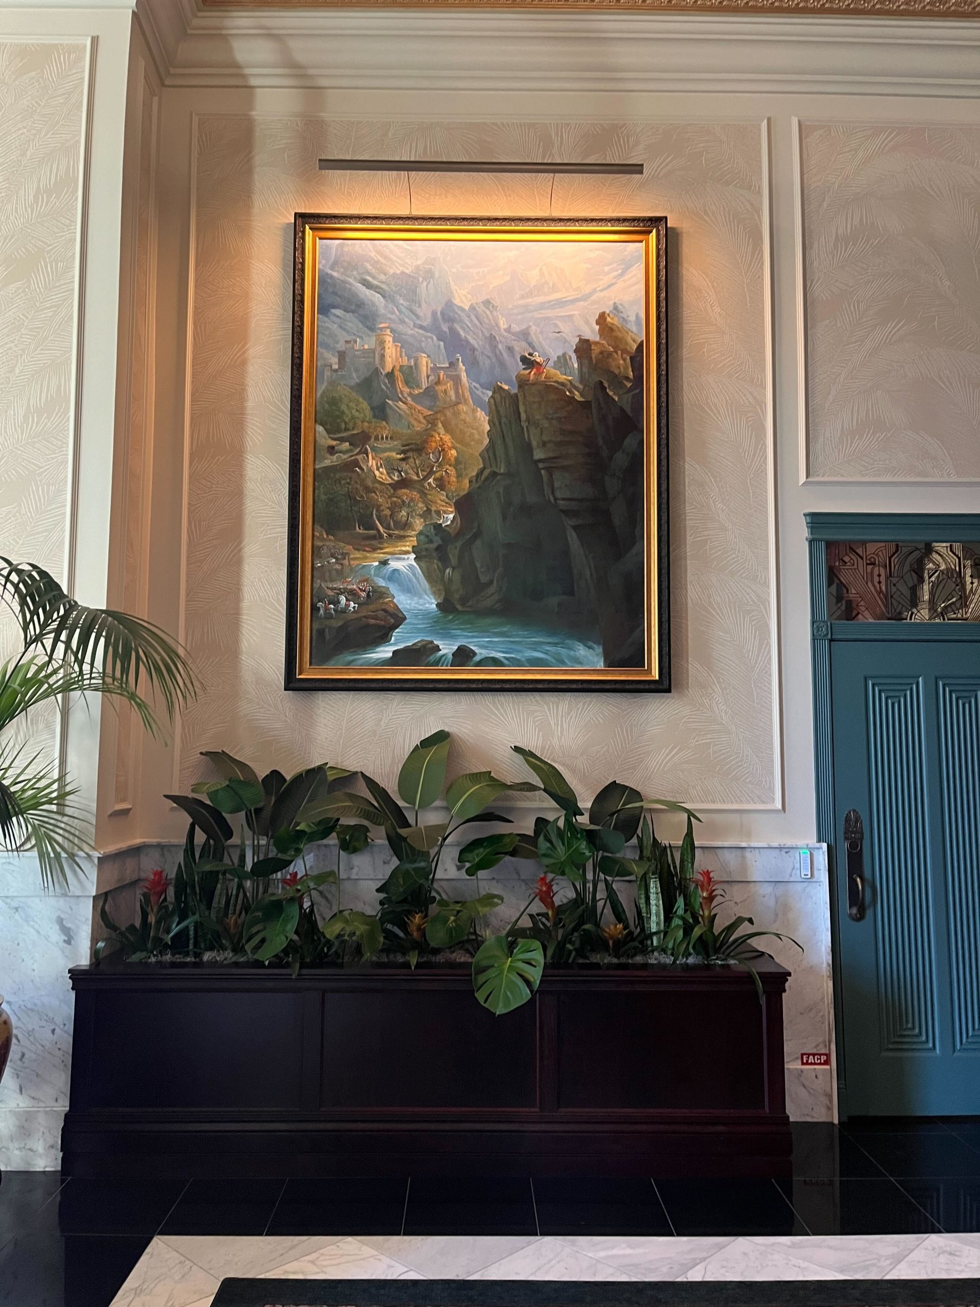
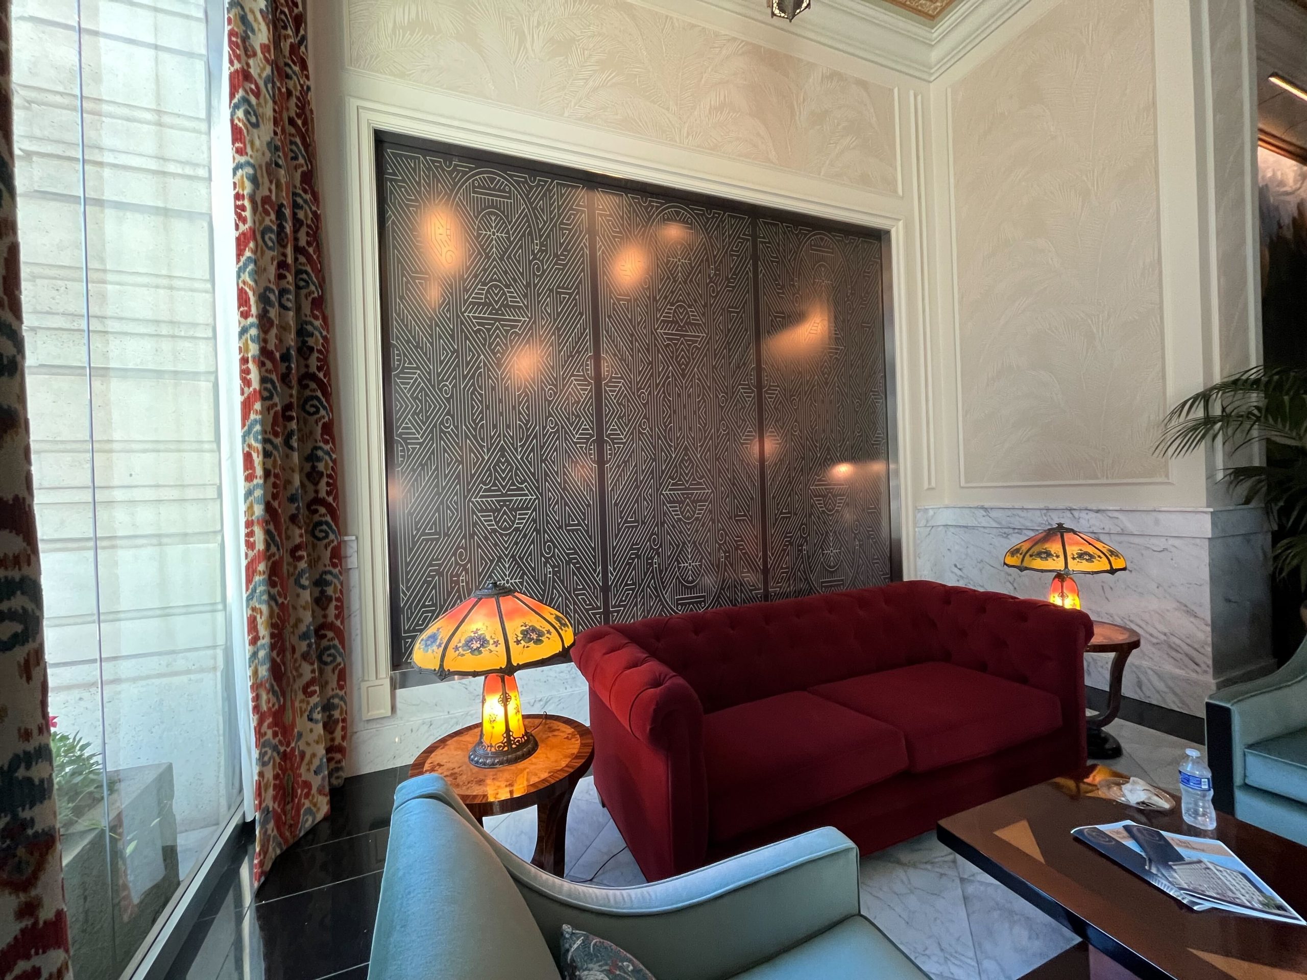
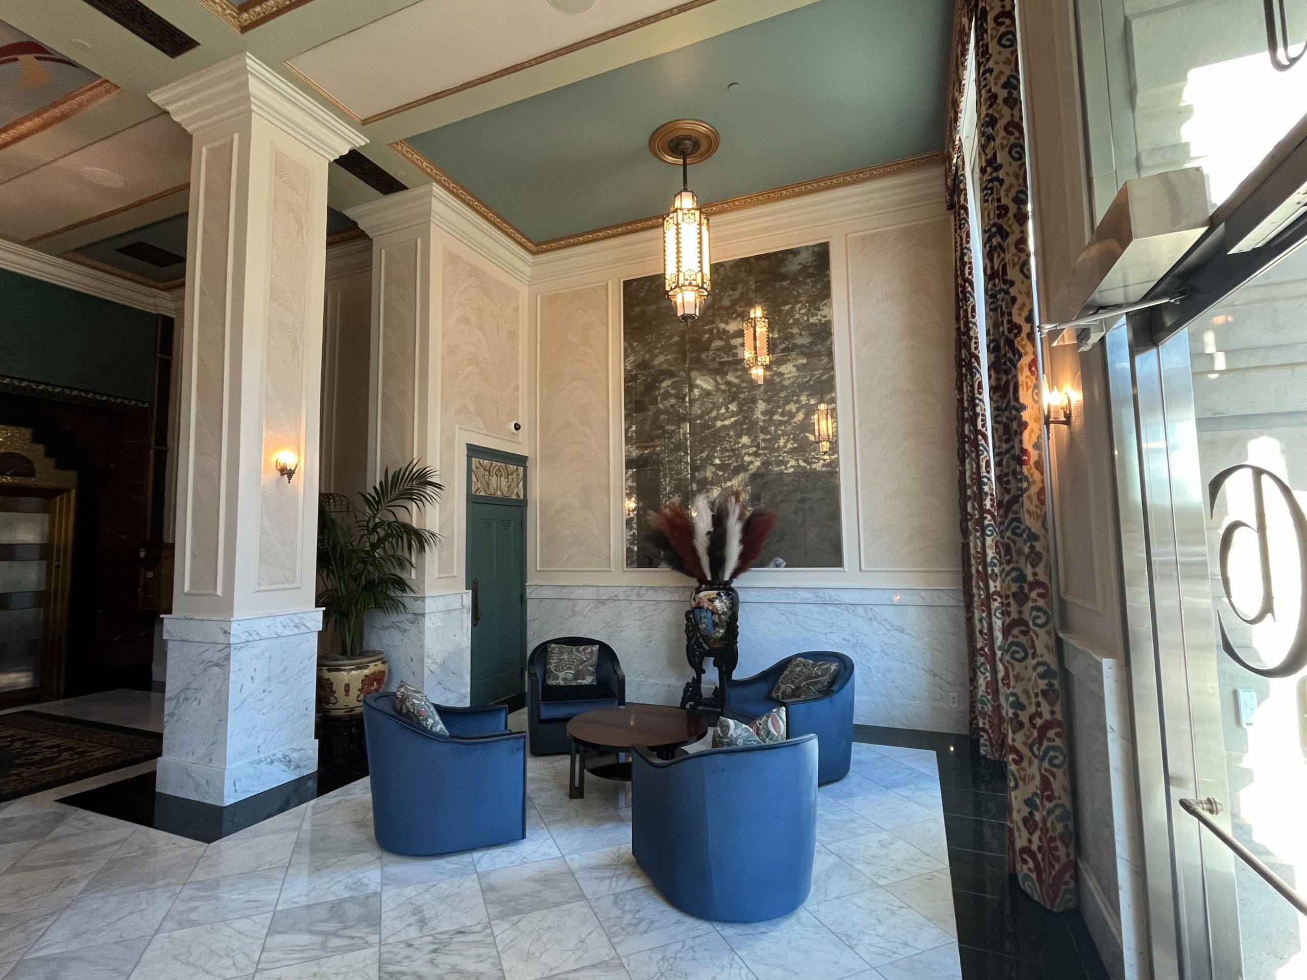
As an older office building Downtown, Corroon said it’s crucial for these types of buildings to have updated amenities in order to attract new tenants and keep current leaseholders happy.
Currently, the Clift Building has a handful of suites available, including the entirety of the fourth and fifth floors that total 6,627 and 11,407 square feet, respectively. Spaces are also available to lease on the first and second floors. Current tenants include two floors occupied by Regus, which occupies coworking spaces in offices across the country.
Development Details
- Owner/Developer: Sentry Financial and Newport National Corporation
- Architect: JZW Architects
- General Contractor: Squires Construction
















0 Comments