

Addressing the shortage of new-build for-sale homes on the Salt Lake City market, developers are planning a 46-unit townhome project in Glendale that will be all-electric and Zero-energy Ready.
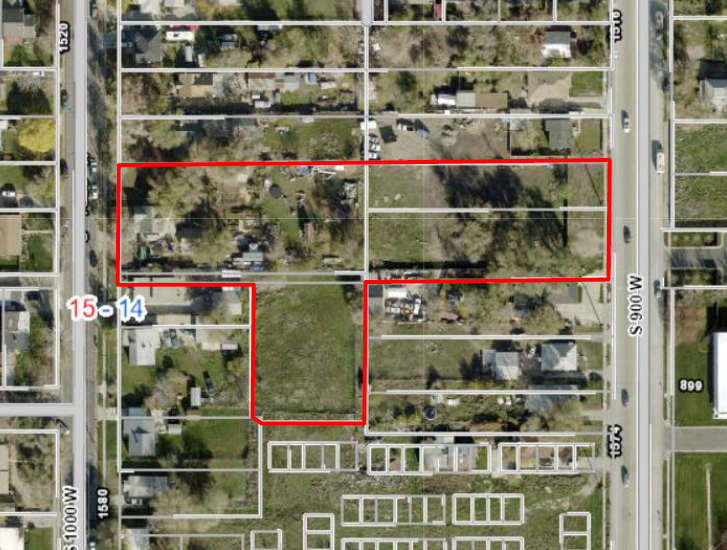
Just a block from amenities like the Jordan River Trail and the new, under construction Glendale Regional Park, the 2.2-acre development at 1549 South 1000 West is a five-parcel mid-block assemblage that is zoned RMF-30.
Local firm Garbett Homes looks to continue its roll as a leading developer of energy-efficient single-family attached homes in the Salt Lake Valley. It has proposed a Planned Development that requests three exceptions to zoning rules while adding a mid-block pedestrian connection between 900 and 1000 W.
Let’s take a look at the application filed last week at City Hall that is likely to see the Planning Commission around the start of the new year.
The project
BRIX on Tenth, designed by KTGY Architecture + Planning, will offer 46 three-story townhomes in the familiar format: garage, entry, and mechanical at ground floor, kitchen and living on the second, with bedrooms and laundry facilities on the third.
Project design has the buildings topping out at 34 feet, four feet higher than the zone allows.

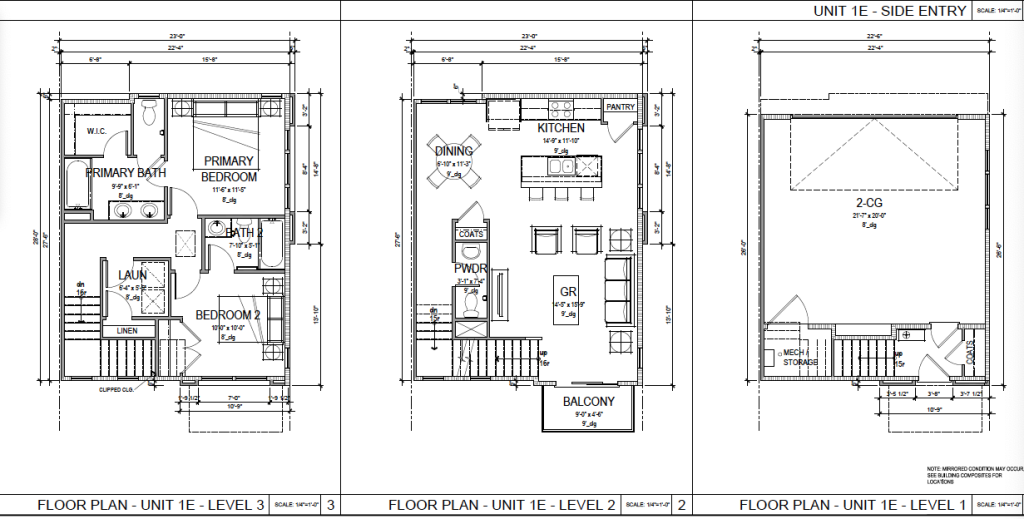
12 of the 46 units will be three-bedroom (1720 sf), while 34 are two-bedroom (1335 sf). Each home enjoys a two-car garage.
The townhomes are all-electric and Zero-energy Ready. Each unit is pre-wired for solar, has an on-demand water heater and a Energy Recovery Ventilation (ERV) heat exchanger system.
Along with the exception for a slight height increase, Garbett is asking the Planning Commission to allow second-floor balconies to encroach on the required minimum 10’ setback on north property line. In addition, the project’s design doesn’t meet RMF-30’s rules for ground-floor transparency since garages take up the grand majority of the ground floor. Developers are asking for small garage windows and their placement high on the wall.
No brick?
Despite BRIX on Tenth’s name, the cladding on the exterior of the building is proposed to be “an attractive mix of hardy board siding and stucco,” application materials state.
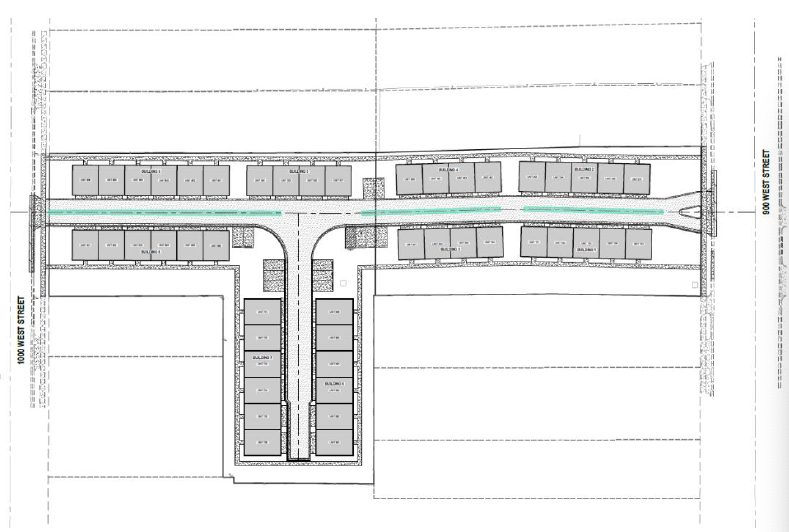
Interestingly, site plans include a new mid-block connection between 900 and 1000 West.
The developer notes, “Allowing midblock access from 900 west to 1000 West creates additional pedestrian options and makes alternative modes of transportation easier and more efficient.”

Yet It is unclear how wide the midblock walkway is, and whether its meandering design will actually attract users. In site plans it looks narrow, almost hidden from the street.
Developers call the midblock walkway part of a “13,000 square foot linear park” on the south side of the project that will be “available to all members of the community.”















0 Comments