
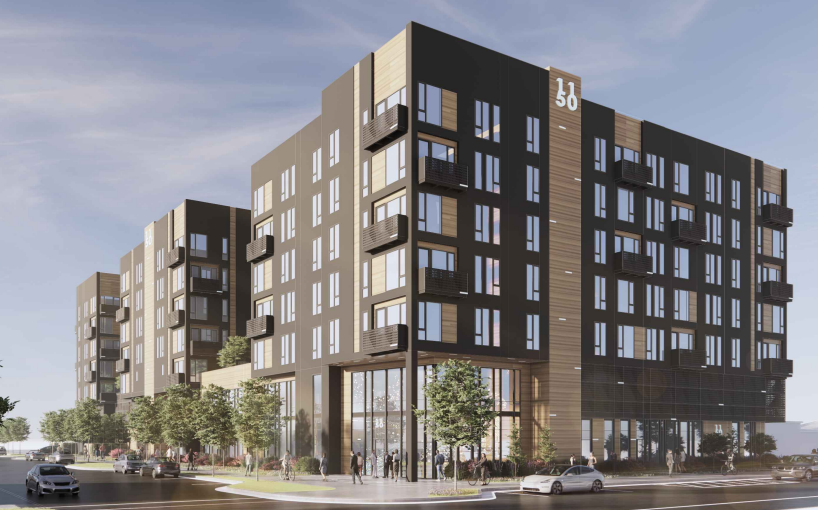
California-based developers are pitching a new, seven-floor affordable housing development in the Ballpark neighborhood.
The project, named The Hive on 11th and located at 1150 Richards Street, would consist of 169 housing units. It would include 148 parking spaces on the first two floors and five levels of housing, according to designs submitted to Salt Lake City last week.
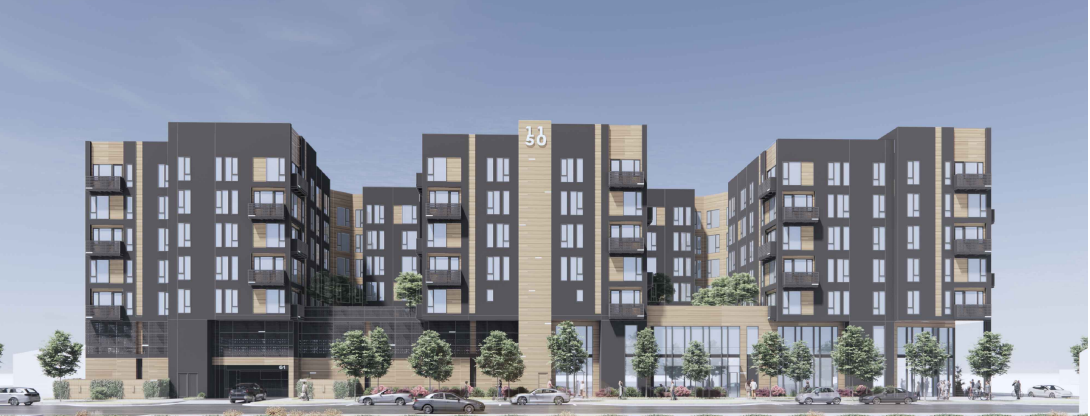
Plans show the building would have a fitness center, clubhouse and lounge for residents. The building’s third floor would feature two courtyard spaces.
The development — which is being pitched by Lincoln Avenue Communities, which is based in California — would take up several parcels along Richards Street starting at Fremont Avenue and going south. The whole western portion of Richards Street is now zoned as MU-8, while parcels across the street are largely still zoned as Commercial Corridor (CC).
As part of a design review, developers are requesting a handful of variances, including exceptions on ground floor use, facade length and other aspects of the project. Developers are requesting to roll back the ground floor usage requirement from 75% to 55%. The ground floor would include the fitness area, a lobby and mailroom, laundry, a club room and leasing offices.
Project Details
- 116 one-bedrooms
- 23 two-bedrooms
- 30 three-bedrooms
- 169 total
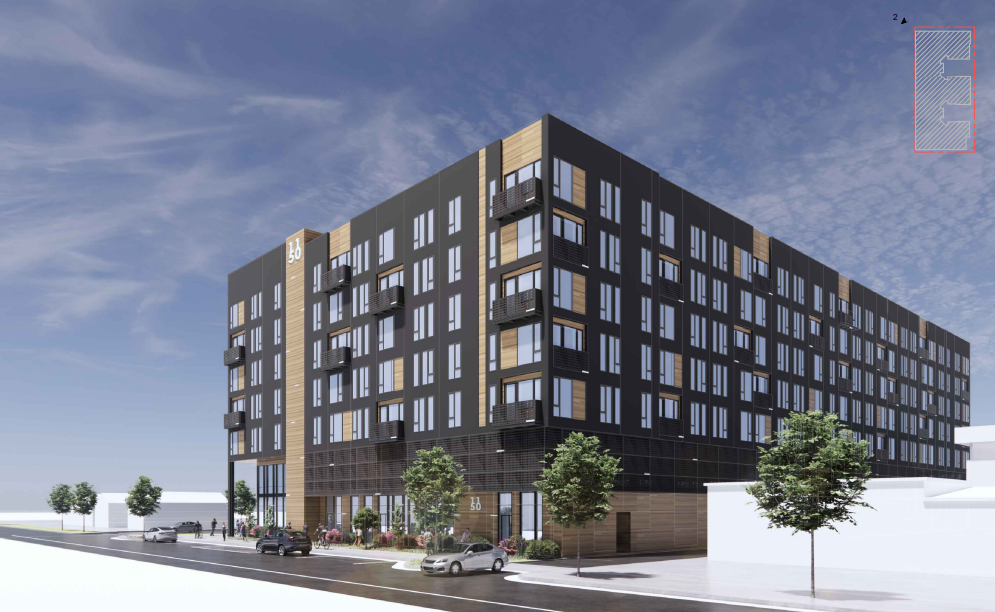
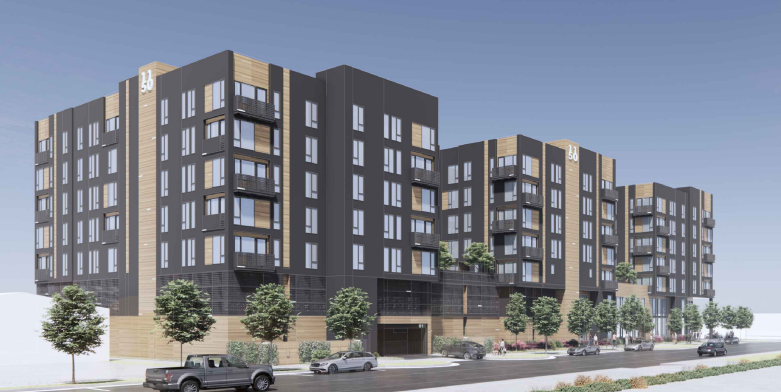
Facade length is typically capped at 200 feet in the MU-8 zone, but developers are hoping to get 288 feet, which is the maximum available length after factoring in setbacks. Upper floors of the building’s eastern facade would be broken up due to the two open-air courtyards.
The design review is also necessary due to the building’s height, as any building in MU-8 that’s over 75 feet must go through a design review. The proposed height of the building is 89 feet, a foot shy of the maximum allowable height in MU-8.
While the Salt Lake City Council recently passed an ordinance that cracks down on exceptions in the design review process, the requests made for The Hive on 11th are still in play, as the project is an affordable housing development.
Plans submitted to the city don’t include a breakdown of the income levels for the apartment, though the project will be made up entirely of affordable units, according to the July minutes of the Private Activity Bond Program meeting.
This isn’t the first time a project has been pitched for this strip of Richards Street. In 2022, a different developer wanted to build a four-story apartment building consisting mainly of studio units, though the plans didn’t come to fruition. Three industrial buildings would need to be torn down in order to build the apartment building.
The design review will be screened by the Salt Lake City Planning Commission, though it’s not clear when the commission could review and vote on the plans.
Development Details
- Developer: Lincoln Avenue Communities
- Architect: KTGY Architecture + Planning
- Civil Engineering: AWA Engineering
- Structural Engineering: WSP
- Mechanical, Electrical, Plumbing Engineering: Royal Engineering
- Landscape Architect: Border-LA

















0 Comments