

A 109-unit apartment project at the northwest corner of 800 East and 400 South scraped through the Salt Lake City Planning Commission last week, but not without leaving part of its undercarriage at City Hall.
The Planning Commission, which decides on the fate of design review applications (while only making recommendations to the City Council on zoning and master plan changes), chose to “table” Hardage Hospitality and Elliott Workgroup’s designs for a building that runs 273 feet along 800 East.
Despite planners’ endorsement of the design, commissioners instructed the applicants to come back after better meeting the standards for breaking up facades over 200 feet contained in zoning code.
The project at 370 S 800 E, named the Viv, seems to be stuck in the crosshairs of a pro-development City Hall trying to tame the massive scale of many housing projects through pedestrian-friendly design standards. The city council recently added additional conditions for design-review of buildings over 200 feet fronting public streets.
The application’s other elements–a Central Community master plan change and an upzone–inspired less discussion among commissioners. With the tabling, the Planning Commission seems to be standing firm for the moment on the intent of the code to create human-scaled, pedestrian-friendly environments at street level.
Let’s look at the issues at hand and the discussion at the commission.
The upzone
The three parcels submitted for the upzone sit on a half-block that previously hosted Transit Station Area zoning, with the exception of the northeast corner, zoned RMF-35. They are within a 1/4 mile of two Red Line TRAX stops.
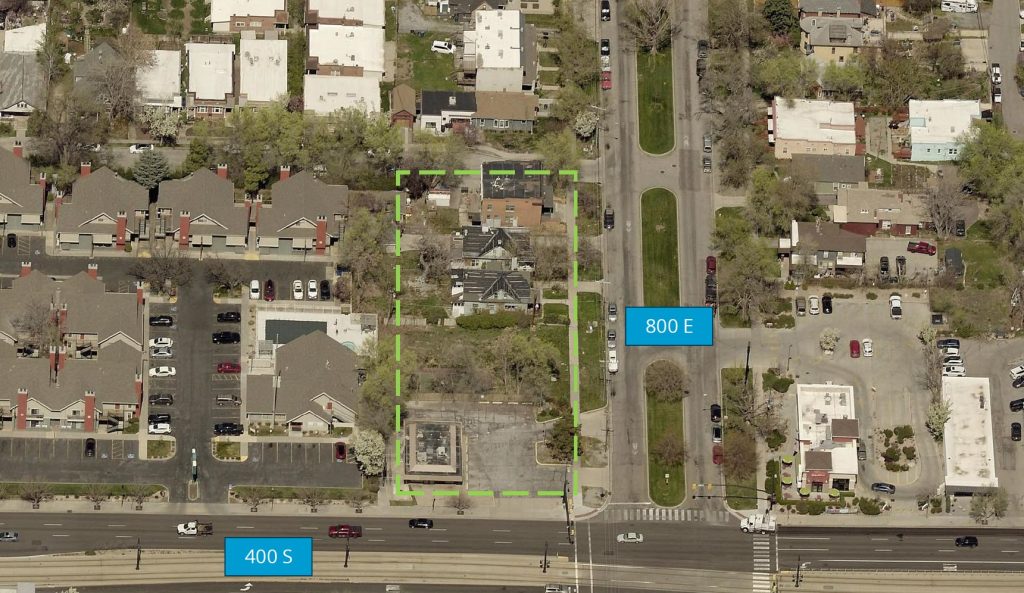
The site of Hardage Hospitality’s Viv project. Credit: SLC Planning Division
On the south, the assemblage includes the site of a former Pizza Hut, which fronts 400 South, and a vacant lot to the north which are currently zoned as Urban Neighborhood Transit Station (TSA-UN-T). To the north, three more parcels fronting 800 East, hosting three occupied residential structures, are all zoned Moderate Density Multifamily Residential (RMF-35).
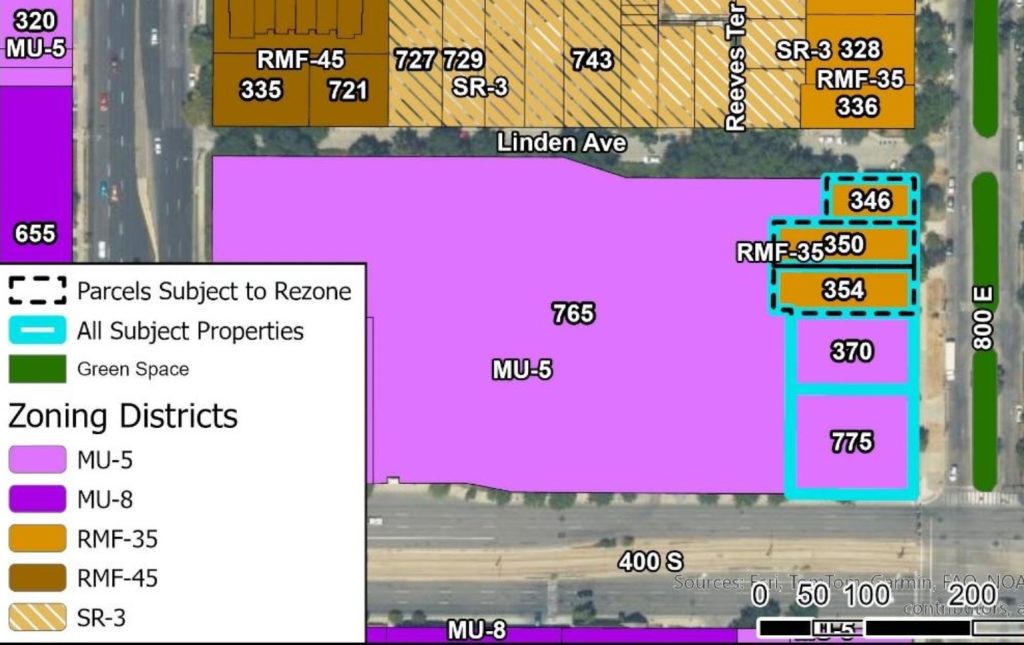
Credit: SLC Planning Division
RMF-35 zoning is notoriously difficult to build on, given its limits on height (35 feet), density, and housing types, as well as its rigorous setback requirements and minimum lot size. It has effectively kept the three structures standing that are currently planned for demotion since the TSA zoning was put in place on the southern part of the block in the late 2000’s.
According to planning staff, only five units could be built on the three parcels under RMF-35. The currently-existing three structures, two single-family houses and a fourplex, currently supply seven dwelling units.
MU-5 zoning will allow 55 feet and has no density limits within the allowed building envelope.
There is no off-street parking requirement in the MU-5 zone, although the developer’s plans include 81 parking stalls for 109 units, located one level below grade and on the structure’s ground floor.
Commissioners voted 6-1 to send a favorable recommendation for the upzone to the city council.
The master plan amendment
The applicant’s properties are currently designated in the area’s master plan as medium density residential (RMF-35) and medium density transit oriented development. Their request is to change the future land use designation of the three parcels zoned RMF-35 to high-density, which has a projected density of 50 or more units per acre.
Commissioners questioned whether that was necessary.
Planning staff responded that “there will be 42 units in the space that is currently the three parcels that are RMF” and noted that they sit on approximately .33 acres, well under 50 units per acre.
The commission voted 6-1 to deny recommending the master plan change to the city council.
Overall, the project’s 109 units on the .78 acres assemblage would provide nearly 140 units/acre, considered high density by the city.
The design review
“From what I’ve heard of fellow commissioners, there’s a significant problem with the length of this building. That’s it, it’s tall and it’s long. When I look at the east elevation, I think the applicant has made a genuine attempt to make it look like there’s five different buildings.”
Commissioner Michael Vela, representing District 4 and a veteran architect, was the only dissenting vote in the council’s 6-1 rejection of the project’s request for relief from the code’s 200-foot maximum facade length. He continued:
There’s different materials, there’s different setbacks. I mean, there’s balconies, there’s an opening on the ground floor to the point where, that you were making, walking across there, there’s some kind of break that happens. I think we would all like this building better.”
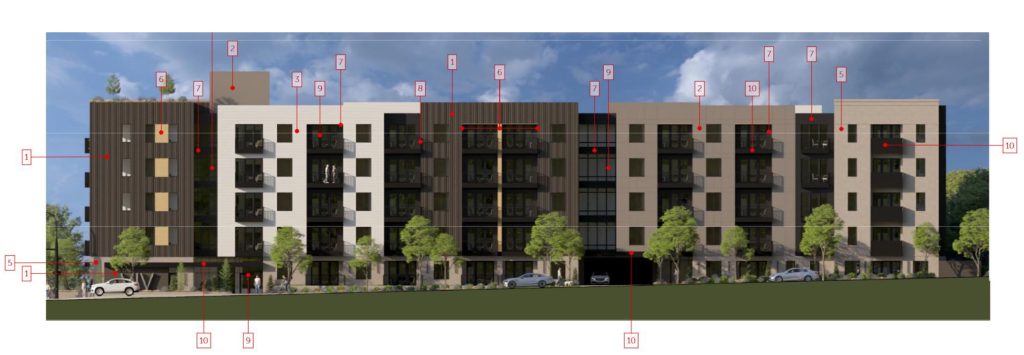
The Viv’s latest rendering for its 800 East facade. Credit: Elliott Workgroup
Indeed, planning staff’s report argued that the building’s 800 East facade met “the intent of the ordinance through modulation, stepbacks, material diversity, and strong ground-level activation, ensuring a pedestrian-scaled, context-sensitive, and transit-supportive development.”
The other planning commissioners disagreed, led by Amy Barry of District 7.
“The whole intent of why we limit it to 200 feet is because we don’t want it to feel like this monolithic block.” What’s important is “how you treat the ground.”
On 800 East, the biggest break in the facade is for the parking garage entry. Instead, Barry advised, “Make this like a courtyard, make this something that then is an inviting break. Not just what you intend of like, cars and vehicle access. This needs to have more treatment.”
It became clear that the commission preferred the building be split into two structures. Yet the width of a passageway required for fire apparatus between two buildings would make the project unfeasible, applicants stated.
Commission Chair Landon Kraczek added, “I am concerned about the length in that it is very large. And I echo the comment about there being a courtyard or something instead of the articulation currently a driveway that’s not pedestrian friendly.”
“So you have this space that doesn’t invite human interaction, it inhibits human interaction and that people need to get over quickly in order to not get hit by a car,” Kraczek commented. “Or even if you’re standing in front of a garage door that’s gonna open, you don’t wanna stand there that long because you don’t know if there’s gonna be a car that needs to get in.”
The street-level experience on 800 East will be created by the project’s 80% “activated space,” as it would have apartment units (accessed internally), a publicly-accessible gym, a leasing office, and other community amenities. On 400 South pedestrians will be met by a parking garage entry and a small retail space (approx. 650 SF).
The commission voted 6-1 to “table this design review decision with direction to come back with another iteration of the design that does a better job of meeting 21A-59-050 condition E,” the section of the code which stipulates the design standards to be met if a facade length is going to exceed 200 feet.
















0 Comments