
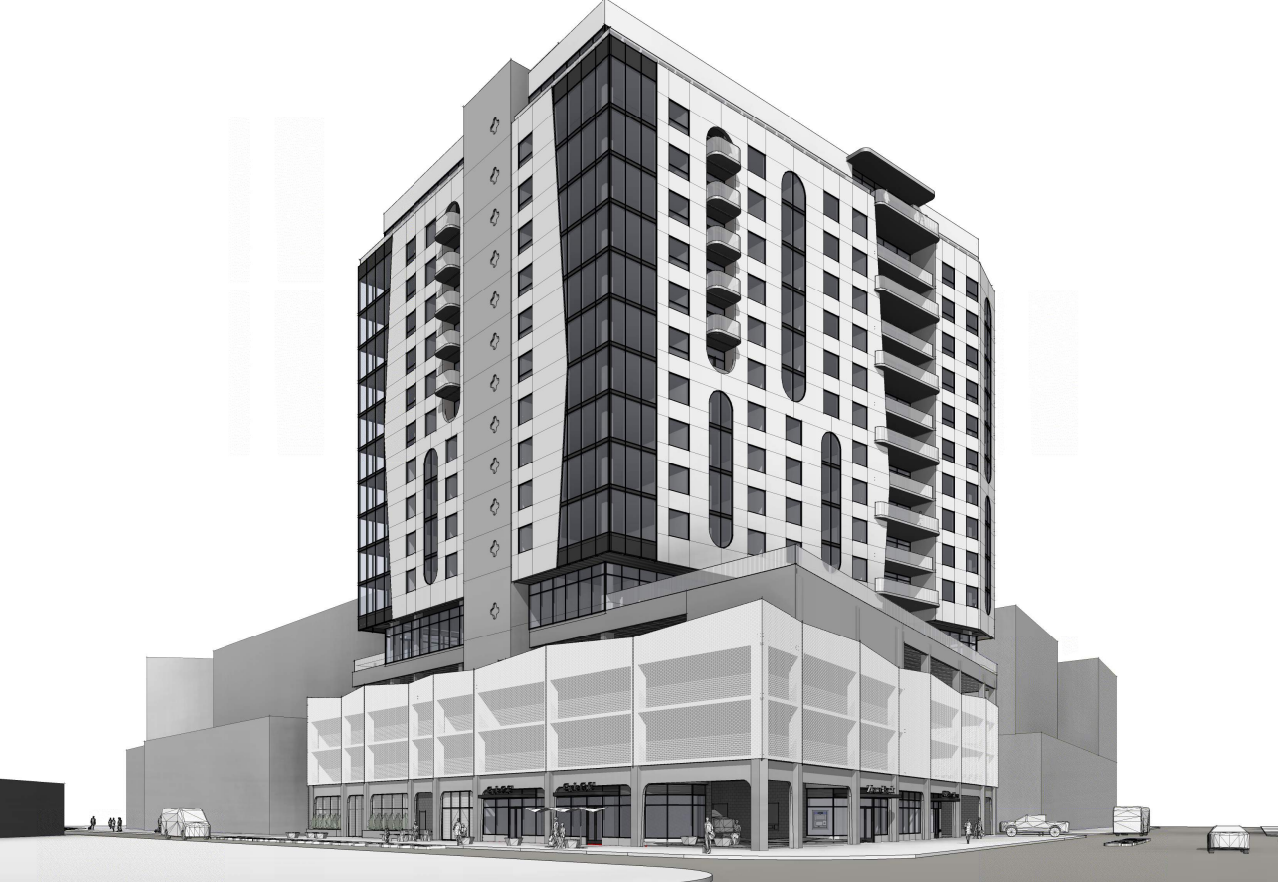
A newly planned mixed-use tower in Sugar House is expected to be finished in early 2028, and the project’s developers are wasting no time trying to fill out the building.
The two future retail spaces in the building have hit the market for lease late last week. Lance Pendleton with Newmark Mountain West is handling the retail lease-up.
The 16-floor project, dubbed GEM Sugar House and located at 2200 S. Highland Drive, has its two retail spaces now available for lease, according to an online listing. The listing also notes the building is set to be delivered in Q1 of 2028 and is, “expected to be the tallest building in Sugar House.”
The first unit is for a ground-floor retail space totaling 986 square feet, and the space is described as a coffee/bakery/quick service location. In planning documents, that retail space is described as a “bike cafe” with bicycle parking spaces directly outside. That unit is located on the southeast side of the building along Parley’s Trail.
The other space for lease is a 7,500 square foot, full service restaurant space on the building’s 16th floor, which the listing says would have views of Downtown and Sugar House Park. Previous plans indicated the restaurant will be on the building’s north side and wrap around to face both the west and east.
Both retail spaces are listed as triple net leases, and the potential lease pricing isn’t listed online.
In addition to the two spaces for lease, the building will have a Zions Bank retail location on the ground floor as well, as the lot is currently home to a bank location. Plans for the building also include a drive-thru for the bank, which would require a conditional use permit from the city.
In lieu of offering typical AMI-restricted units, developers are also planning to set aside a certain number of units for public employees at no cost, according to a zoning incentives application sent to Salt Lake City earlier this month. It’s not clear what that program could look like exactly, as the application says additional details are still being hashed out. The application says the full proposal will be presented to Salt Lake City when it’s complete.
GEM Sugar House is slated to consist of 196 housing units, with the bulk of apartments being one- or two-bedrooms. The building is slated to include both long-term and short-term rental units. Beyond the bank and retail space, the first floor will consist of a lobby, mail room and a handful of parking spaces. Floors two, three and four would be parking, while additional floors would contain amenities and housing units. Floor 16 would have penthouses, amenity space and the restaurant.
The project’s height would be 183 feet tall, as developers are seeking to build beyond the MU-11 height limit of 150 feet. That height in MU-11 zones is only allowed in Sugar House’s downtown core and the Granary District.
In addition to the GEM building, Sugar House is slated to undergo a number of new builds in the coming years. While the proposed hotel near Sugar House Park is currently pending before the Salt Lake City Council, the neighborhood also will see a changing Fairmont Park, a new senior-focused midrise and a longer S-Line extending beyond Highland Drive.
















0 Comments