
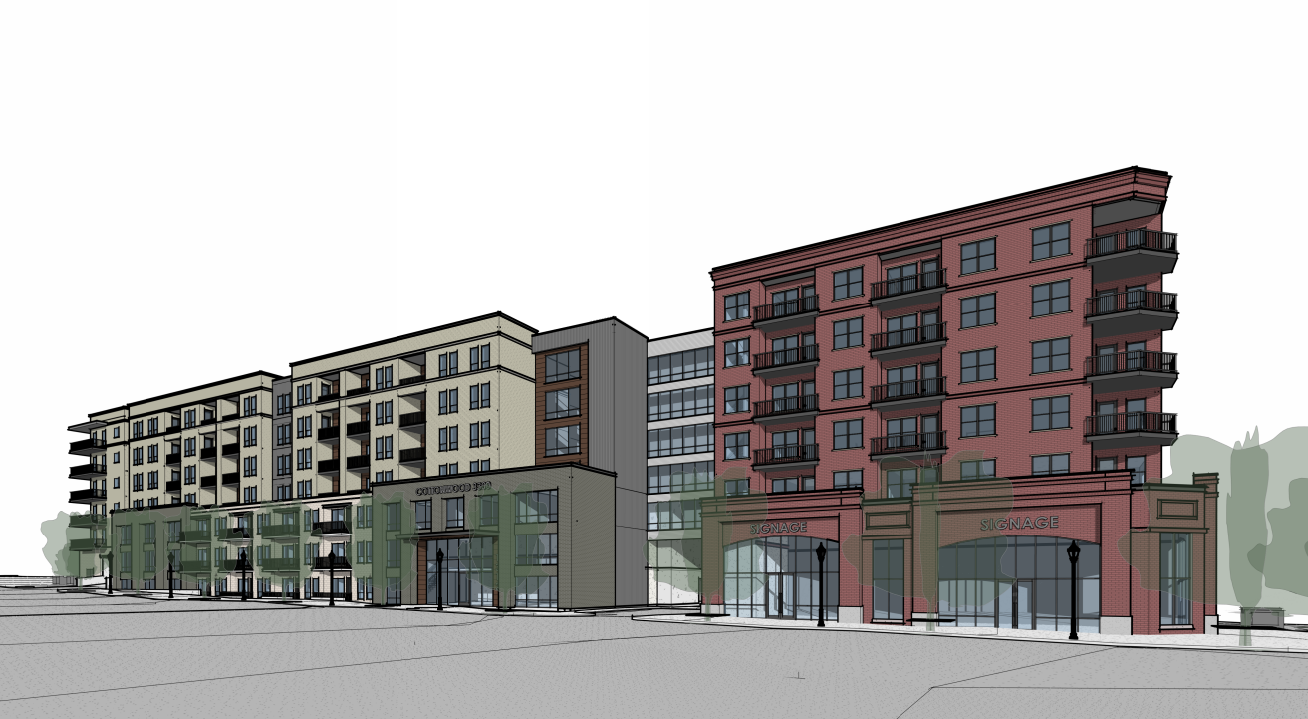
Chalk up another multifamily project in the works in Millcreek.
Earlier this week, the Millcreek City Council unanimously approved a rezone and a development agreement after a pair of votes to allow a seven-story, mixed-use project along 3300 South. The project, dubbed the Cottonwood 3300 and located at 1312 E. 3300 South, would add up to 210 rental units on 1.75 acres near the city’s growing urban core.
The first vote rezoned the assemblage from Commercial (C) and the City Center Overlay Zone (CCOZ) to City Center Overlay – Development Agreement Zone (CCOZ-DA), which requires a development agreement with the city. The second vote was to approve the development agreement itself.
The developer behind Cottonwood 3300 is Cottonwood Residential, which has built a handful of other buildings in the Millcreek Common area and Downtown Salt Lake City.
According to a project narrative, the seven-story building will consist of 210 units, around 3,500 square feet of ground floor commercial space and other amenities. The maximum height for the building would be 75 feet, according to a city staff report.
The building will include a handful of ground floor units that will have street access. Units will range in size from around 500 to 1,200 square feet. The building will have amenities such as a fitness center on the ground floor, as well as a pool, courtyard and a clubhouse on floor four.
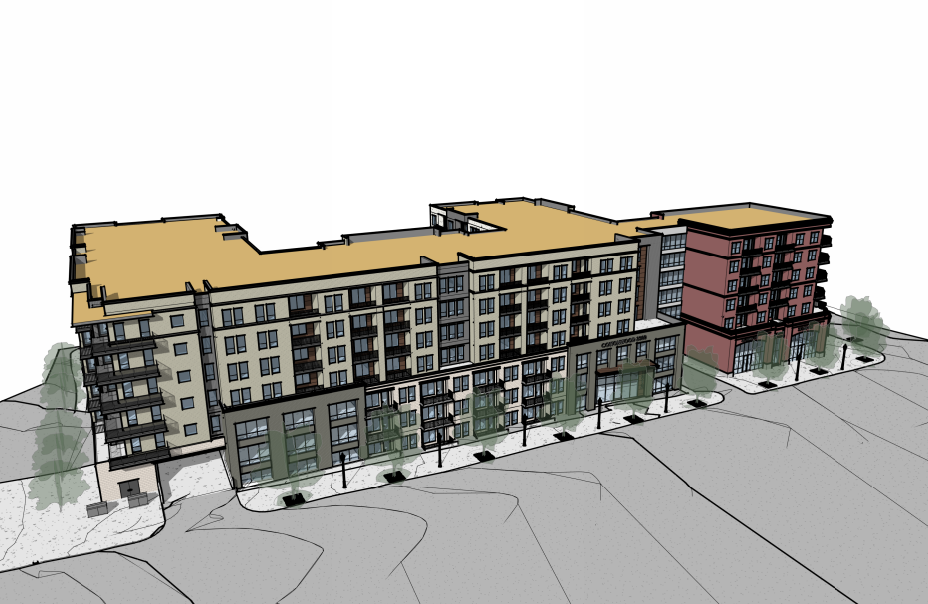
An aerial rendering of the Cottonwood 3300 building’s northern facade. Image via Architecture Belgique
Project Details
- 43 studios
- 143 one-bedrooms
- 24 two-bedrooms
- 119 total
Floor one would largely consist of parking, but would also include two commercial spaces, the lobby and a fitness center, as well as seven units with street access, according to building plans included in city council materials.
Floor two would include a coworking space, seven more units and a large amount of parking. The final floor of parking is floor three, which would also have a greater unit count than the lower floors. In total, the project is slated to have at least 276 parking stalls.
Floors four through seven would contain only housing units, aside from the clubhouse, courtyard and pool on floor four. Building plans say that 68% of units (138) would have balconies of at least 60 square feet.
The buildings will have one point of access along 1300 East, which will include an entrance and exit. Along 3300 South, the complex will have an exit near the western side of the building and an entrance farther down to the east.
After hearing a brief description from city staff, Millcreek City Council members discussed proposed medians along 3300 South and how those could impact the ingress and egress of the mixed-use building. After a discussion, council members voted unanimously on both the rezone and development agreement proposals.
The Cottonwood 3300 project is the latest project to win city approvals near Millcreek Common, which sits just to the north of the mixed-use building. Over the last decade, Millcreek has not only incorporated as a city, but it’s also created a city center and public plaza that features events and near-constant activation.
Millcreek will not only continue to add apartment units, like Cottonwood 3300, in the coming years, but it also has plans to expand Millcreek Common to the north and add a building to the east that will feature for-sale condominiums and the city’s first hotel.
Development Details
- Developer – Cottonwood Residential
- Architect – Architecture Belgique
- Engineering – Anderson Wahlen & Associates
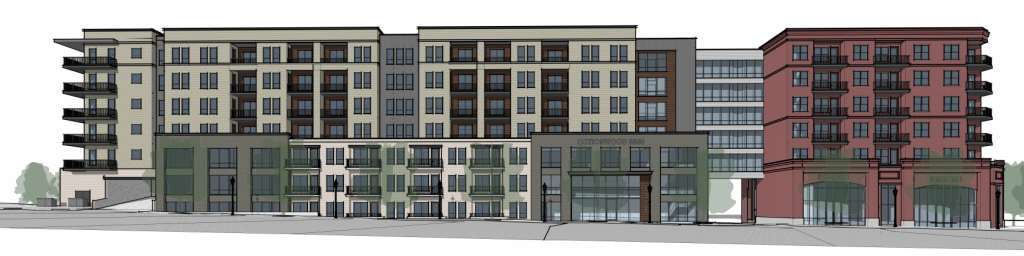
A street-level rendering of the Cottonwood 3300 building’s northern facade. Image via Architecture Belgique















0 Comments