
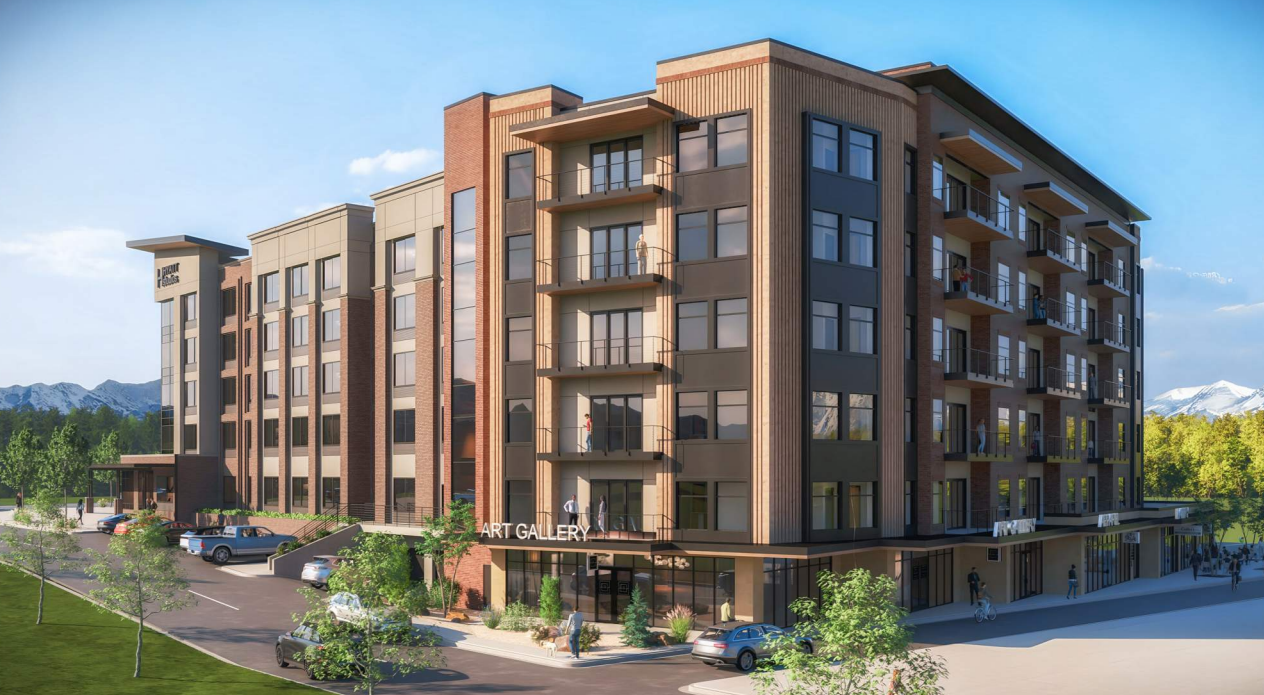
Millcreek is considering projects that would bring new condos along with a new hotel near the site of its town center.
Last week, the Millcreek Planning Commission gave an early approval to rezone five parcels totaling around 1.2 acres and enter into a development agreement to build a six-floor, mixed-use structure just east of city hall. The commission voted unanimously to forward a positive recommendation to the city council on Feb. 18.
The proposal calls to rezone the lots from varying commercial zones into Commercial (C) and an overlay called City Center Overlay-Development Agreement Zone (CCOZDA), which requires a development agreement.
The proposal also seeks to remove an existing zoning condition that limits building heights to 42 feet, according to a city staff report. Millcreek’s city code allows for building heights up to 75 feet along Millcreek Common, as well as an additional 14 feet of height for “roof structures, parapet walls and architectural elements, including mechanical/utility components.”
Plans for the mixed-use building call for adding a 108-room Hyatt Studios hotel, 25 for-sale condos and ground-floor commercial and retail spaces totaling around 12,500 square feet, the staff report says. The building’s rooftop would also have a pool, hot tub and other amenities that would be managed by both the hotel and condo sections.
The Hyatt Studios hotel would largely cater to extended-stay customers, as rooms would resemble studio apartments and feature kitchen space. The hotel would wrap around the north and east sections of the building and feature five floors along Highland Drive.
Five floors of condos would sit above one floor of retail space along the western side abutting Millcreek Common. The hotel entrance would be at the northeast corner of the building near the intersection of Chambers Avenue and Highland Drive.
The center core of the building would be taken up by parking, as the plans indicate the parking structure would include 204 parking spaces. Condo owners would have dedicated garage space and a separate parking entrance on the north side of the building, while hotel guests’ garage entrance would be on the south side of the building.
The condos would all feature two bedrooms, and the floor plans indicate the square footage in each unit would range from around 1,480 to 1,840.
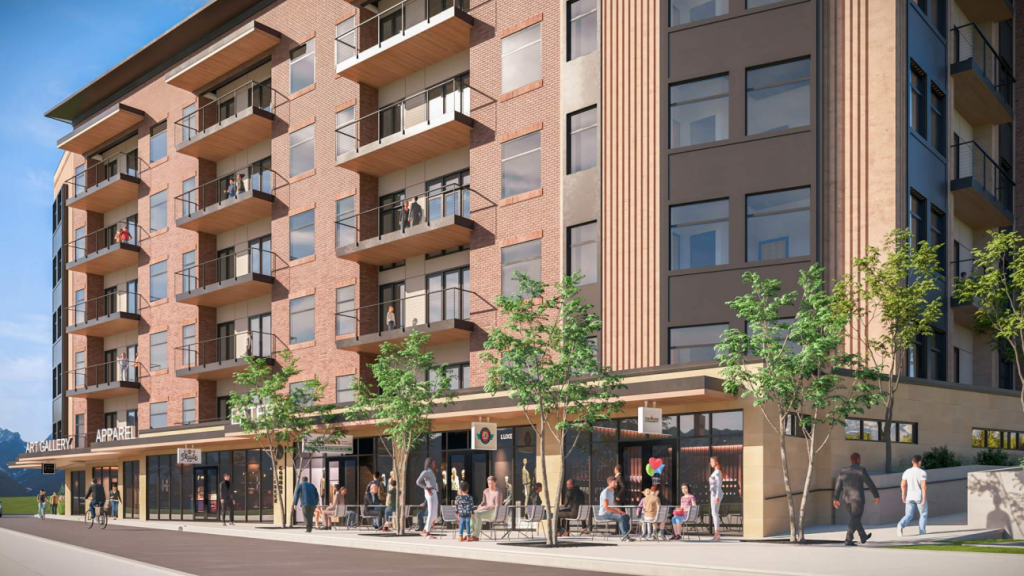
A rendering of the ground floor retail space from the southwest corner of the hotel and condominium complex near Millcreek Common. Image via Beecher Walker Architectural
City staff concluded in their report that the plans overall meet city goals of creating walkable, mixed-use areas around the city’s core, and staff pushed for the commission to send a positive recommendation to the city council.
Mike Winder, Millcreek city manager and economic development director, represented the city as applicant and spoke before the planning commission. Winder said he frequently hears from the local business community about the lack of a hotel in Millcreek. He said visitors who come to Millcreek in connection with Western Governors University or St. Mark’s Hospital have to stay at hotels in Sugar House or Murray.
“We are so excited about this,” Winder said. “It’s long been contemplated to have a hotel in this area. We’re the largest city in Utah without a hotel.”
Though the development would lead to the demolition of one building, Winder said the city had found solutions to keep businesses along Highland Drive. The nearby Fine Art Inn, a fine art gallery formerly located at 3344 S. 1300 East, has temporarily moved to the old Millcreek City Hall to southwest. When the new building is finished, the art gallery will move into a space on the northwest corner of the building.
Development Details
- Developers – Millcreek, PEG Development, Ensign Design
- Architect – Beecher Walker Architecture
- Engineering – Benchmark Engineering and Land Surveying
SLC Strength and Conditioning, which is located at 3232 Highland, would move from its current location and into the old art gallery building, Winder said. The 3232 Highland building would ultimately be torn down to make way for the hotel and condo building.
Winder added that Millcreek will be the landlords for the retail spaces, just as they currently are with the other restaurants around Millcreek Common and inside city hall.
“We won’t have an accountant in there that closes at 4 p.m. — we’ll be looking for maybe a book shop, or a coffee/book shop combination, or a little sandwich shop, or a sushi restaurant, or uses that supplement and complement what’s going on in (Millcreek) Common,” Winder said.
Planning commissioners offered a handful of clarifying questions, but seemed on board with the plan to turn the current surface parking lot and gym building into a hotel and condo complex.
Shawn LaMar, the commission’s chair, said he initially had concerns about Millcreek Common’s mountain views being obstructed by the project. However, he recently took a trip to the Gallivan Center in Salt Lake City, and given its ice skating rink and adjacent hotels, he started to see the parallels between Gallivan and Millcreek Common.
“I feel like this would be similar — not as dense, of course, because we’re not in downtown Salt Lake,” he said during the meeting. “So that’s where it got me thinking, ‘yeah, this does seem like this could work in the city center.’”
With the planning commission’s unanimous approval, the project now heads to the Millcreek City Council, who will have the ultimate say on the proposal. It’s not clear when the project could be discussed by the city council.
The condo and hotel would be one of the latest projects for the ever-growing Millcreek, which has been a hotspot for new housing developments in recent years. If executed, the building would be located within blocks of several new apartment projects, plus the new city hall that was completed in 2023.
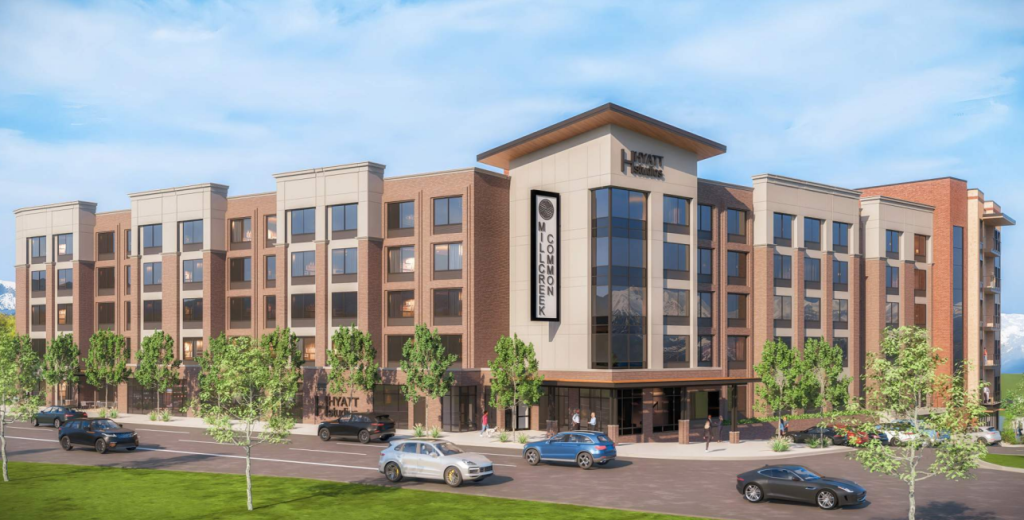
A rendering of the northwest corner of the hotel and condominium complex near Millcreek Common. The road shown in the foreground is Highland Drive. Image via Beecher Walker Architectural















0 Comments