
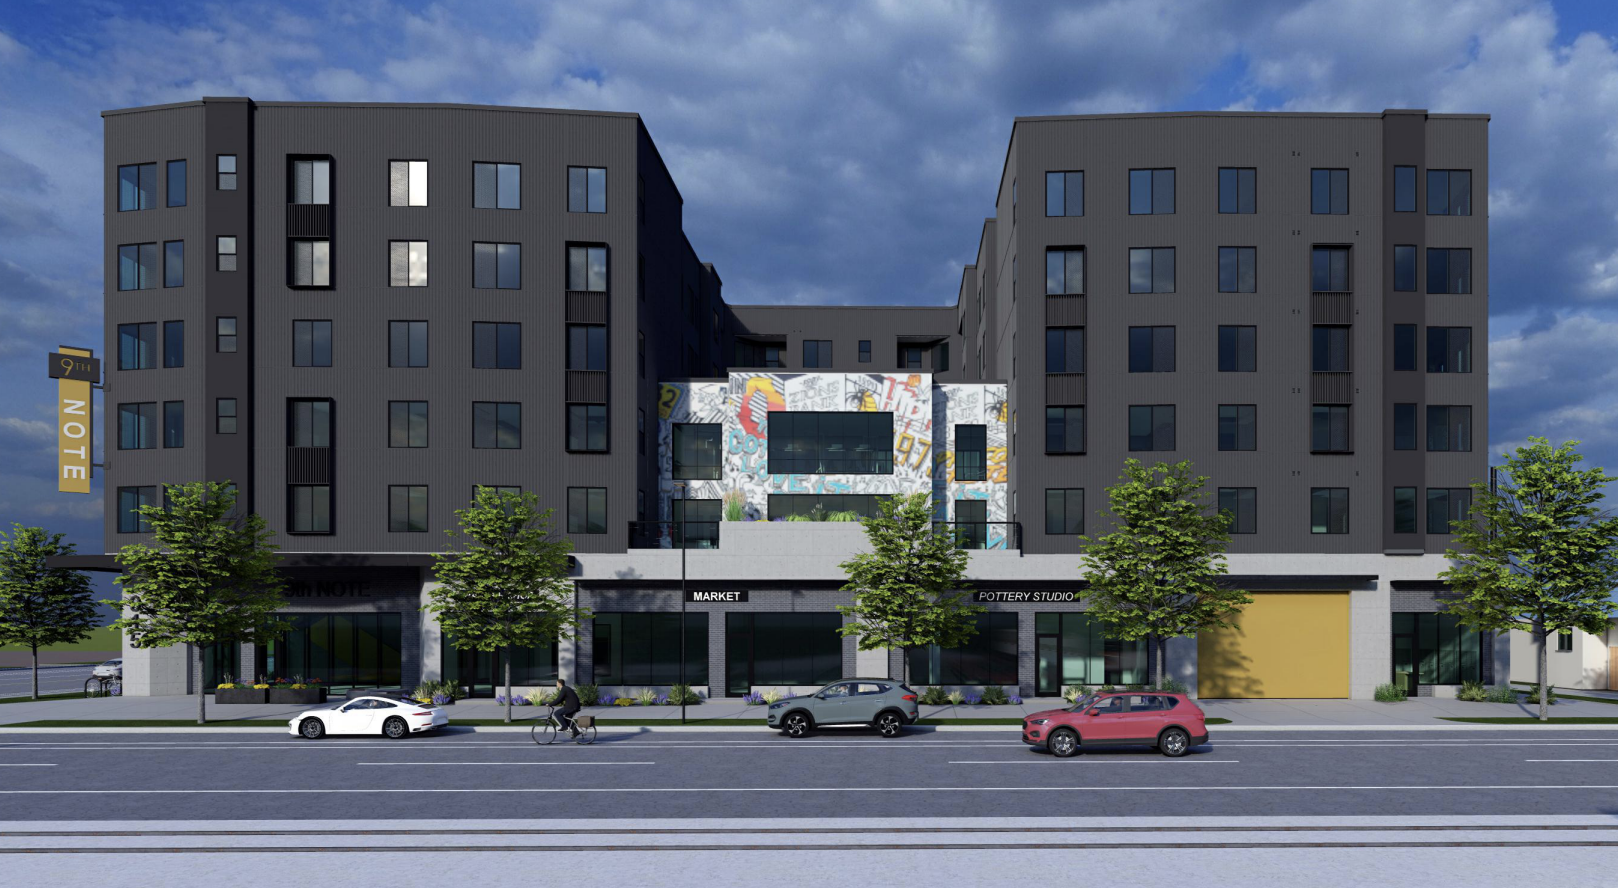
Another proposed development along North Temple transit corridor could add 110 housing units at a key corner in the Fairpark neighborhood.
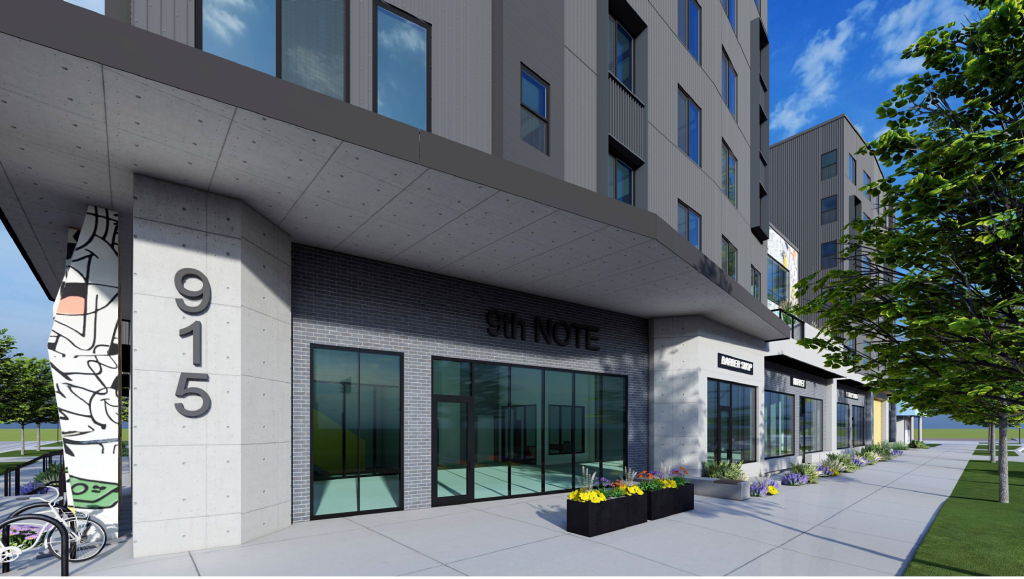
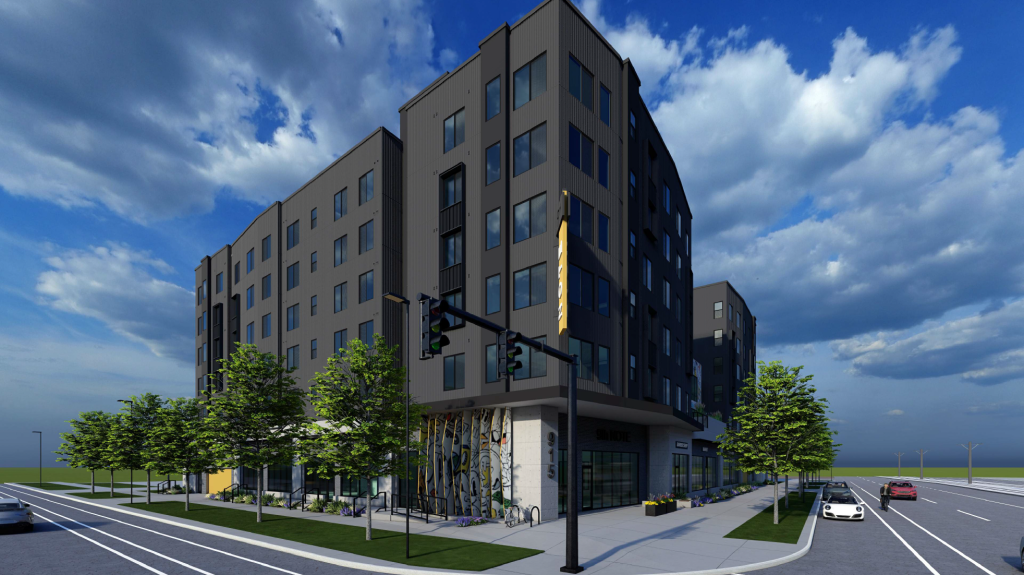
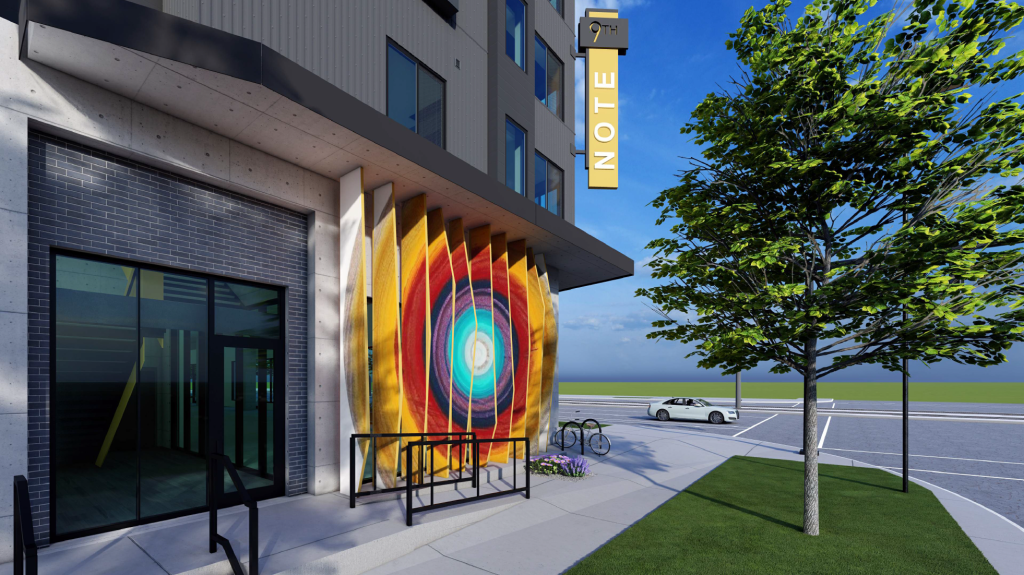
At 915 W. North Temple, the southwest corner of North Temple and 900 West, the 9th Note project will sit on .75 acres currently occupied by a used car lot and several one-story retail spaces. It would include six stories total, with five stories of apartments above the ground level.
The developer, J. Fisher Companies, is applying to have the entire building be a Low Income Housing Tax Credit (LIHTC) project, according to plans submitted to the city. The development would sit on three parcels that are currently going through the consolidation process, and each parcel currently has a vacant one-story building.
The three parcels are zoned as TSA-UN-C.
Project Breakdown
- One bedroom: 25 units
- Two bedroom: 85 units
- Total: 110 units
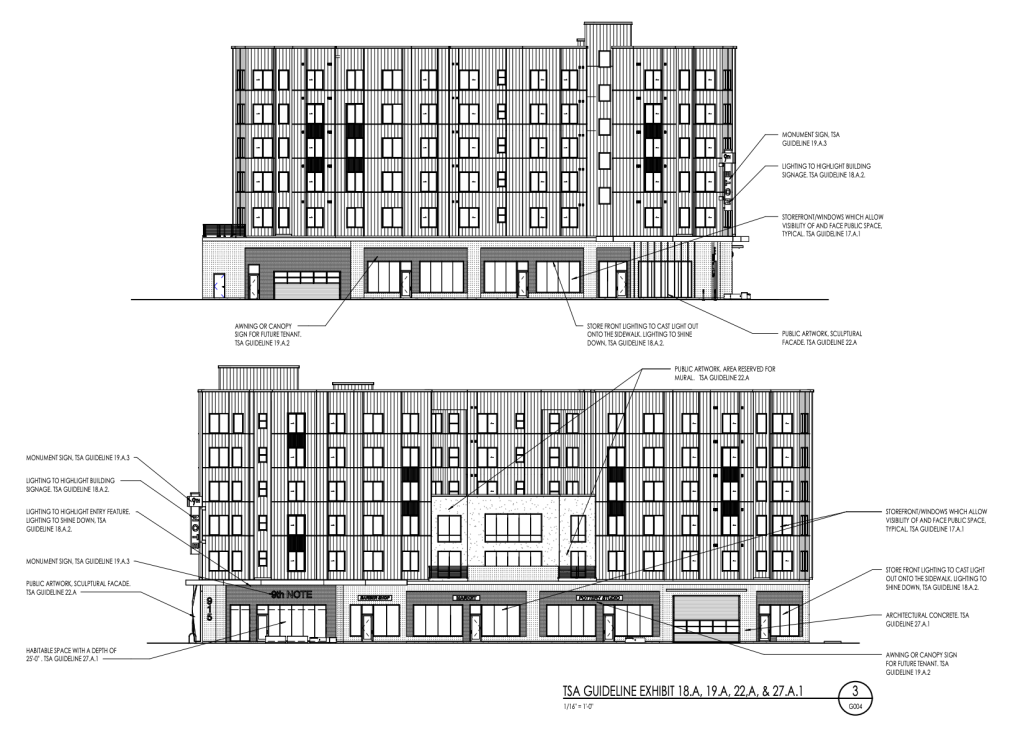
Plans call for not only 110 housing units, but also 5,000 square feet of commercial space at street level. The ground floor also would include 53 parking stalls, along with four EV stalls and 12 EV ready stalls.
Because the project is a Transit Station Area development, the low number of parking spaces is allowed. Besides being close to the Folsom Trail, the development will be just feet away from the Jackson/Euclid TRAX station, a Green Line stop, and a retail center that includes Rancho Market.
If given the green light, 9th Note would be the latest development along North Temple and in Fairpark as a whole. To the southeast, another proposed TSA development would add 16 studio units to South Temple.
The 9th Note project would also be just blocks away from the Jordan River and the Power District.
Development Details
- Developer/Owner: J. Fisher Companies
- Architect: Think Architecture
- Engineering: ARW Engineers Structural Consultants
- Mechanical: Epic Engineering
- Lanscape Architect: PKJ Design Group
- Contractor: Strategic Builders
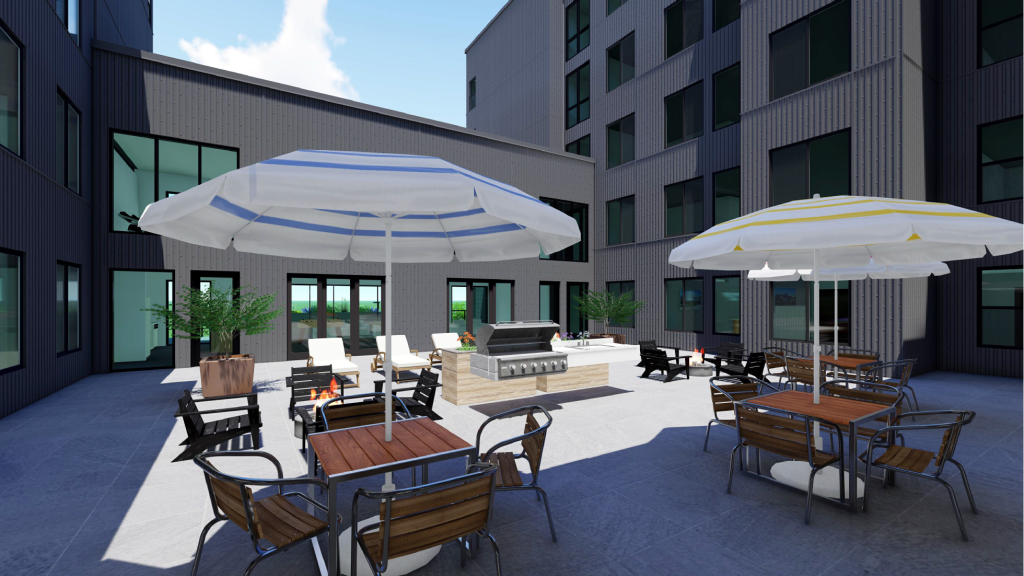
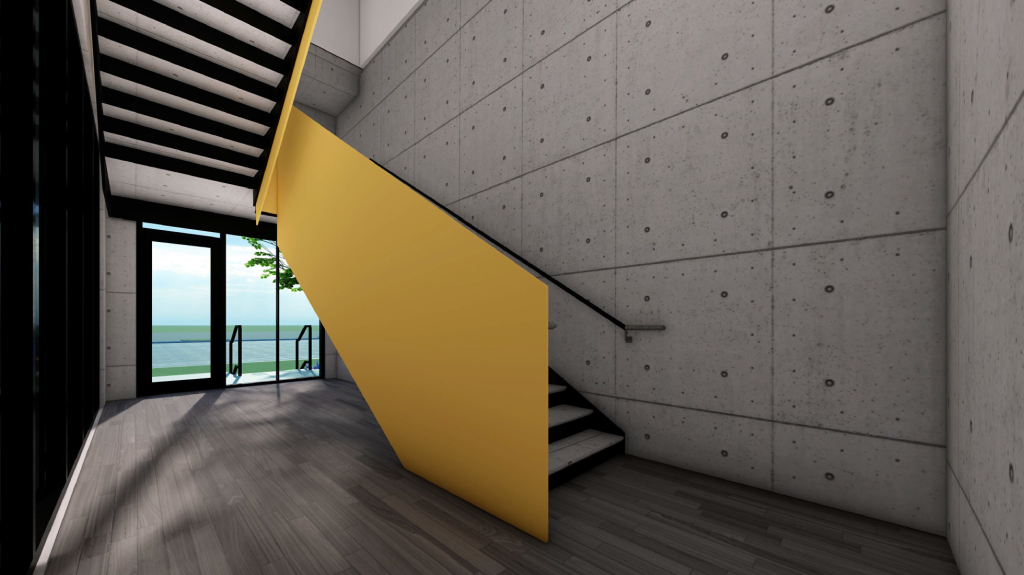
Renderings by Think Architecture.













0 Comments