

A small local architecture firm that has had an outsized impact on redeveloping one of the city’s hottest neighborhoods has called it a day.
Atlas Architects, founded in 2008 and based in the Central 9th neighborhood they helped build, has been acquired by GSBS, a multi-disciplinary design firm with offices in Fort Worth, TX and Salt Lake City.
Effective at the end of 2024, Atlas’ name, portfolio, and four staff members become part of GSBS.
Atlas’ Co-Founder, Jason Foster, is returning to the firm he worked for before leaving to start Atlas with Jesse Hulse, currently with HKS Architects in Salt Lake City.
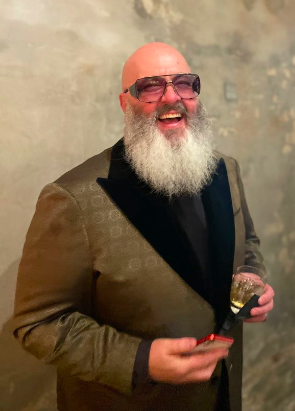
“The combination of GSBS and Atlas uniquely aligns with both firms’ vision and values,” Foster stated in a press release. “GSBS is the only firm where I knew I and my team would feel at home.”
Foster and staff join the new GSBS associates in the firm’s historic Salt Lake City offices in the W.S. Henderson building Downtown, at the southeast corner of 200 S and 400 W.

Atlas and Central 9th – a councilman’s reflections
In 2008, when Atlas was incorporated and settled into their one-story new build at 175 W 900 S, Jason Foster’s vision for what was then called “West Temple Gateway” went against the grain of the conventional wisdom of the day.
The party responsible for the West Temple Gateway moniker, the city’s Redevelopment Agency, had recently put in a TRAX stop at 900 S (at the cost of $2 million), and upzoning for TOD was all the rage and in the RDA’s plans.
As the city council member representing the area at the time, the author remembers Foster’s arguments to keep the heights for streetfront buildings along 200 W and 900 S low–and to put the density immediately behind.

As heretical to TOD as it was, I agreed with him, because I wanted to maintain a human scale of architecture along 200 adjacent to the new station. Before any rezoning occurred, it felt like a place worth saving. That’s why, I also endorsed FB-UN-1 zoning for Jefferson and Washington Streets on the 800 block in what is now the heart of Central 9th. It limits building heights to 2.5 stories, or 30 feet.
Despite Foster’s lobbying, 900 S was zoned FB-UN-2, like most of the neighborhood. The more intense of the city’s first form-based zones, it allows heights up to 50 feet if buildings are a residential or mixed use.
Yet Foster and Atlas designed multiple buildings along 900 S, none of which employed vertical mixed use: Spyhop, the Bicycle Collective, Infinite Scale, and Central 9th Market all underutilize their zoning potential.
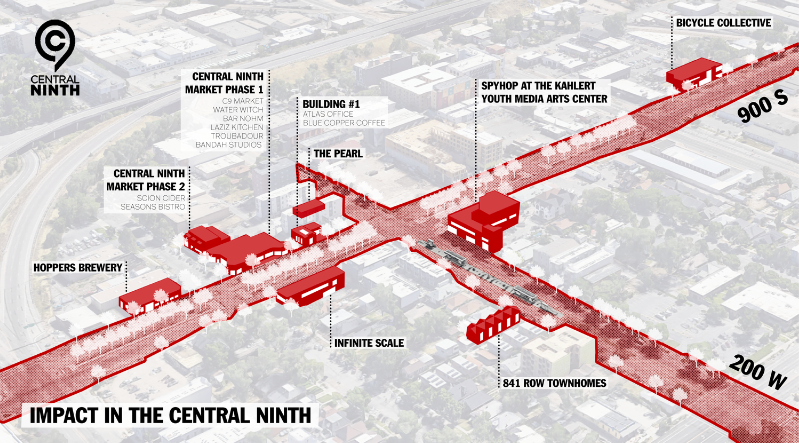
Yet Central 9th has succeeded in becoming a “place” much more successfully than other attempts of the city to create transit oriented development, like along the transit corridors of North Temple and E 400 South/University Boulevard.
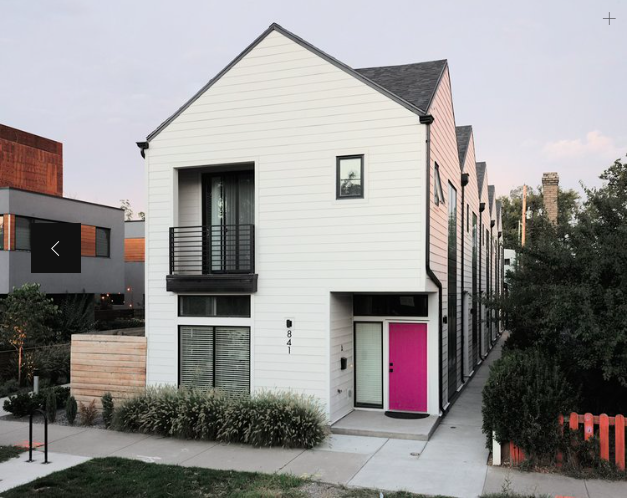
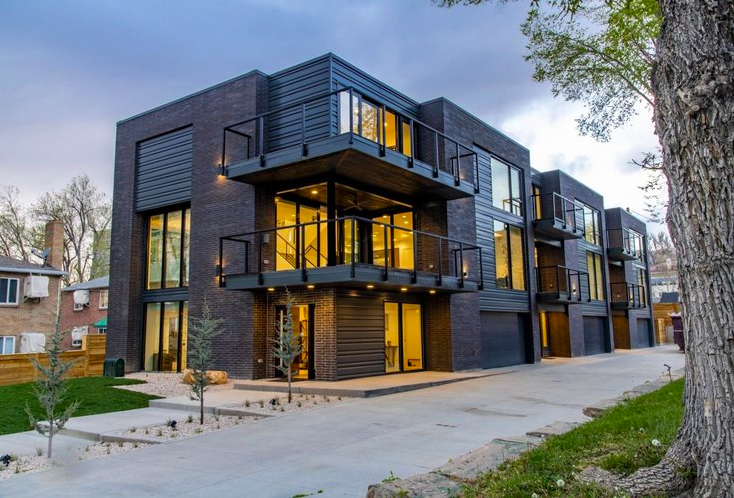
Atlas’ residential work includes townhomes at 841 S 200 W and 613 E 100 S in Salt Lake City.
GSBS is pumped
“Atlas has made a huge impact on the Salt Lake community in a relatively short time, and we’re excited to gain the skills, talents, passions, perspectives, insights, and experience of an innovative and focused firm,” said GSBS President and CEO Kevin Miller.
Founded in 1978, GSBS employs nearly 100 professionals in Salt Lake City and Fort Worth, according to its new release. The firm provides an inter-disciplinary range of creative and consulting services, including architecture, landscape architecture, interior design, planning and urban design, sustainability, and experiential graphic design.
Known for its architecture and sustainability work, GSBS’s local resume includes structures such as Salt Lake City’s Public Safety Building and the Natural History Museum of Utah, as well as the Utah Olympic Oval in Kearns. GSBS recently added offices and locker rooms to the Kearns Oval for the National Hockey League’s Utah Hockey Club.

















0 Comments