First phase of Hardware Village open and ready for residents

by | Nov 21, 2016

Site plan of the Hardware Village development. Image courtesy Salt Lake City planning documents.

Site plan of the Hardware Village development. Image courtesy Salt Lake City planning documents.

Rendering of Hardware Village East building as pictured looking south on 400 West. Image courtesy Salt Development.

Rendering of Hardware Village East building as pictured looking south on 400 West. Image courtesy Salt Development.

Rendering of Hardware Village East building as pictured looking west from 400 West. Image courtesy Salt Development.
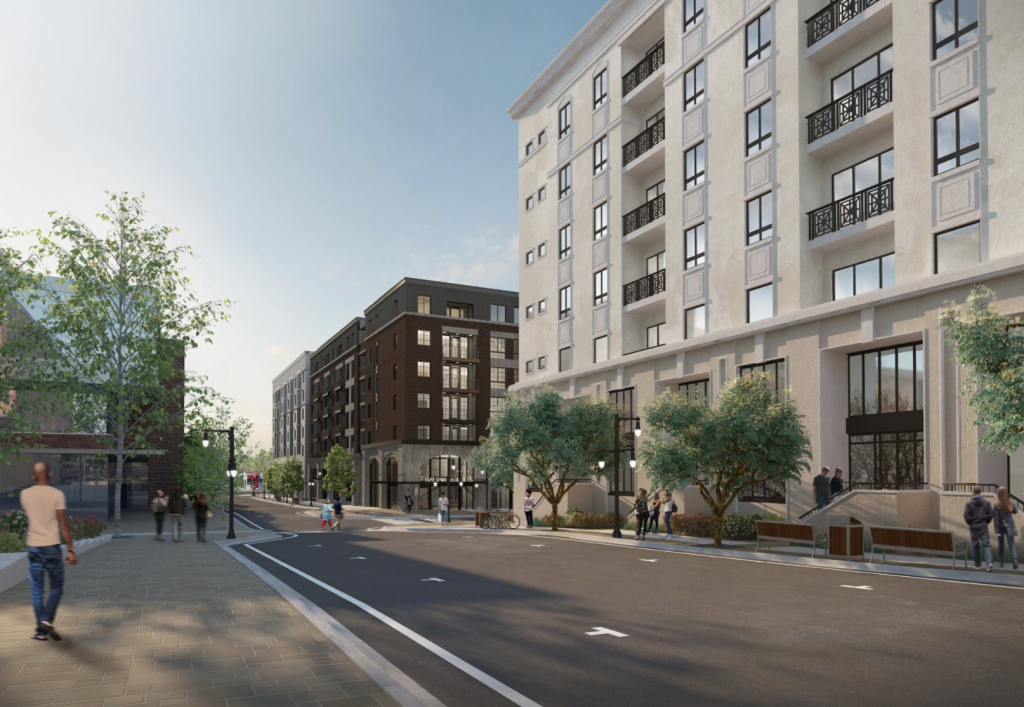
Rendering of Hardware Village East building as pictured looking west from 400 West. Image courtesy Salt Development.

Rendering of Hardware Village East (front) and West buildings as pictured looking west from 400 West. Image courtesy Salt Development.

Rendering of Hardware Village East (front) and West buildings as pictured looking west from 400 West. Image courtesy Salt Development.

Both the East and West buildings will featured brownstones that will front a street that bisects both buildings. Image courtesy Salt Development.

Both the East and West buildings will feature brownstones that will front a street that bisects both buildings. Image courtesy Salt Development.

Rendering of the brownstones that will front a street that bisects both the Hardware Village East and West buildings. Image courtesy Salt Development.

Rendering of the brownstones that will front a street that bisects both the Hardware Village East and West buildings. Image courtesy Salt Development.

Rendering of the plaza that will separate brownstones the Hardware Village East building. Image courtesy Salt Development.

Rendering of the plaza that will separate brownstones the Hardware Village East building. Image courtesy Salt Development.

Share this:

Related Stories

Building Salt Lake Sponsors

0 Comments

Submit a Comment

Get Building Salt Lake in your inbox

* indicates required








