

The investors behind the plan to build over 100 townhomes near the Glendale Golf Course switched architects and unveiled the latest design concepts for the project at 1176 W. 2100 S.
The proposal, which might entail for-sale townhomes, was first unveiled in July 2023. It has since been paired back slightly by a new architecture firm.
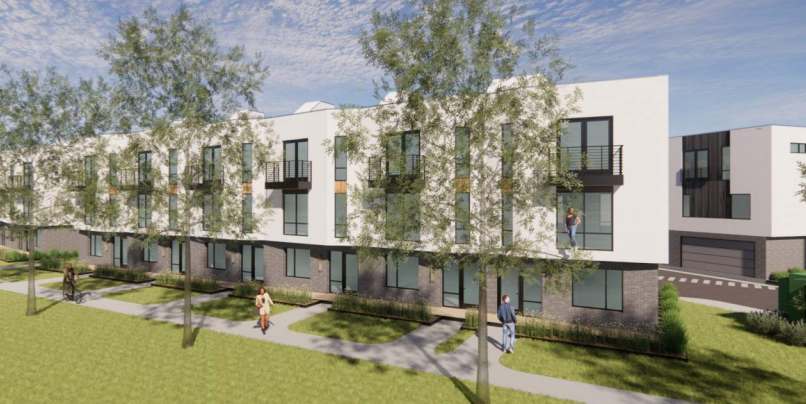
The new renderings released this week show buildings that include higher end finishings and will likely demand a higher price tag.
“The Westside’s housing is 89% single-family, and the Westside Master Plan specifically cites the area’s lack of multi-family housing options,” architecture firm Axis Architects wrote.

The project now includes more 20 individual buildings, which would hold a total of 161 homes on 6.4 acres next to the Jordan River and Glendale Golf Course at 1176 W. 2100 S.
The unique site – bordered on three sides by the Jordan River, the Surplus Canal, and 2100 South—sits on 6.64 acres and General Commercial (CG) zoning. Directly to the south across 2100 is the Intermountain Farmers Association (IFA) store.
CG zoning requires 10-foot setbacks and limits height to 60 feet. In addition, the city’s riparian overlay zone requires a no-build buffer within 50 feet of the two waterways.
The previous version of the project envisioned 1.5-bed, 1-bath units that included 1,145 square feet of living space. The new rendition includes larger units in three-story townhomes and with more parking.
The new project will include 341 parking spaces for the larger units.
















0 Comments