
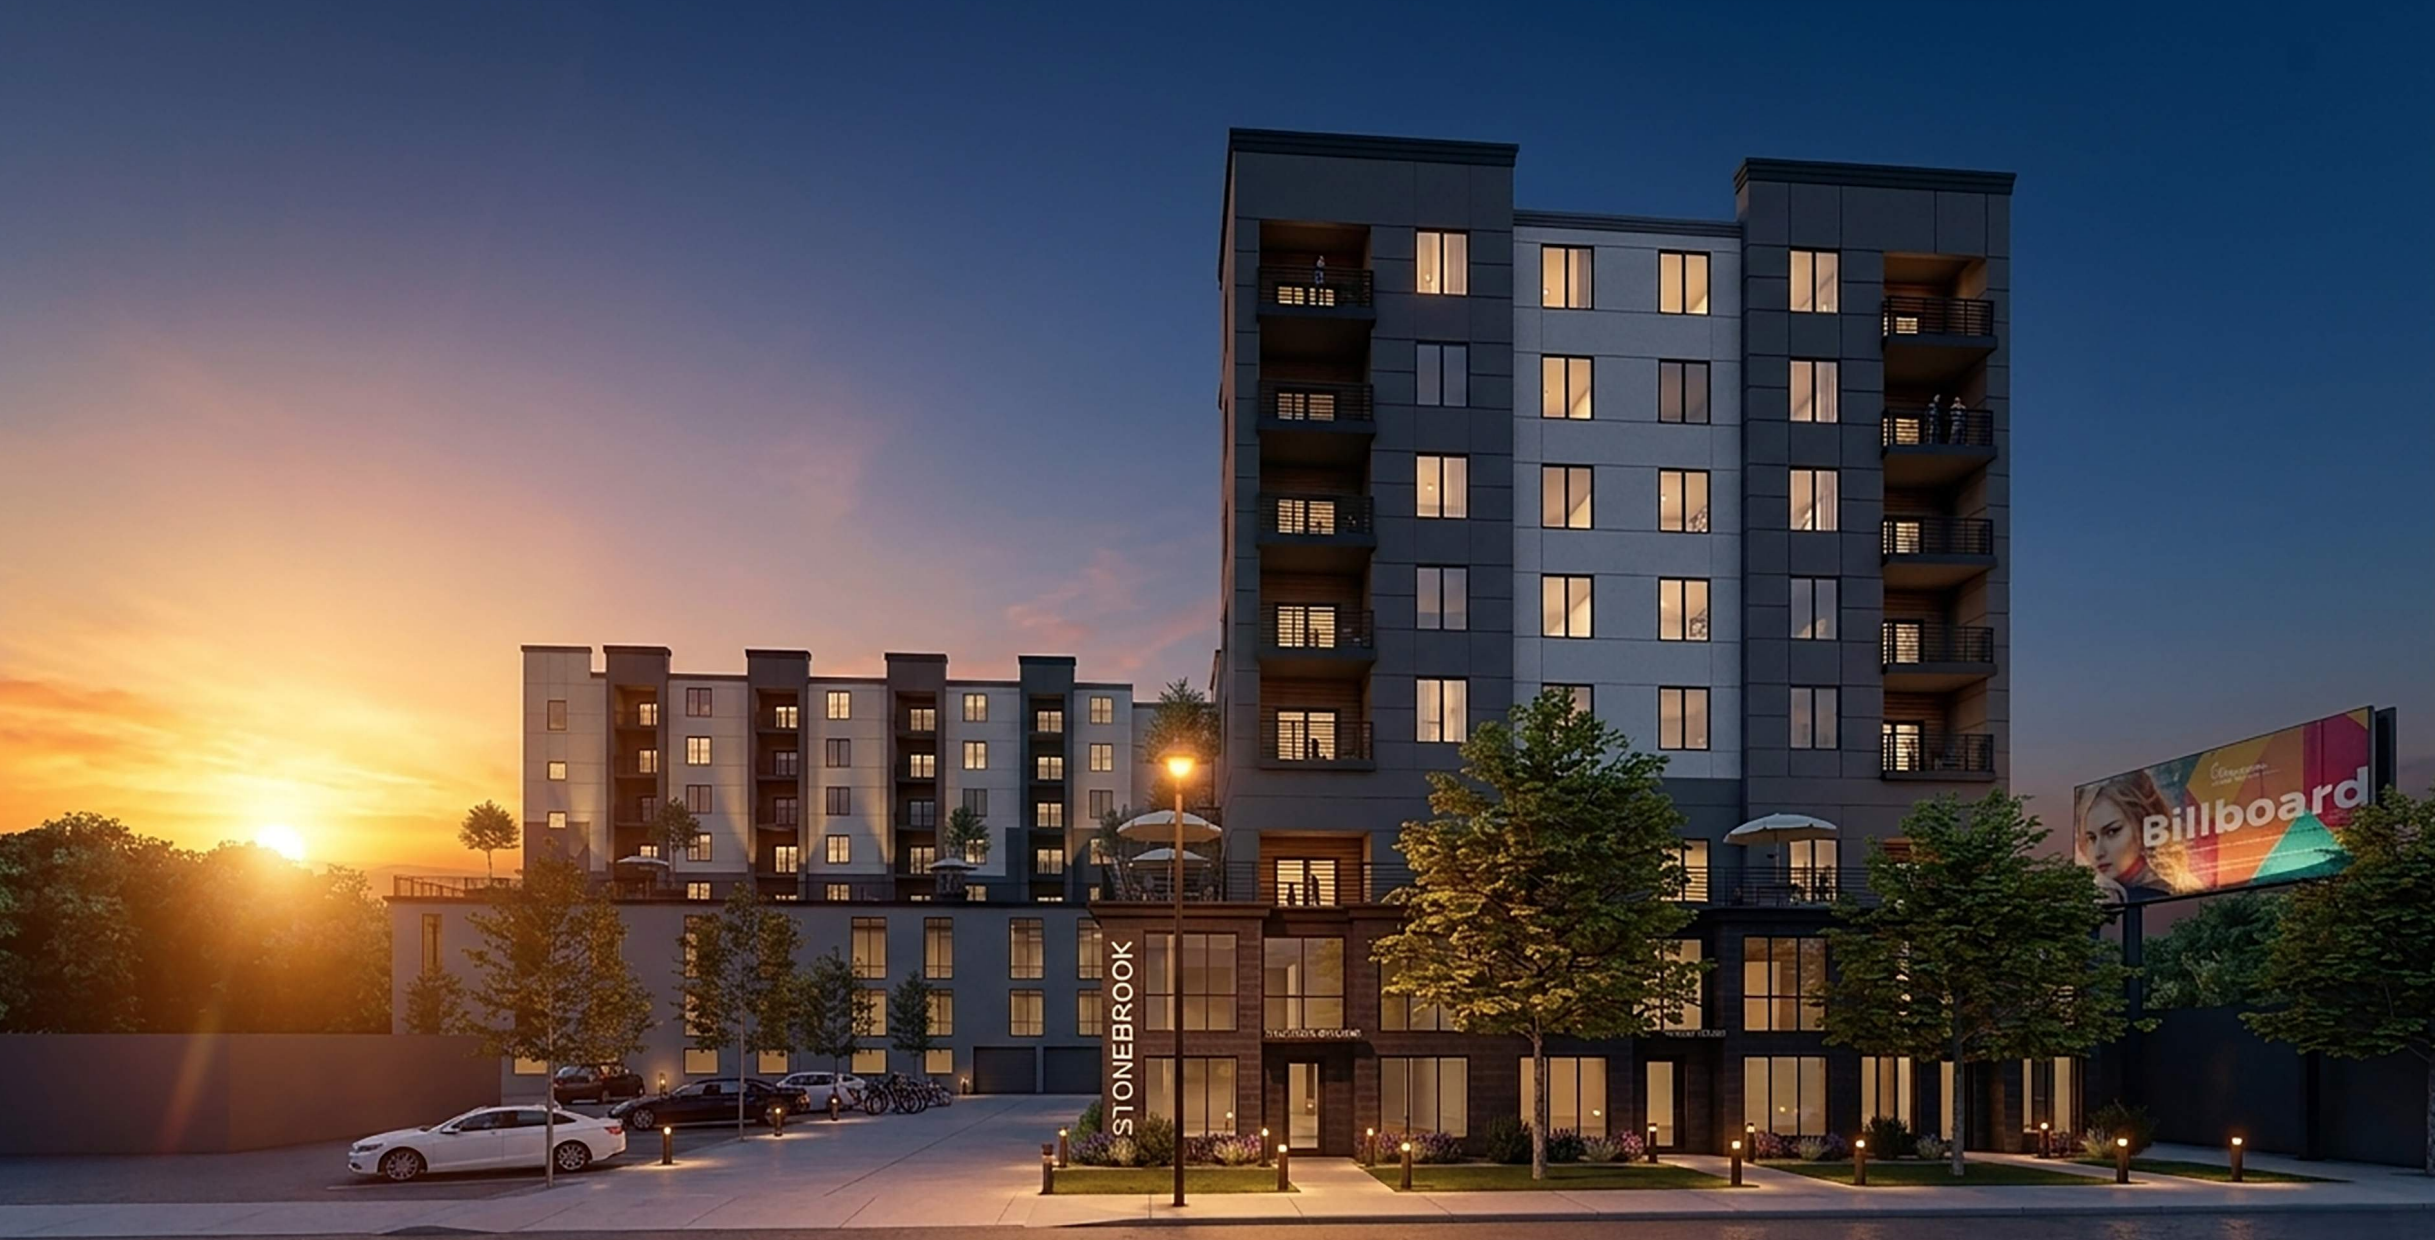
An auto body shop on a sliver of State Street in Millcreek would give way to an eight-story, 115-unit affordable housing building under a rezone making its way through the suburb’s Planning Commission.
Applicant Tyler Brady is seeking to rezone two parcels at 4244 S. State St. — about 0.95 acres combined — from Manufacturing (M) to Mixed Development (MD), the zone Millcreek reserves for its Meadowbrook Center area that has quickly and quietly become home to hundreds of new residents.
The project, called Stonebrook Apartments, would put ground-floor commercial space facing State Street beneath a mix of one- and two-bedroom units aimed at households earning between 60% to 80% of area median income.
The two commercial spaces would include about 2,100 square feet combined.
At 115 units on less than an acre, the density pencils out to roughly 120 units per acre.
The Meadowbrook Center designation is the highest-density area in the city, and city staff write that it allows for such mid-rise buildings and affordable housing at scale.
Project Details
- One-bedroom: 93 units
- Two-bedroom: 22 units
- Total: 115 units
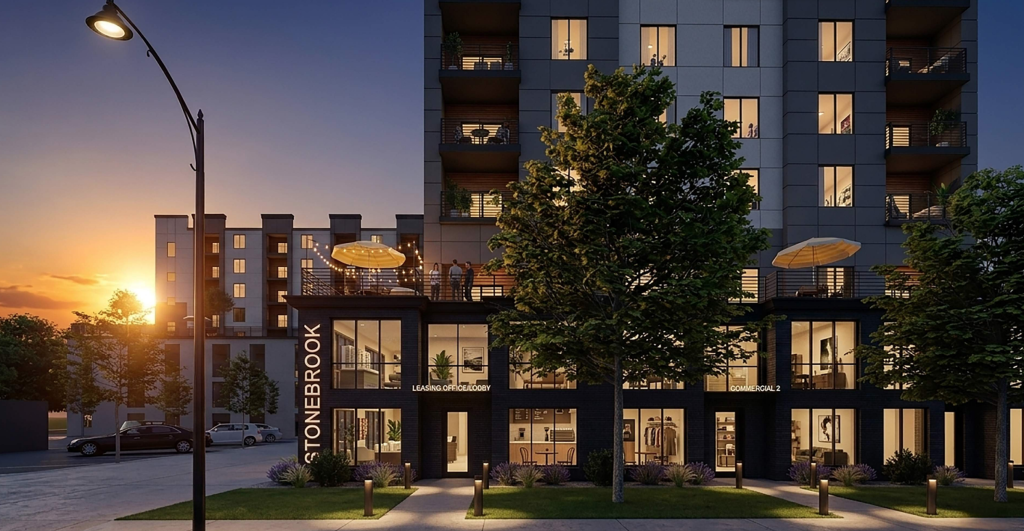
Renderings by Think Architecture
In recent years, the area between State Street and I-15 to the west from South Salt Lake to Midvale have become home to thousands of new housing units, largely due to the towns’ willingness to upzone areas that include multiple light-rail Trax stations.
The proposed new building in Millcreek would rise 85 feet, the maximum the MD zone allows.
State Street is a state-owned arterial surface highway, and the Murray North Trax station sits about a quarter mile away as the crow flies, or a 0.38-mile, seven-minute walk in practice.
The developer is proposing 159 parking stalls on three floors, above the minimum of 134 in the transit area.
Because Stonebrook targets moderate-income households, it qualifies for Millcreek’s reduced affordable-housing parking ratios: 0.75 stalls per one-bedroom, one per two-bedroom, and 0.25 per unit for guests, plus one commercial space per 150 square feet.
Brady is voluntarily adding an additional 25 stalls. Parking and commercial occupy floors one through three; apartments occupy the upper five.
The Utah Housing Corporation has stated its support for the project and its willingness to work with the applicant on low-income housing tax credits, according to the report.
The staff report indicates the town and developer have agreed to a development agreement that would lock the proposal into place if Millcreek policymakers approve it, though that agreement wasn’t available as of Wednesday night.
Development Details
- Owner: Stonebrook Apartments, LLC
- Architect: Think Architecture
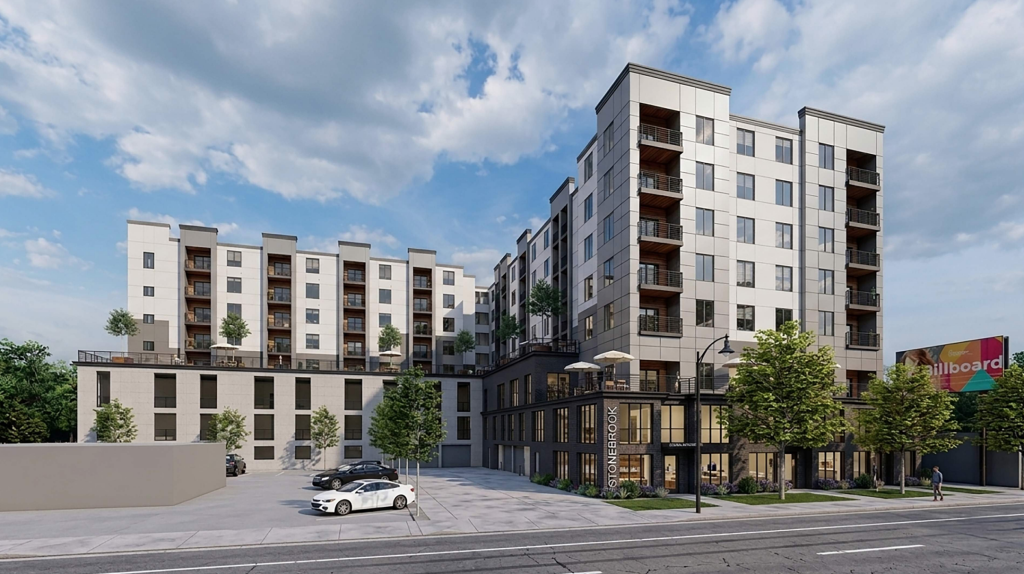
Renderings by Think Architecture
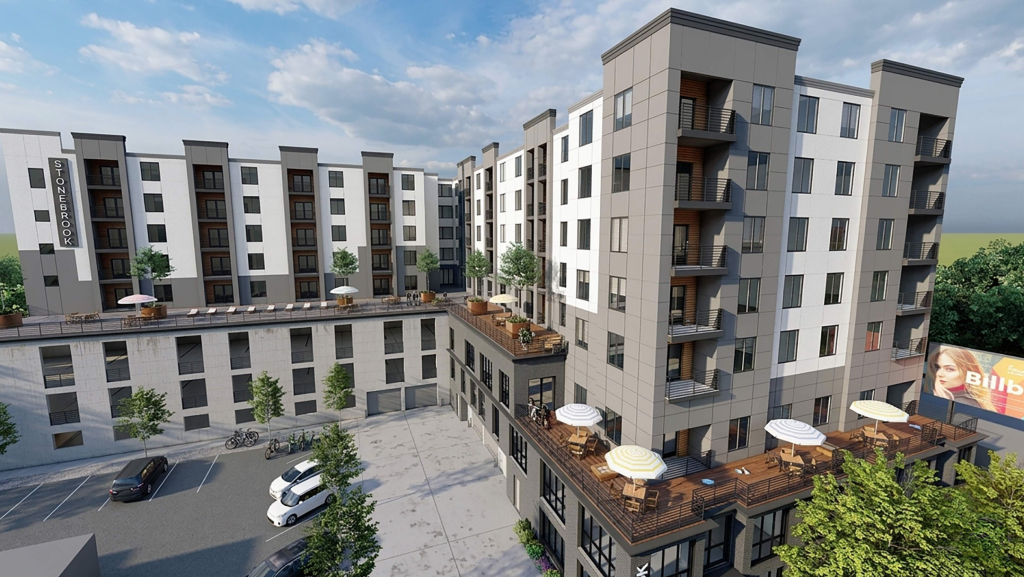
Renderings by Think Architecture
















0 Comments