
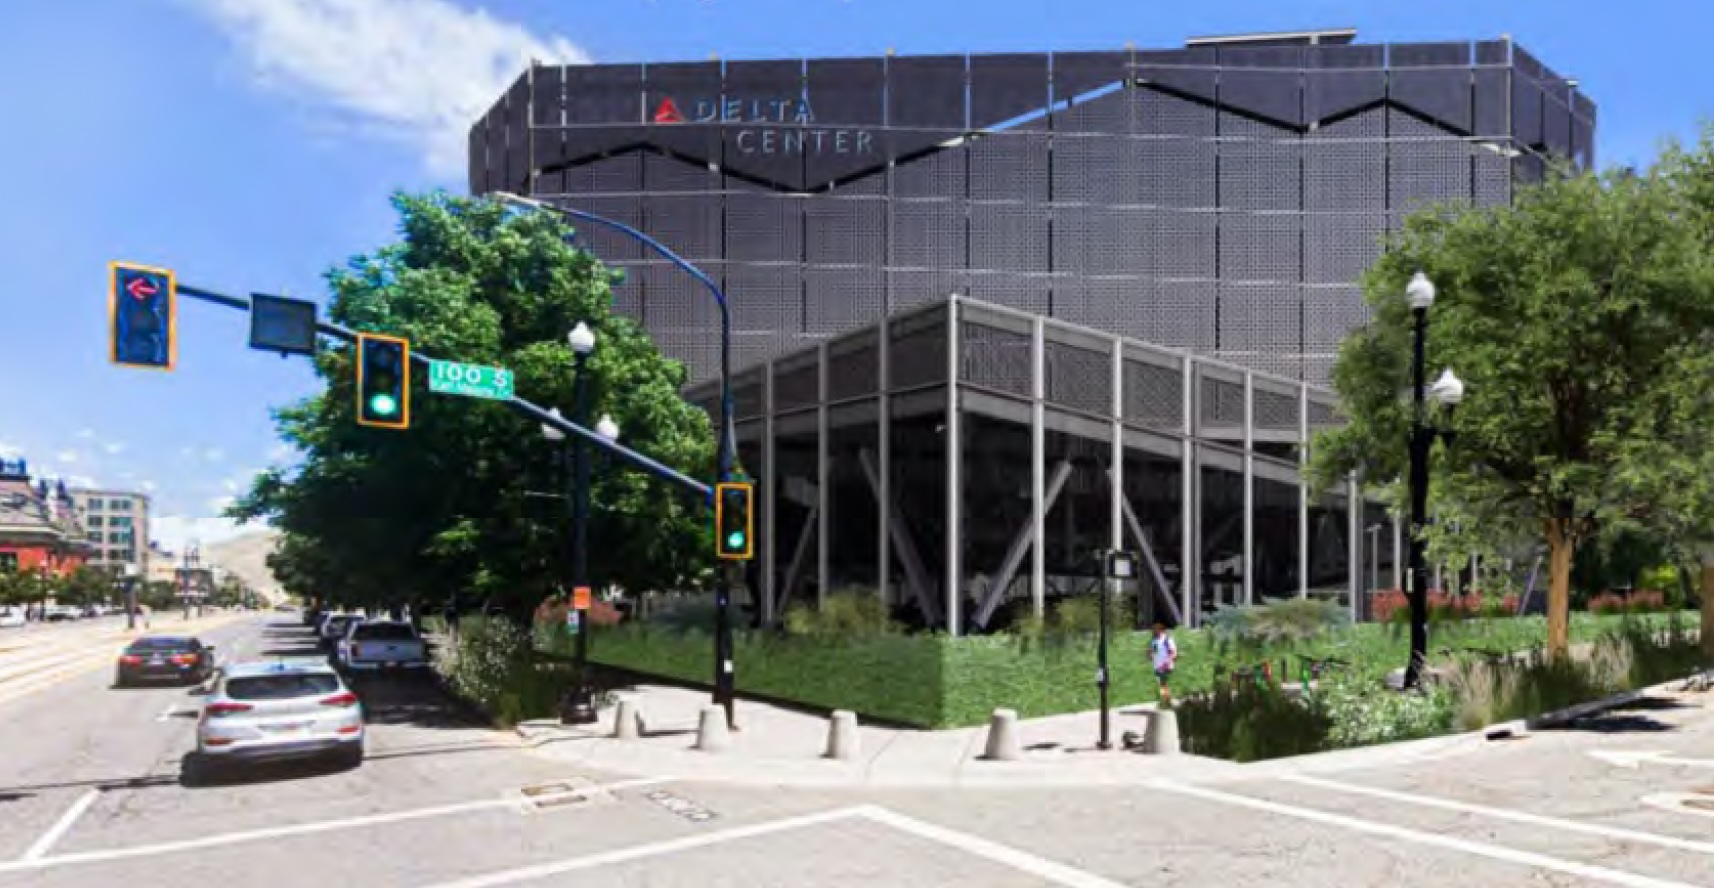
The night after the city council voted to approve Mayor Mendenhall’s revisions to off-street parking regulations for Downtown and the Gateway area this week, the mayor’s planning staff presented to the planning commission a series of exemptions for a $23 million, seven-story parking structure on the back side of the Delta Center, home to the Utah Jazz and Utah Mammoth.
The arena, at 301 W. South Temple, resides in the D-4 district, and is an anchor for Smith Entertainment Group’s sports and entertainment district that was enabled by the state legislature during the 2024 session. City Hall has been busy conforming to the requirements of SB 272, which allows SEG to collect a .05% sales tax in Salt Lake City for 30 years, providing up to $900 million to SEG to redevelop the arena and surrounding area to the east, including parts of the Salt Palace Convention Center.
Since the city’s previous participation agreement with SEG left out details of the parking garage, the developer is seeking a master development agreement with the city for this element of their redevelopment. If approved by the city council, the parking structure would supersede several of the City’s rules for parking garages – the ones approved just this week. As such, the development agreement is subject to full zoning amendment approval, which requires public notification, public hearings, a recommendation from the planning commission, and ultimately a vote by the city council.
Basics of the proposal and the development agreement
The parking structure, as we’ve previously reported, would be located on the southwest corner of the Delta Center block, which is bordered by South Temple, 100 South, 300 and 400 West.
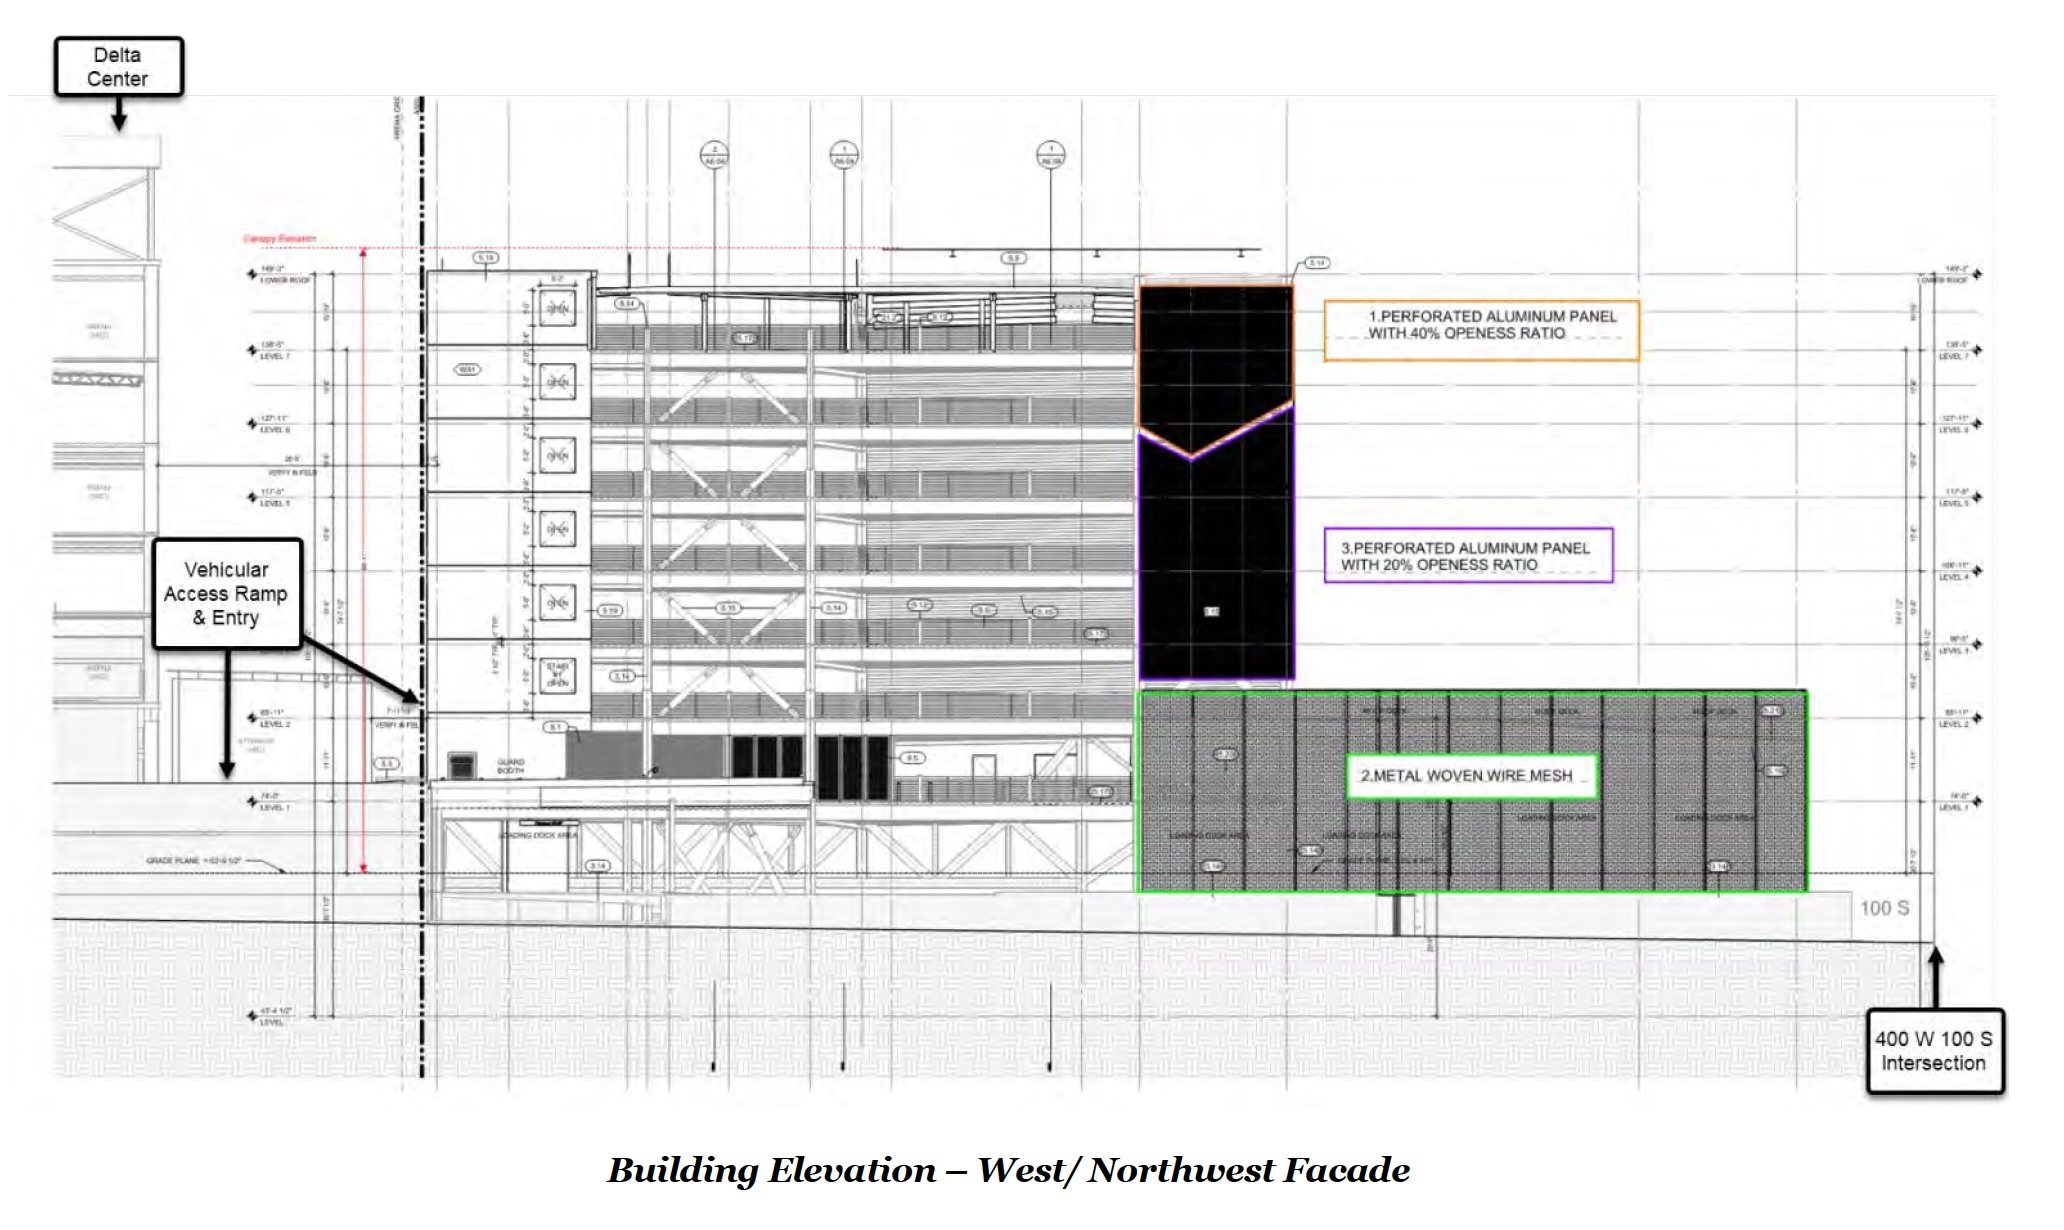
The seven-story garage is designed as an open-air, steel and concrete structure that rises 89 feet at its tallest point. It will contain 452 stalls, offered to holders of specific ticket packages, says SEG.
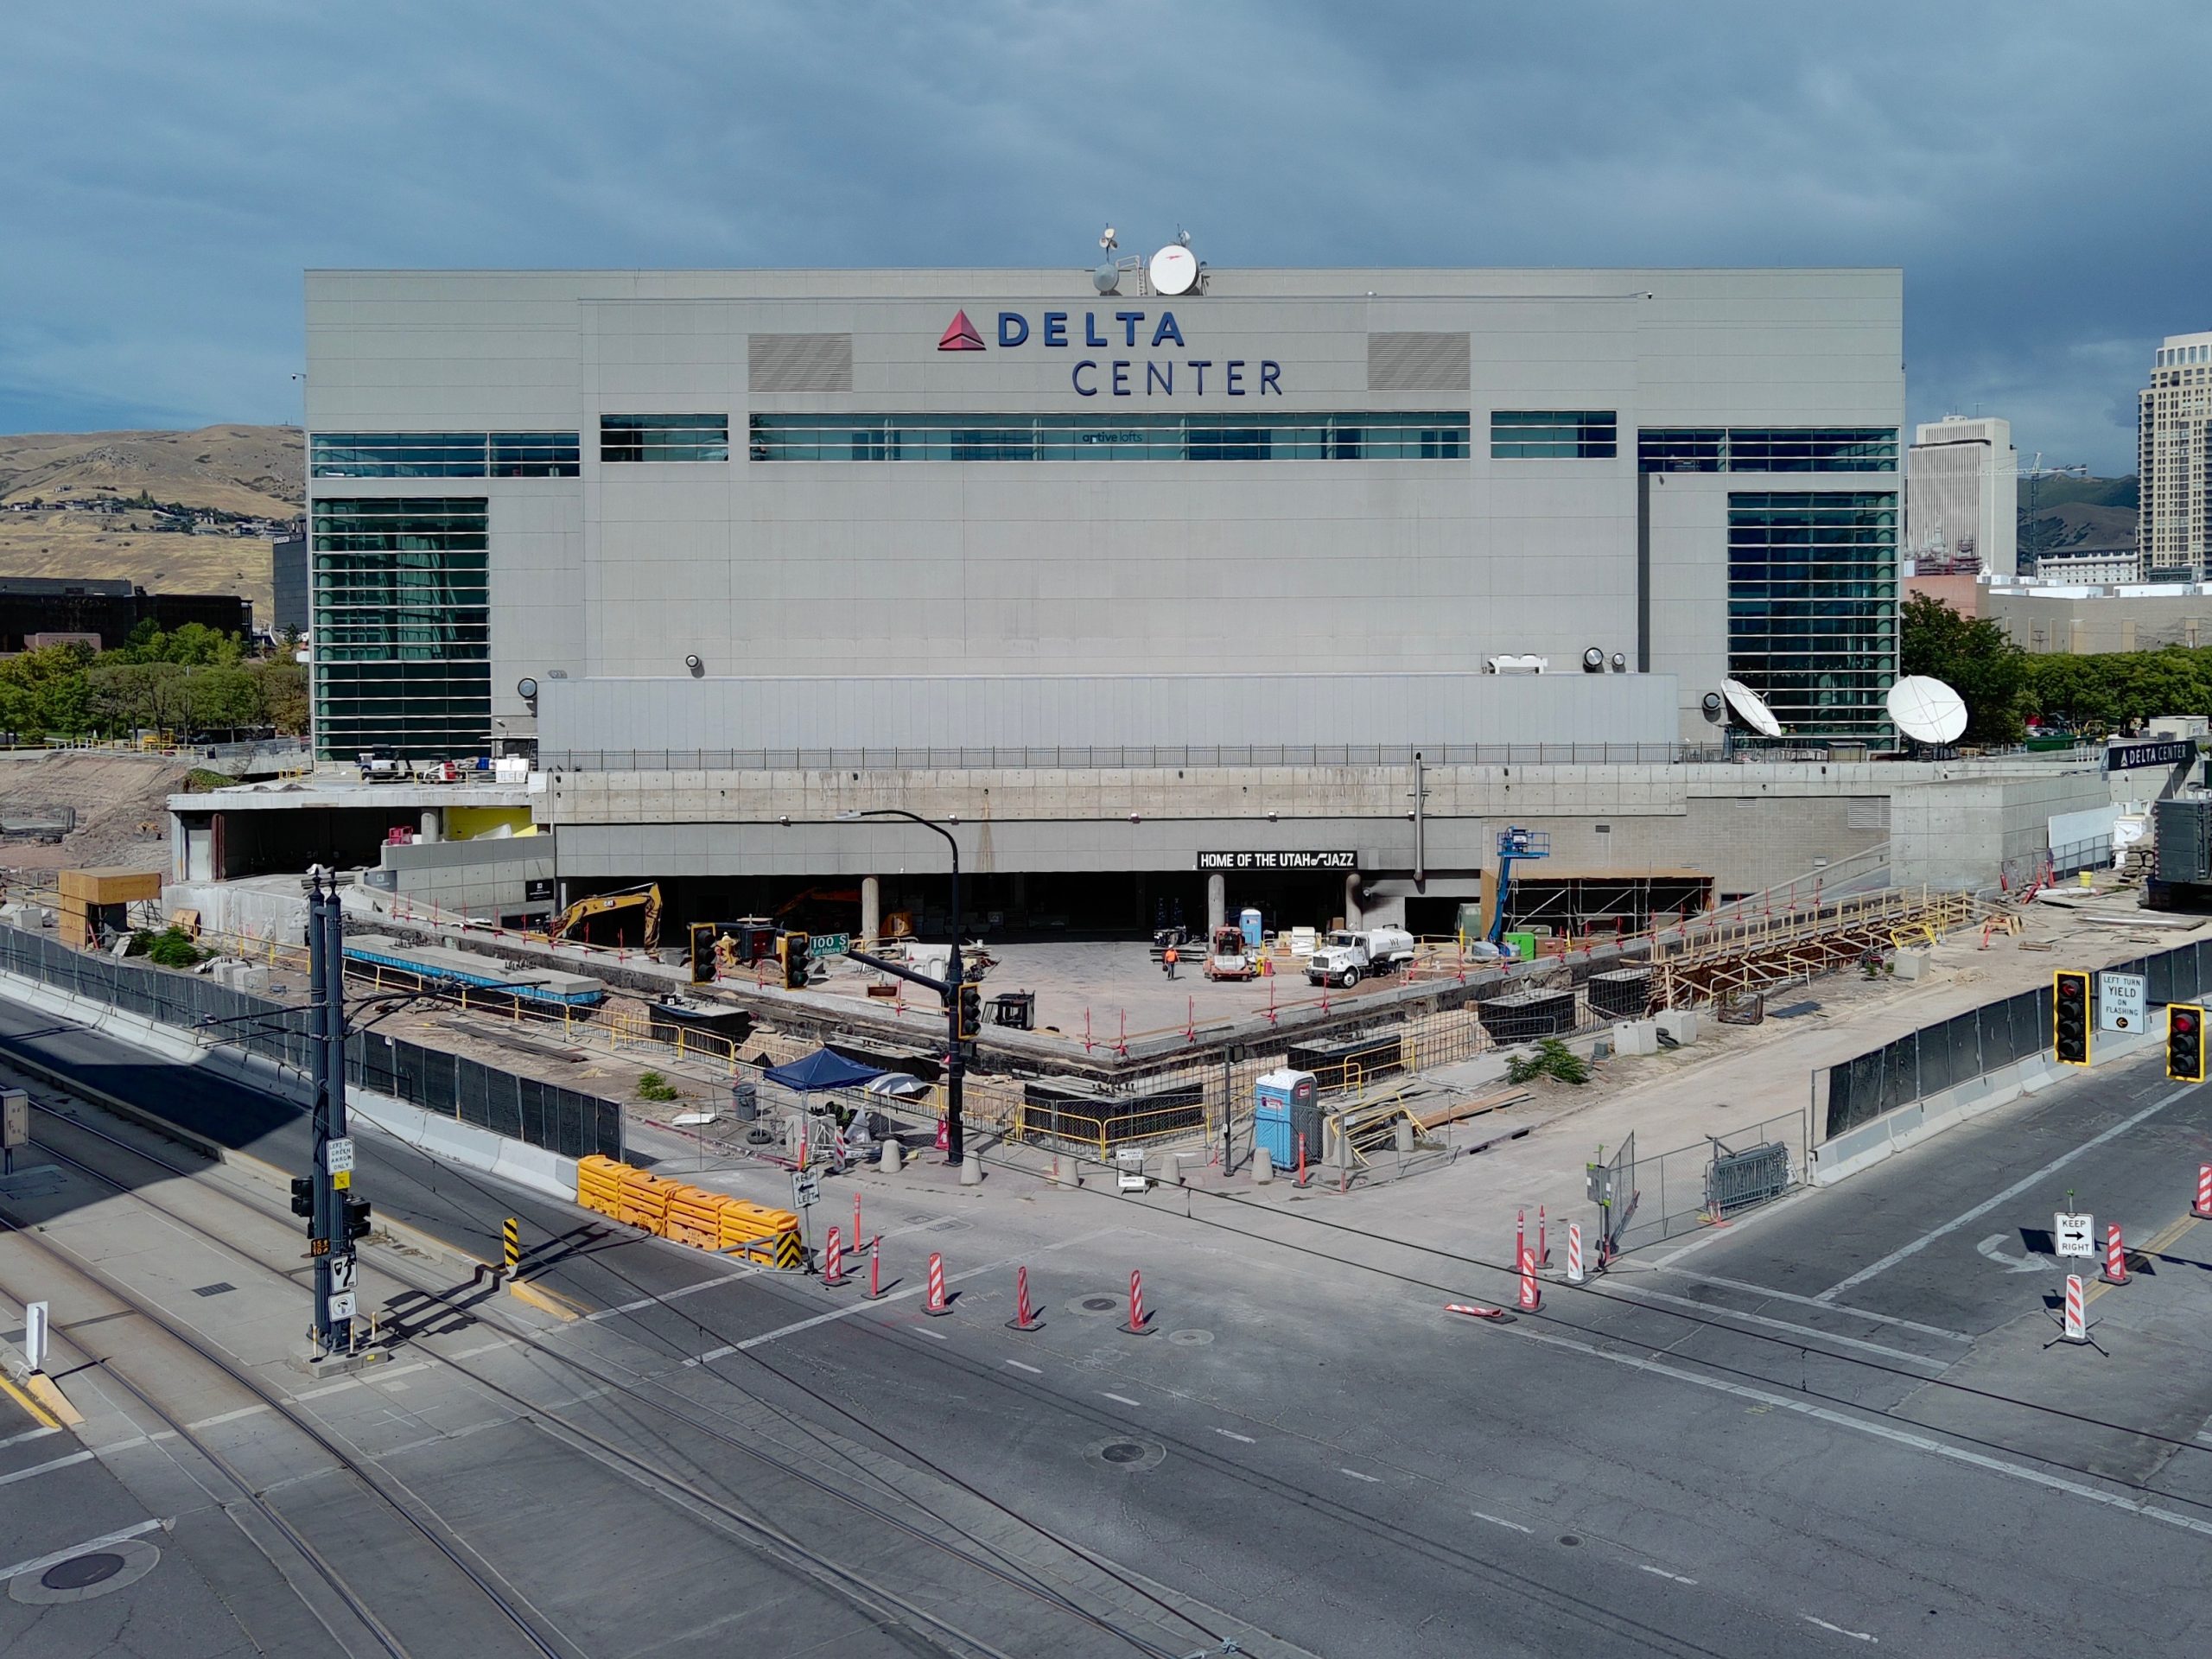
The new structure will also provide new loading and unloading areas for service vehicles, including multiple idling diesel semi-tractors (up to 30), according to Jazz President and SEG executive Jim Olson, who spoke at the planning commission meeting on Wednesday.
A pedestrian bridge on the garage’s second floor will connect to the arena. The top floor will include carport-style sun screens for the parking stalls.
The upper floors of the garage’s facades on 400 West and 100 South will be covered in cladding that includes a mountain range design.
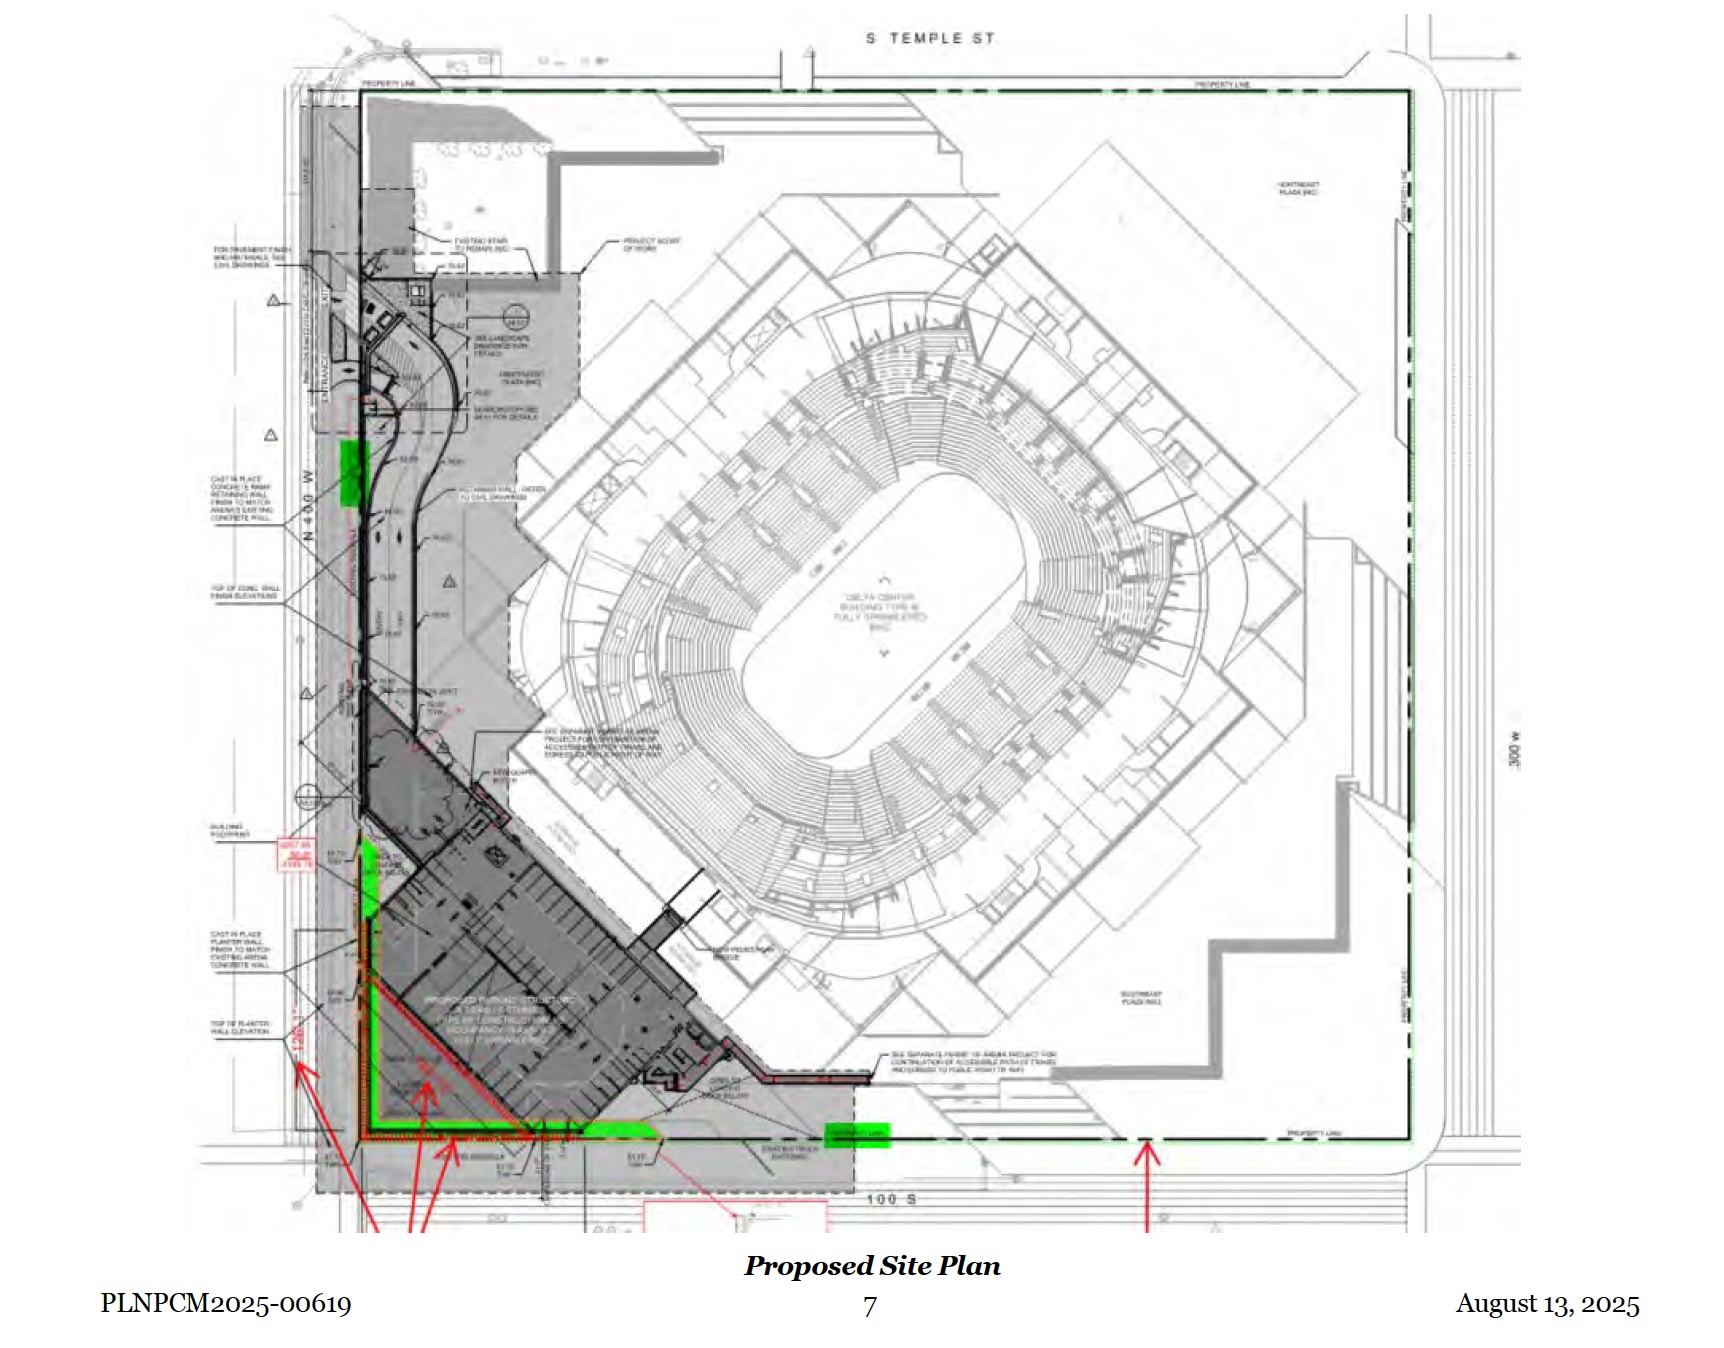
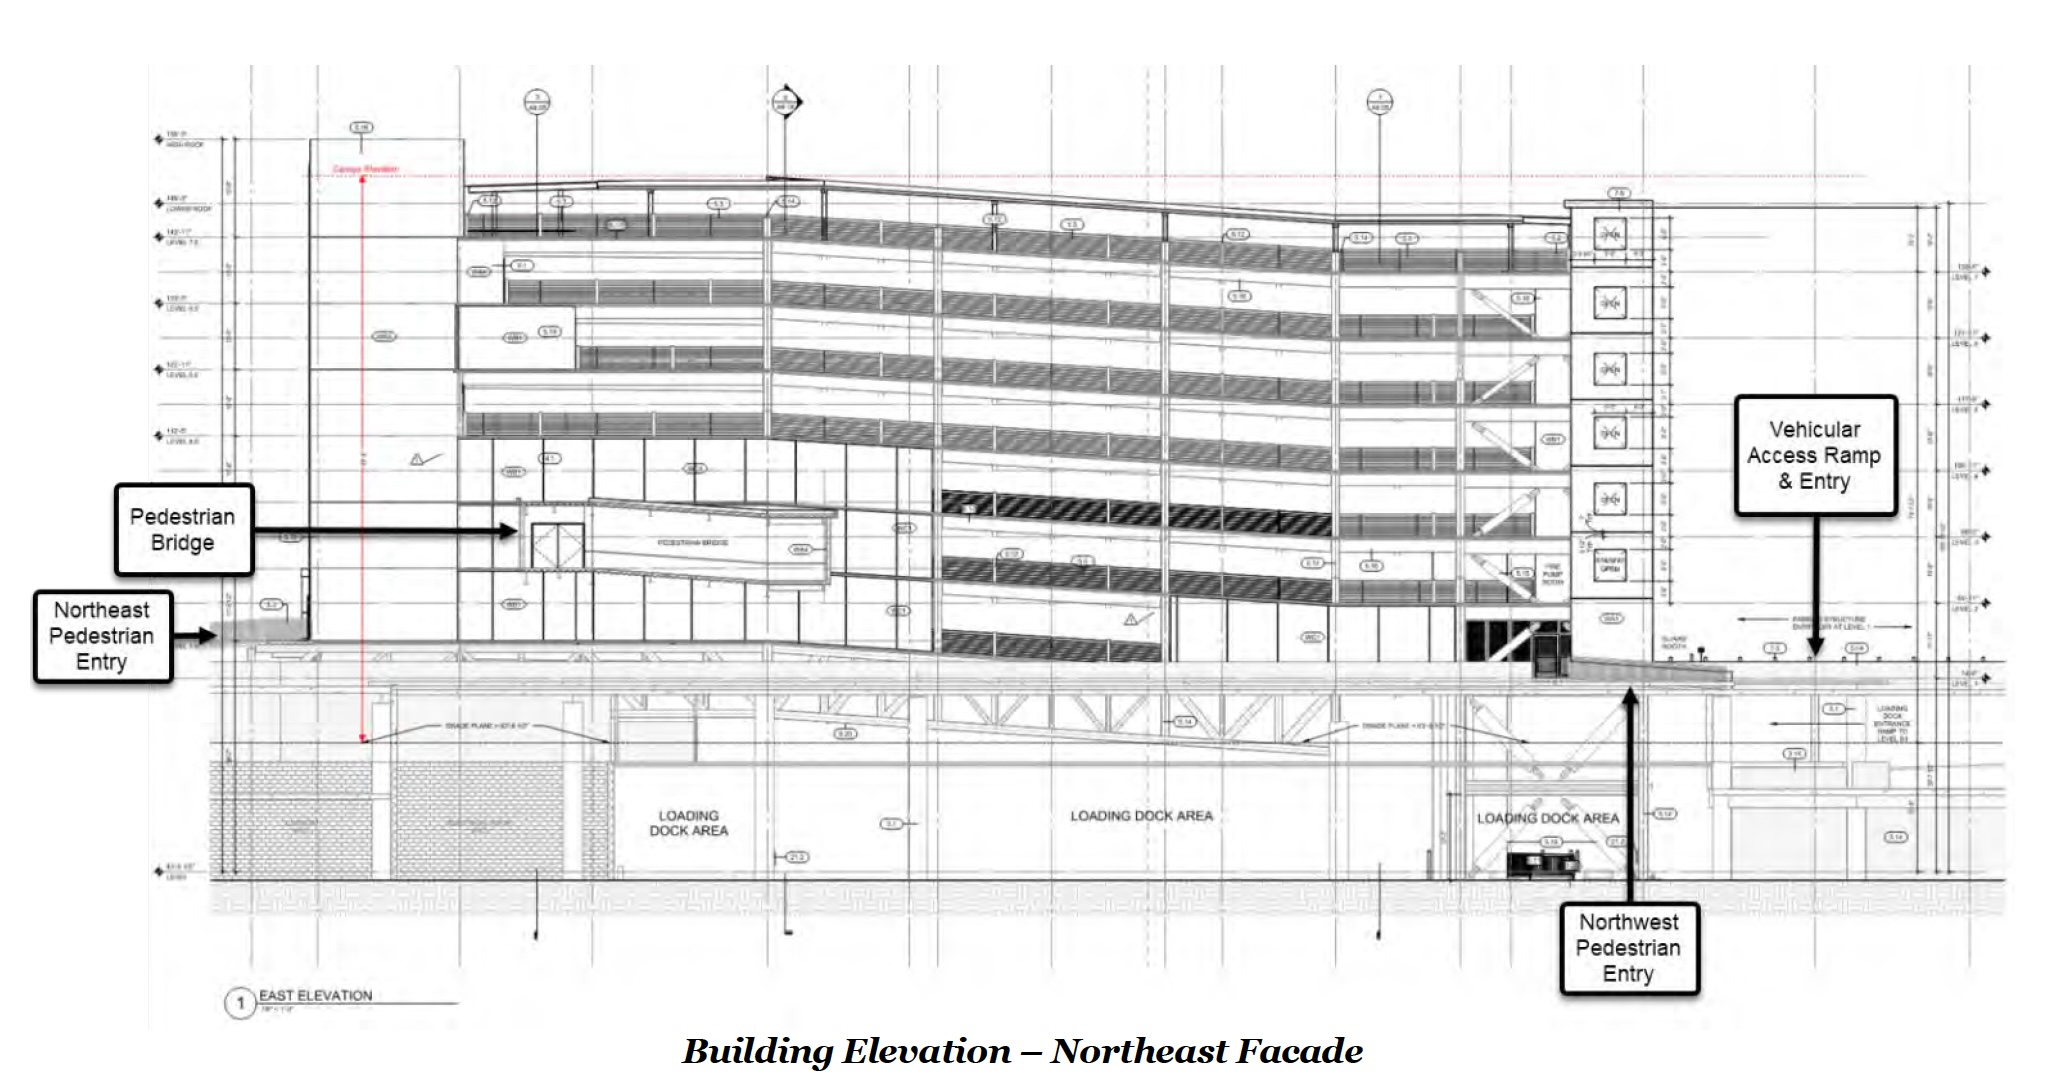

Images via CAA ICON and Walter P Moore and Associates
How does it not comply with regulations?
Planning staff identified five areas where the proposed structure deviates from city code.
First, the staff reports that the design doesn’t comply with most or all of the standards for parking garages city wide, as well as the Downtown zone parking garage standards. Specifically, the requested modifications seek relief from requirements, just reissued by the city council and the mayor, regarding active uses on the ground floor, frequency of doorways, driveway placement away from corners, and driveway width.
Discussion in the briefing and staff report focused on three main areas:
- Visual interest for pedestrians along the street facing walls on 400 West and 100 South
- Screening materials on the street-facing facades of the structure
- Driveway width for the new curb cuts requested along 400 West
Driveways
The existing curb cuts on 400 West and 100 South are to remain, and two new access points are designed for 400 West, including a ramp to the garage.
Existing code limits driveway width to 30 feet; SEG has designed them to 43 feet.

Jazz President Olson explained the need for the extra-wide curb cuts to the commission: “Our goal is to clear out the parking garage as quickly as possible after each event.” He mentioned that their current traffic modeling suggests that “we can clear out that parking garage in 30 minutes.”
He also emphasized that the hours of that post-event egress would approximately “90% of the time be after 9:30 pm, not during business hours or heavily populated hours of Downtown Salt Lake.”
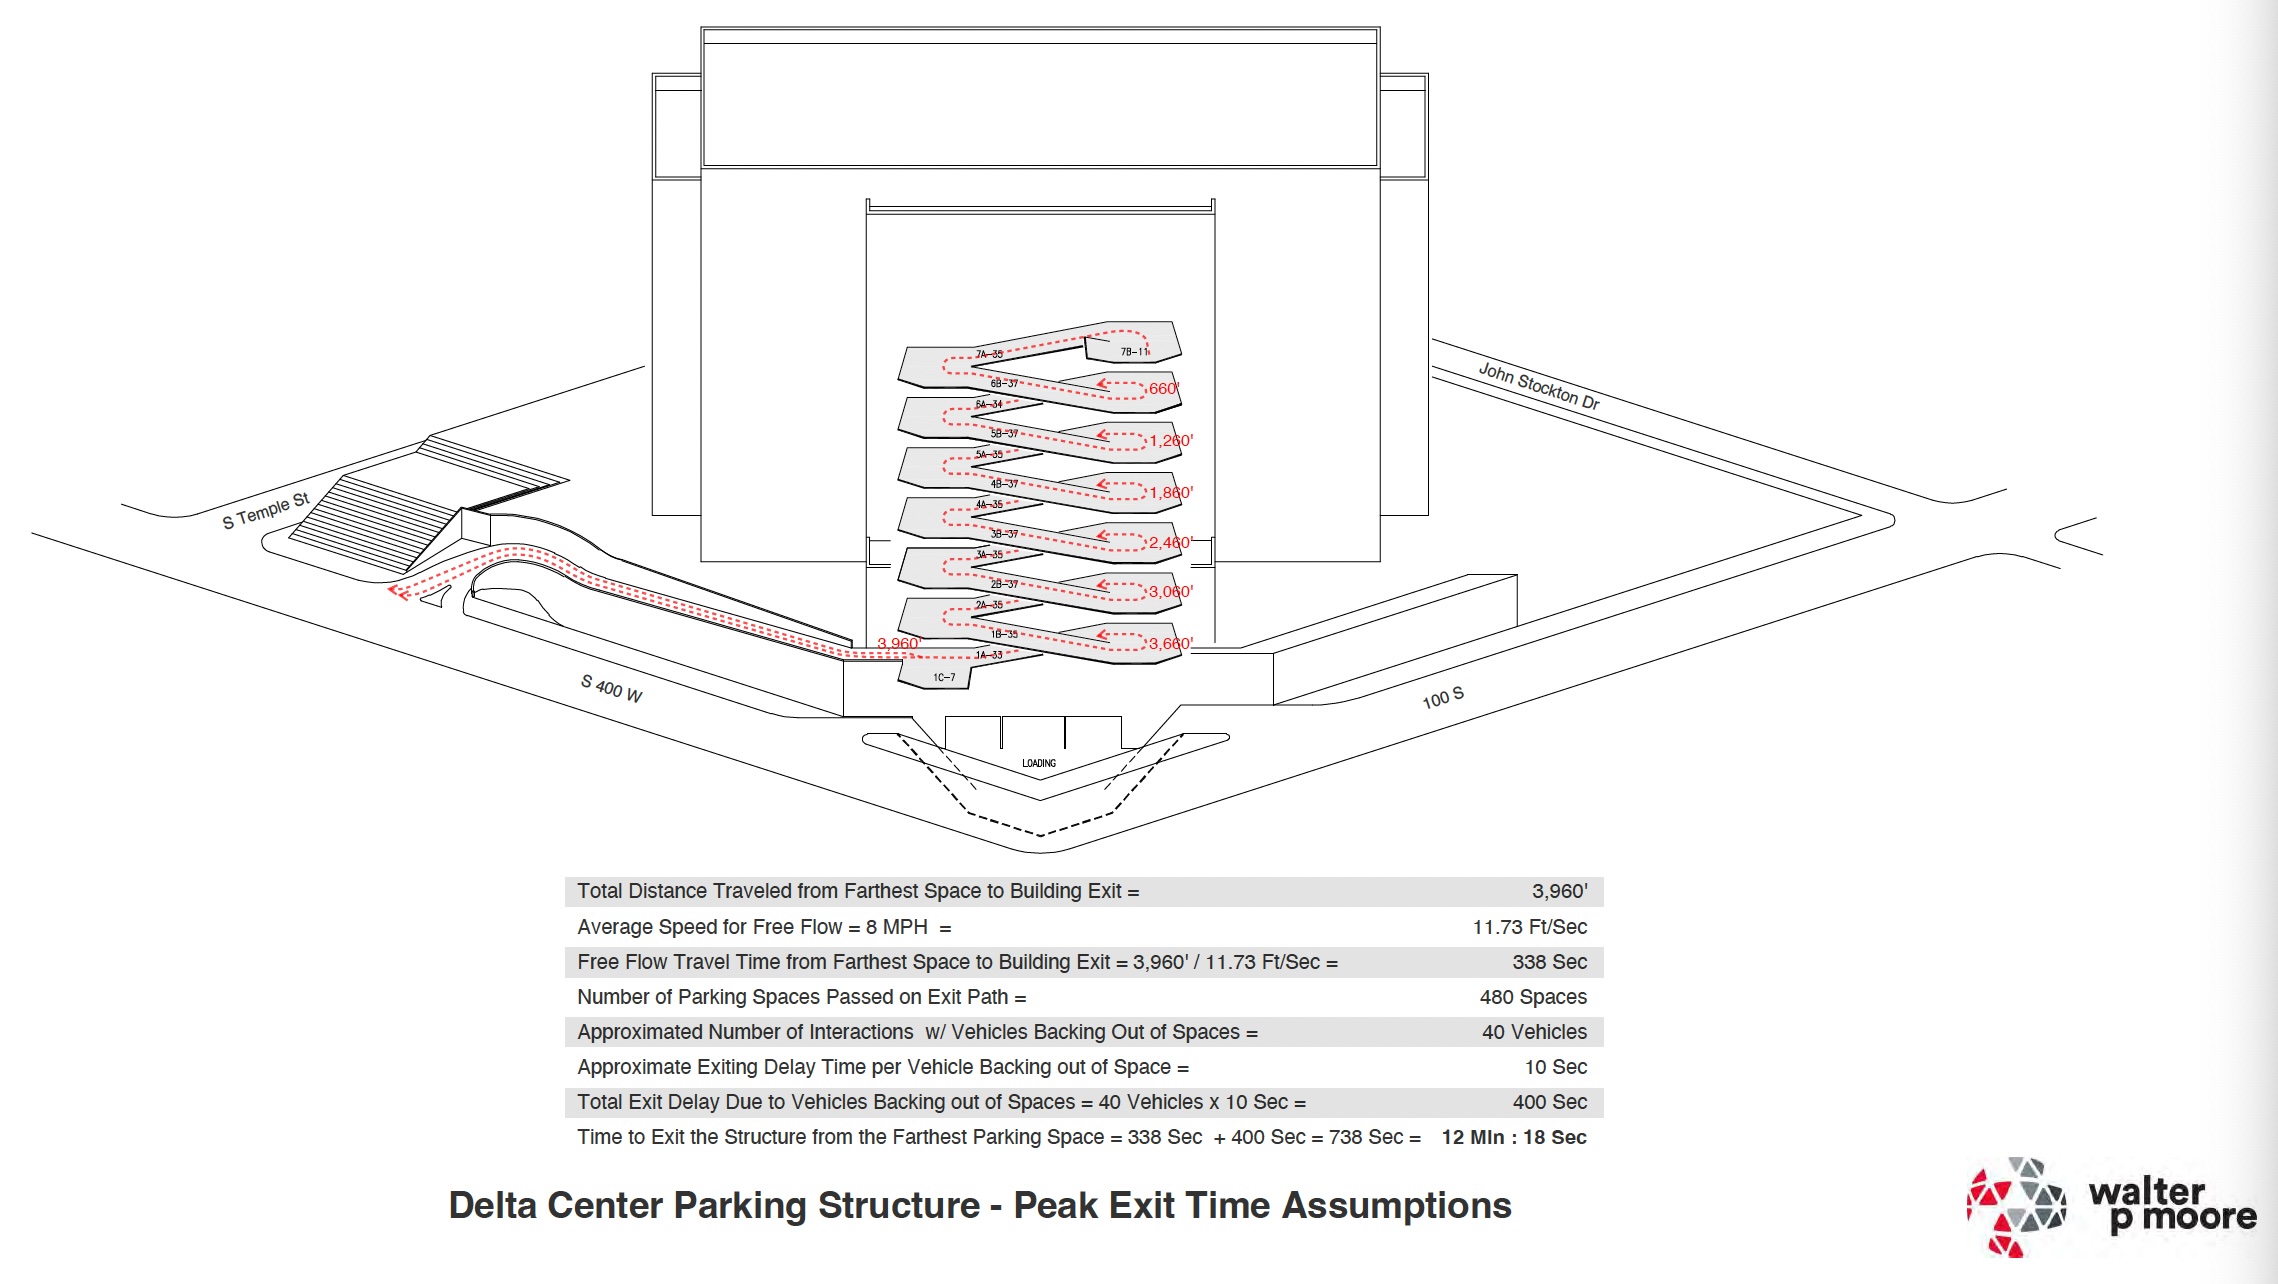
The staff report notes that “a portion of the northbound lanes on 400 West would be closed after events to allow two lanes of vehicles to exit.”
The report further reads, “The Transportation Division reviewed the proposal and is recommending approval of the proposed 43 FT exit drive approach upon the condition that the exit will be limited to one lane except during permitted closure of northbound lanes of 400 W.”
Screening materials
Planning staff seemed generally satisfied with the design’s efforts to screen parked cars from street view, with the exception of the lower floors.
“The parking garage will be constructed with durable materials and a mix of screening materials which will generally provide a street facing façade, visual interest and conceal the view of parked cars from the public street. The proposed perforated aluminum metal screening materials on the upper 6 levels help reduce the visual impact of the garage and also mitigate impacts of vehicle headlights on the public way and adjacent properties.”
The wire mesh proposed for the lower levels, however, met resistance, and planning staff recommended replacing the wire mesh with the aluminium panels on all floors. Current designs for the ground floor and the below-grade floors “don’t provide visual interest or screening of loading,” John Anderson, Planning Manager, told the commission.
SEG pushed back on that recommendation.
“Because of that traffic on the lower level, the ventilation is very, very important. That’s why we move to the open mesh screen as opposed to the perforated screen. We need that ventilation,” Olson insisted. “For specific concerts, we may have 30 semi-trucks coming to load and unload.”
Visual interest for pedestrians
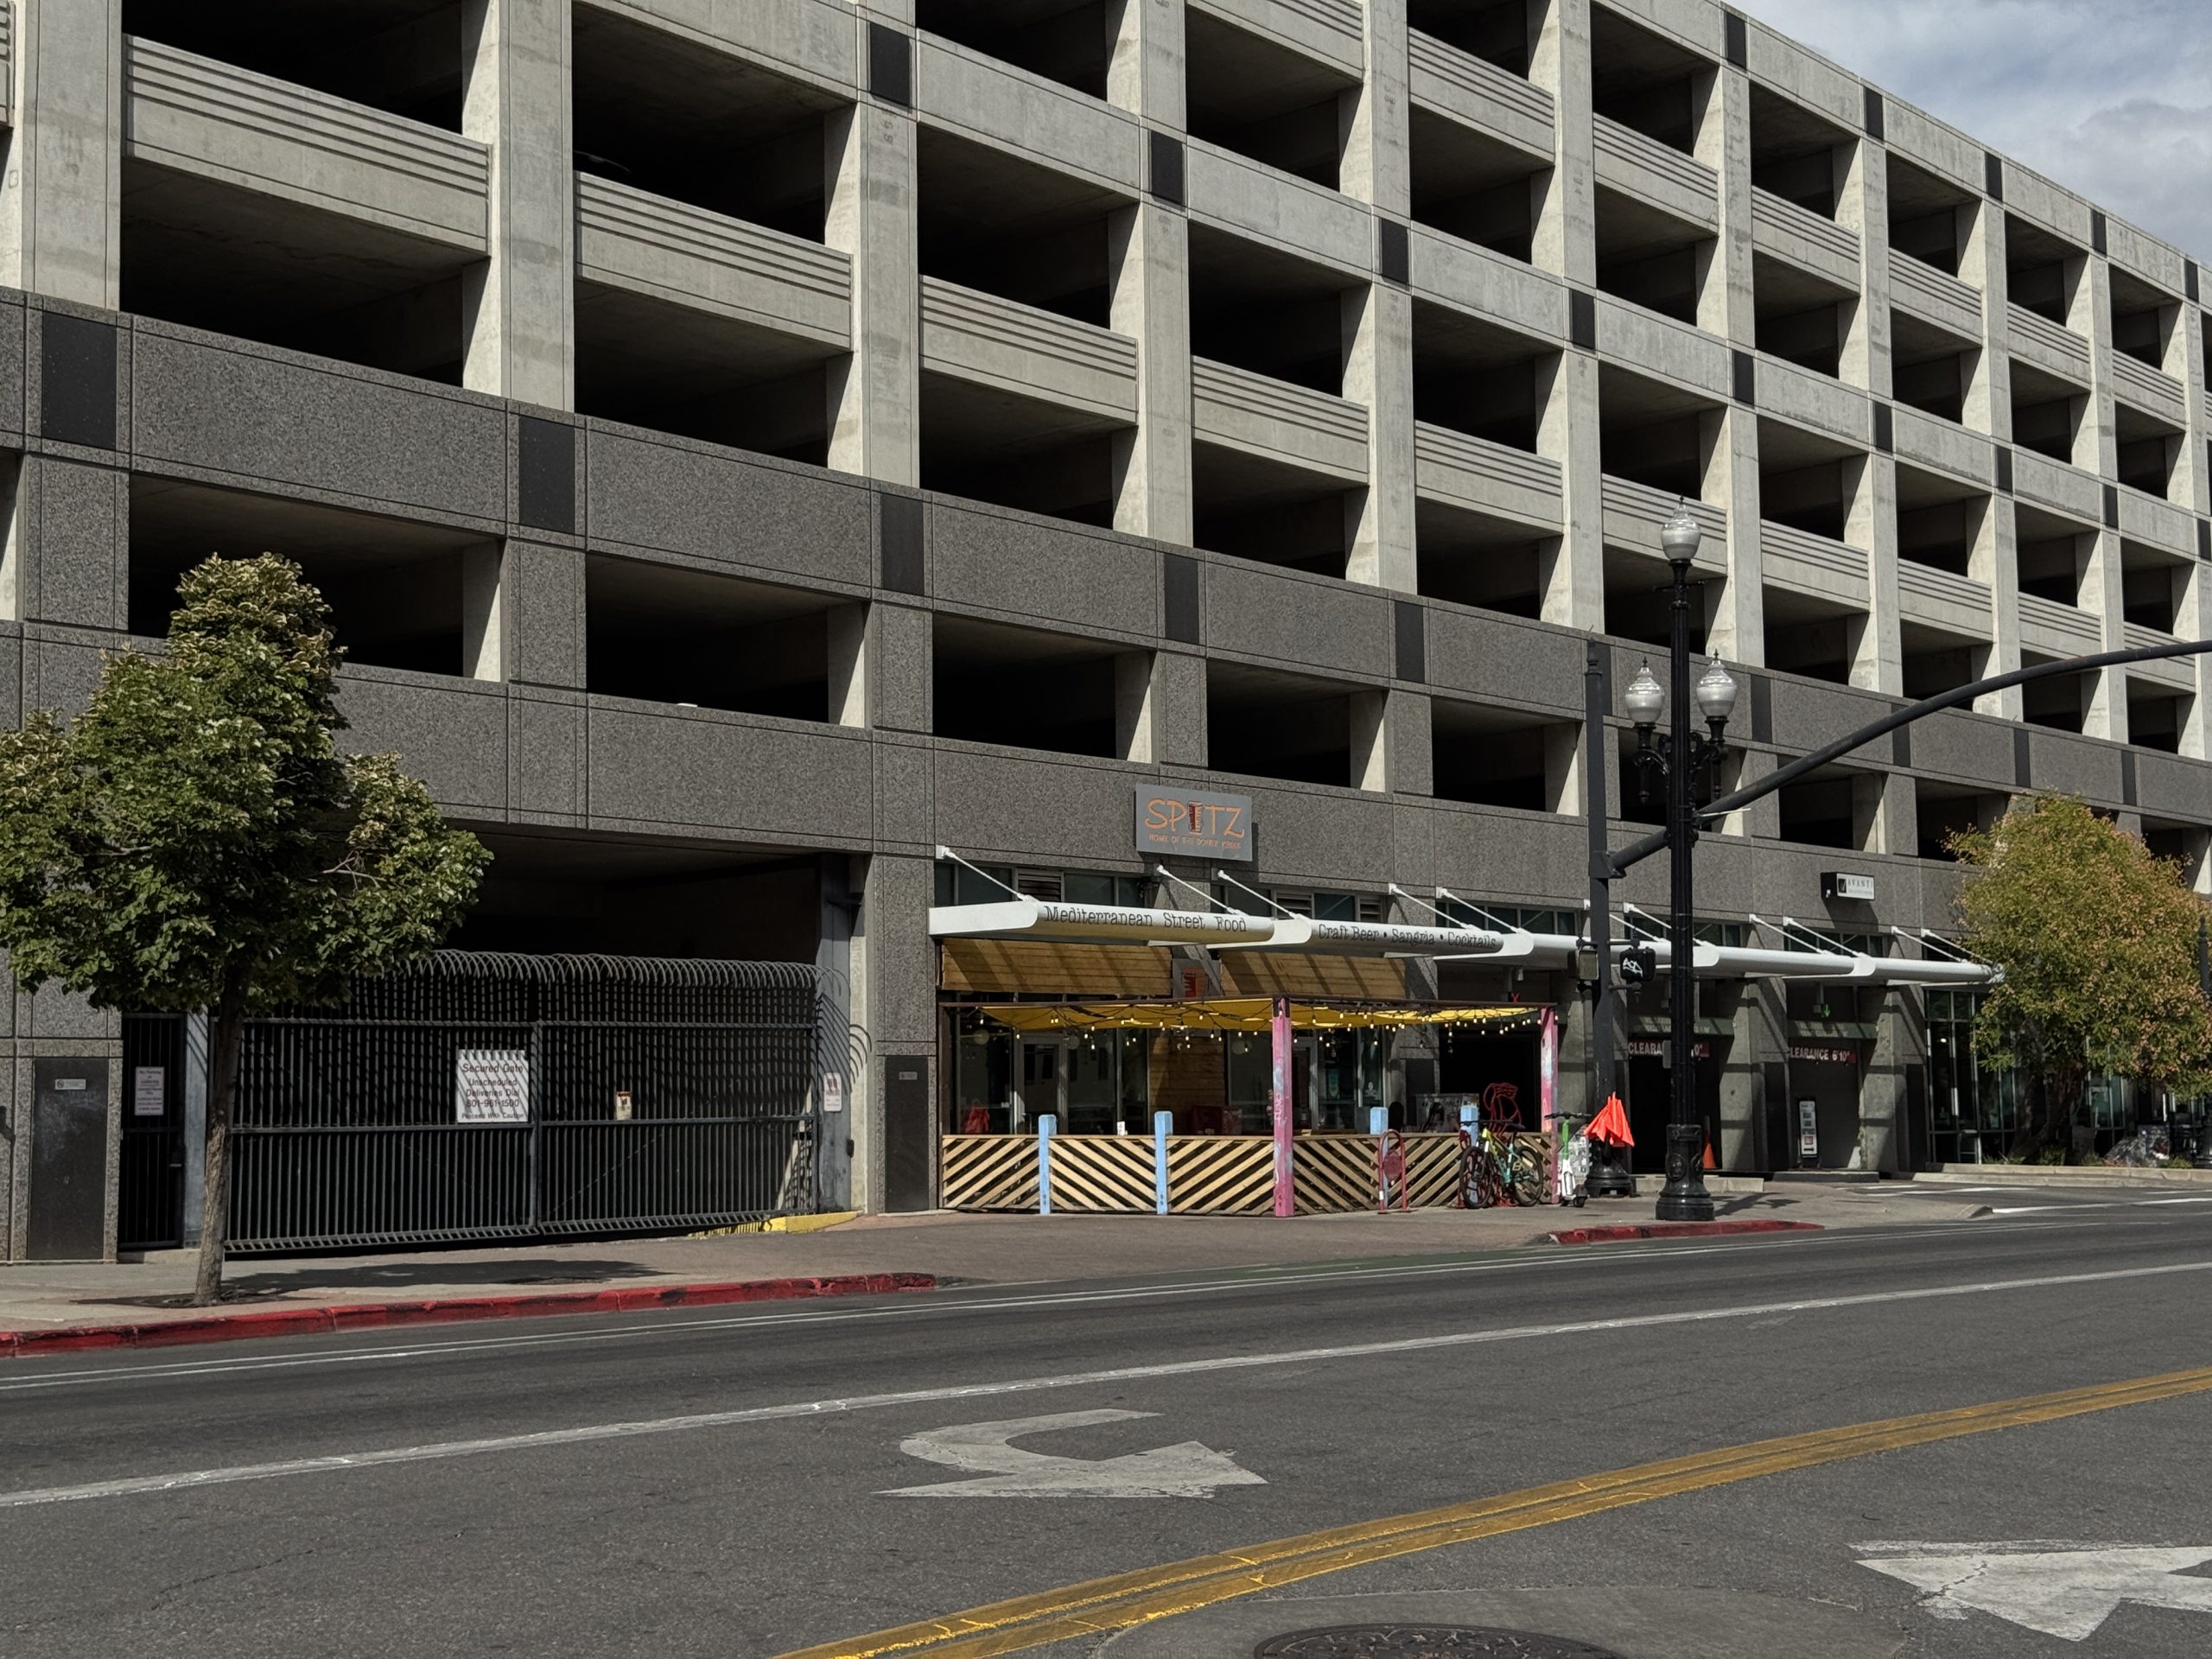
The retaining walls that existed prior to this spring’s demolition will be replaced, says SEG, which will create five-to-seven-feet-high walls along the sidewalk. Those walls are 126 feet long on 400 West, and 140 feet on 100 South.
SEG has proposed “enhanced landscaping” to mitigate the lack of activity along the sidewalk.
Planning Manager Anderson told the commission that “the enhanced landscaping would likely not be enough” to provide pedestrians with visual interest.
While giving the applicant few specifics about how to achieve that, planning staff recommended that the design be revised to create “increased visual interest along the retaining walls of the base of the structure on the street-facing facade.”
SEG’s Olson agreed with the diagnosis, stating “Due to the loading requirements we have for various events, this corner is not adaptable to street activation and habitable space that is required by city code.”
How the increased visual interest is achieved, beyond “enhanced landscaping,” is yet to be determined.
The planning commission’s reaction
The planning commission’s discussion was extensive. A bevy of new members seemed quite game for parsing details as well as acclimating to the commission’s procedural guidelines.
Commissioner Lilah Rosenfield moved to recommend denial to the city council, which lost on a 5-2 vote.
The winning motion to approve staff’s recommendation with an emphasis on increasing setbacks from the sidewalk as much as possible and providing a substantial amount of bike parking was made by commissioner Mike Vela, and carried with a 5-2 vote, with Rosenfield and Commissioner Brian Scott opposing.
Commissioner Mike Christensen recused himself from the discussion and the vote due to a social media post that he had made critical of the parking garage proposal.
The administration will now prepare a transmittal for the city council to act on in the coming months.
Editor’s note: A previous version of this post listed the Planning Commission votes as 7-2. The correct figure is 5-2.
















0 Comments