
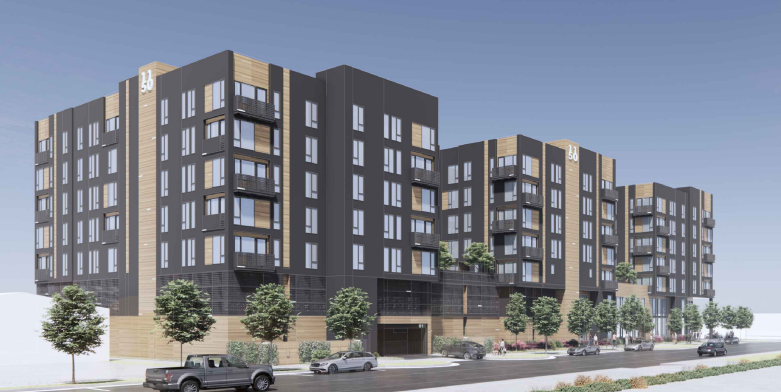
Three commercial buildings in Ballpark will likely come down in the coming weeks to make way for a new affordable housing development, as developers filed a demolition permit last week for three buildings near 1116 S. Richards St. in Salt Lake City.
According to the permit, demolition could begin as early as July 15 and could last into December. Three buildings totaling 6,000 square feet are slated for demolition. The price tag on the demo job is up to $200,000. The buildings could be used for police or fire training as well, the permit application says.
The buildings will be razed to make way for The Hive on 11th, a 169-unit development made up entirely of affordable units that will feature one-, two- and three- bedroom apartments. The complex will offer units ranging from 40% to 70% AMI, with the units averaging out to 60% AMI.
Project Details
- 116 one-bedrooms
- 23 two-bedrooms
- 30 three-bedrooms
- 169 total
The Hive on 11th would be a five-over-two project, with 148 parking spaces on the first two floors and residences located above. The building would also include a fitness center, clubhouse and lounge, as well as two courtyards on the third floor.
Zoned as MU-8, the building would be 89 feet tall, which is just a foot shy of the maximum height allowed in the zone. The building would also have a 288-foot-long facade length, well beyond the 200-foot cap in the MU-8 zone. However, both aspects were cleared as part of the design review process, as the city approved and closed the building’s design review request on May 11, according to city filings.
Additionally, the building received just over $1.54 million from the Salt Lake City Community Reinvestment Agency last year as part of the CRA’s yearly allocation for affordable housing projects.
Though its design review application is closed and its demolition permit is filed, it’s not clear when construction on the affordable housing building could begin.
Development Details
- Developer: Lincoln Avenue Communities
- Architect: KTGY Architecture + Planning
- Civil Engineering: AWA Engineering
- Structural Engineering: WSP
- Mechanical, Electrical, Plumbing Engineering: Royal Engineering
- Landscape Architect: Border-LA
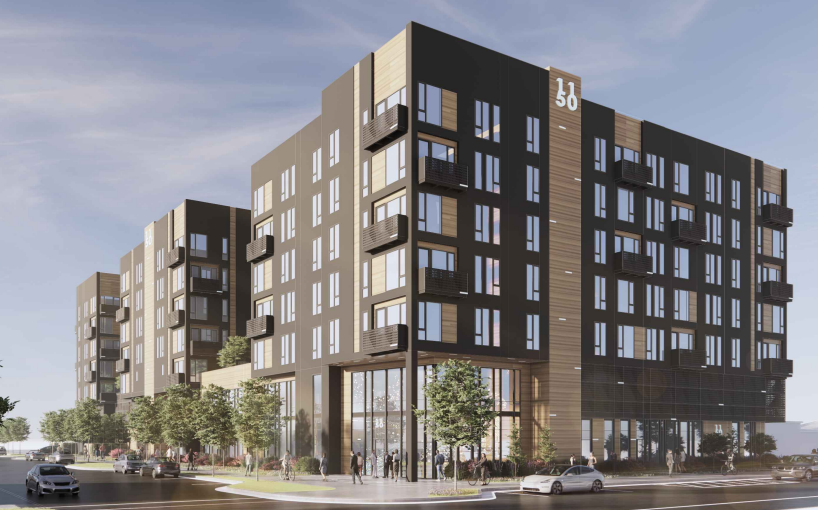
A northeast corner rendering of The Hive on 11th. Image via KTGY Architecture + Planning
















0 Comments