

A Chicago-based developer’s proposal for a new zoning code and master plan amendment in order to build a 15-story mass timber structure at the site of a former Wells Fargo bank at 1095 East 2100 South looked to clear at least the first hurdle in the land-use obstacle course at City Hall.
Planners recommended approval to the Planning Commission, despite bringing up multiple problems with the proposed development in their staff report and in a presentation to the Commission on Wednesday.
While it may be tempting to see the Commission’s unanimous vote rejecting the proposals as giving in to NIMBY pressure or going rogue, it became apparent during the project’s hearing that “multiple city departments,” in the words of staff, had major problems with the development as proposed.
What also became apparent is that the timing of Harbor Bay’s proposal couldn’t be worse.
Completely apart from economic challenges, developers were made aware that their proposal is ill-timed for necessary utility upgrades in the public way, and that they’re out of sync with the city’s zoning consolidation project, which is likely to rezone the Sugar House business district to MU-11.
The irony? The developer’s proposed new MU-15 zone has a height limit of 155 feet, which is the same height one can build by right in MU-11, when density bonuses for including affordable units are maxed out (125 feet plus three extra stories).
Yet Harbor Bay decided to add obstacles to their own path–large ones–in writing a new zone (when the city has a zoning change coming) and needing a master plan change.
Developers will now pin their hopes on a positive vote at the City Council, which has the final say and is not obligated to follow the Planning Commission’s recommendation. Let’s take a look at what happened at the Commission to gauge the likelihood of the City Council seeing things differently.
The developer’s proposal
Harbor Bay caused quite a stir in November when it submitted a zoning change application that proposed a 305-foot maximum height for a new zone.
Representatives quickly walked back that idea, with Steve Willowbee telling the Commission that they never intended to build that high and the number was a last-minute place-holder on its application.
Since then, conceptual plans for the project have gone through a number of iterations, as company representatives have met with community stakeholders and city planners.
Harbor Bay’s Willowbee told the Commission, “When we went to the Highland High School, what we heard the loudest was ‘we want something different, that’s really architecturally profound and different, and preserve the sustainability’.”

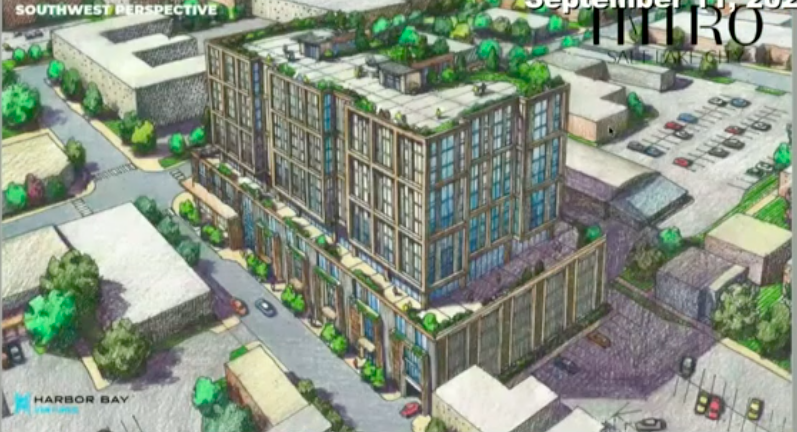
Their proposed new zoning district, known as MU-15, would allow for structures to reach 15 stories high that meet a standard where “The building’s superstructure must consist of mass timber and/or another renewable material that structurally supports 50% or greater of the approved building height. The selected materials must reduce the Construction (Upfront) Embodied Carbon by 60% or greater.”
It wants the city to apply that zone to their property at 1095 E 2100 S.
The developer also wants to build townhomes at street-level on Highland Drive/1100 E, which would not be allowed in MU-11, which has a ban on ground-floor residential uses along 2100 S and Highland.
Presenter Jason Boal, a land use planner from Snell & Wilmer law firm, put Harbor Bay’s sustainability efforts front and center.
“The biggest change [we’re proposing] is the inclusion of renewable construction methods.”
“Unfortunately the zoning code–and it’s not SLC’s fault per se, I think it’s up-and-coming as far as incorporating sustainability measures into the zoning code–but they don’t exist now.”
“That’s really what we’re looking to do, to start that process of incorporating those incentives.”
To support its proposed upfront construction embodied carbon reduction, Harbor Bay included in its code a Whole Building Life Cycle Assessment that would need to be verified by the city before building permits were issued.
Incorporating sustainability goals and measures into city code, including land use policy, was a priority of both the Ralph Becker and Jackie Biskupski Administrations.
Harbor Bay’s proposal looks to reward a specific measure of sustainability applied to a specific building type–a mass timber structural system that they want to use.
But it isn’t necessarily the self-dealing that sunk the proposal at the Planning Commission. Staff offered other reasons.
Planning’s mixed messaging
While recommending approval to the Planning Commission, the planners’ presentation also documented a number of revisions that would need to be made to the proposed MU-15 code to sync it with the new MU template developed by the city.
In addition, staff received comments from Building Services that it has no enforcement arm to verify environmental building standards like LEED and doesn’t hire out to third parties for that service. Planners suggested creating a new system to verify the proposed standard.
Those two issues seem like quibbles when compared to the obstacles at City Hall reported by Planner Amanda Roman.
“Multiple departments have expressed concerns about a private petition creating a new zoning district,” she said. Indeed, it is a bold move by the developer to write a new zone category, especially as the city is doing just that with its MU project.
That privilege, writing one’s own zoning code, is usually reserved for local sports team owners like Ryan Smith and the Millers.
And then there are the timing issues.
The original proposed development on the property was to happen in alignment with the complete reconstruction of 2100 S and Highland Drive that is currently ongoing, planners said. But now that window to have major construction projects in the street happen in unison has passed.
The water and sewer line replacement likely necessitated by a development at the scale proposed by the developer would tear up the street again–a possibility at which officials at City Hall seem to shudder.
Planners reported at the briefing that Public Utilities officials said that existing utilities are not adequate and added sewer loads would require upsizing lines from 400 E to 900 E.
Planning Commission’s reasons for rejection
Prior to weighing in itself, the Commission held a public hearing on the proposal which tilted heavily in opposition.
Judi Short, Land Use Chair of Sugar House Community Council noted, “In the 30 years since I’ve been reviewing land use projects, this is the first time I’ve seen a developer write their own zone and then ask you to approve it so they could build what they want to build.”
Commissioner Amy Barry, who lives in the downtown Sugar House area, seemed largely sympathetic to residents who spoke in opposition.
“I think we know that there are a lot of diverse thoughts and a lot of diverse opinions and I’ve never felt like my community is 100% one way or another,” Barry said. “Some people are going to like this, some people aren’t.”
She noted that construction fatigue has worn on her and her neighbors.
“In the Sugar House business district, we’ve been under construction for 15 years,” Barry added. “And I’m now resigned that I may not live to see the end of it.”
She is also resigned to MU-11’s future in the heart of Sugar House, and might even support it north of 2100 South, she said.
But, she added, “I share this reticence that we haven’t even tried MU-11 yet, and now we’re going for MU-15? I think MU-11 is a good change for the core. I want to see how that works and kind of stick with that.”
Commissioner Brian Scott, an architect, offered a different perspective.
”CLT (cross-laminated timber) is a very beautiful material to build out of,” Scott said. “There is a real benefit to diversifying how we build, in terms of cost, time, and aesthetics.”
“If one out of five of the buildings we see were built out of mass timber, it would really make a huge difference,” Scott added.
He then reflected on what seemed to be the essence of the application’s weaknesses.
“On the other hand, I do think that there’s problems with creating zoning for only one spot, and especially when it comes in the middle of this big reorganization,” he said.
How big of a setback?
Harbor Bay hasn’t come out and said the project is dead without being built as all market-rate units to 15 stories. But it has suggested that given the economics of mass timber construction, 125 feet on 1.22 acres with minimal setbacks–in other words, what MU-11 allows by right–wouldn’t be enough.
This isn’t Harbor Bay’s first attempt to build mass timber in Salt Lake City. In 2021 the developer was testing the waters in the University neighborhood for a 10-story project that would have required a zoning change at University Street (~1350 E) and 300 S.
It hasn’t sought any regulatory approvals for that project, and it is unclear whether the developer still has purchase rights on the assemblage’s various properties in the University neighborhood.
Harbor Bay made its dramatic pivot to Sugar House 20 months ago, where it upstaged offers from a healthy pack of suitors, and likely paid a hefty sum for the parcel at 1095 East 2100 South.
Harbor Bay representatives did not respond to a request for comment.
What’s next for the applications?
It looks like a Hail Mary situation for the applications at the City Council, who will be scheduling the items for a work session in the coming months, likely early in the new year.
A zoning amendment and master plan change are always something of a lift. If that zoning change is a new zoning category written by a private party during a city-led zoning rewrite that has plans for the very parcel you’re aiming your proposal at, you may be in serious trouble.
Barring a miracle for the developer in a City Council vote, the applicants will need to go back to the drawing board and design within MU-11 standards, or cut their losses and sell.















0 Comments