

As part of its planned overhaul of the former Smith’s Ballpark site, Salt Lake City is considering adding a brand new zone onto its recently overhauled mixed-use zones.
More zoning reform could be on the horizon, too.
The city is beginning its efforts to rezone the 14.8-acre site from Public Lands (PL) in order to carry out the Ballpark NEXT design plan, according to a memo from Salt Lake City Planning Director Nick Norris. Norris sent the memo to Salt Lake City Mayor Erin Mendenhall last month, and Mendenhall signed off on the letter less than a week later.
The letter says parts of the Smith’s Ballpark land could either be changed to the MU-11 zoning district or changed to a new zone altogether: MU-15.
Norris’ memo explains the MU-11 zone only allows building heights up to 150 feet in two areas of the city — the Granary District and parts of the Sugar House Business District. Other than those areas, MU-11 allows buildings up to 125 feet, though any building over 85 feet would have to go through a design review.
“Adding a third area starts to make the MU-11 zoning district overly complicated and best practice would be to have these areas be the next tier up in zoning districts,” Norris wrote. If that change were to happen, the MU-11 zone would have a maximum height of 125 feet and MU-15 would have a maximum height of 150 feet.
Norris continued, saying, “All other land use regulations would be the same, except for updating the land use tables to ensure all the desired land uses associated with the Ballpark Next project are allowed in the zone.”
If the City Council were to approve the new MU-15 zone, that zone would replace areas currently zoned as MU-11 that have specific areas with heights up to 150 feet are allowed. However, that would be done with a future zoning map amendment and is not a part of the Ballpark NEXT rezone proposal.
In an email to Building Salt Lake, Norris said that at least some of the site would be upzoned to MU-11 or MU-15, but the other areas of the Smith’s Ballpark site, like the shorter buildings planned for the south end of the ballpark, may use other MU zones to match the building heights described in the Ballpark NEXT plan.
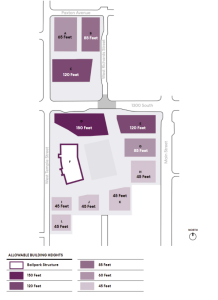
A map of the allowable building heights as part of the Ballpark NEXT project. Image via Salt Lake City
Attached to the memo is a map with the recommended building heights, ranging from 150 feet on the corner of 1300 South and West Temple, to 45 feet for buildings on the southern end of the project area. The northern parcel of the Ballpark NEXT plan, which is currently a parking lot, would include maximum heights ranging from 65 feet to 120 feet.
When the Ballpark NEXT draft plans were first released in July, the proposal said the tallest building could be up to 200 feet, which would be on the southeast corner of 13th South and West Temple. It seems that height will be scaled down to 150 feet. All other building heights listed in the recent memo are consistent with the July draft plans.
In addition to the Ballpark NEXT rezone, Norris’ letter to Mendenhall also hinted at another possible zoning consolidation pitch, and this time the effort would be focused Downtown.
“The (MU-15) zone would also be used as part of a future zoning consolidation project that includes the downtown and gateway zoning districts,” he wrote.
Norris said in an email to BSL there was no additional information available about the possible downtown zoning consolidation. However he added, “it is possible in the coming years those zones go through a similar code update like what just happened with the MU zones.”
It’s not clear when the Ballpark NEXT rezone proposal could be screened by the Salt Lake City Planning Commission or the City Council, as the latter would have the ability to approve or deny the zoning changes or the creation of the MU-15 zone.

















0 Comments