
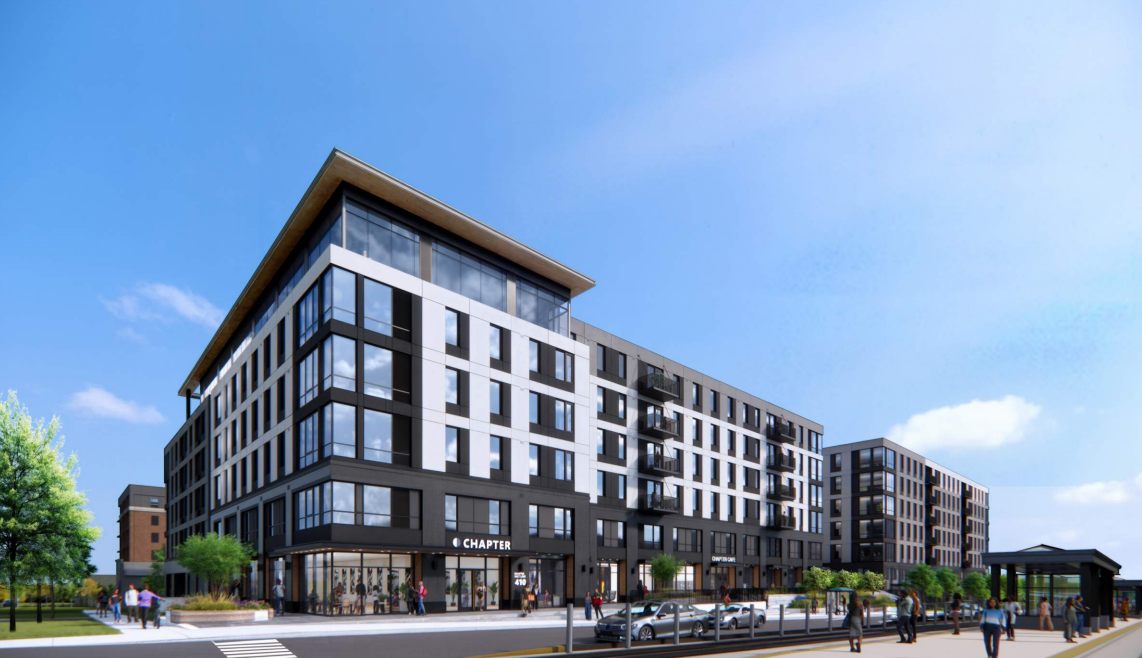
A proposed development in East Central at the old Office Max corner at 900 East and 400 South is moving forward after winning unanimous city approval on Wednesday evening.
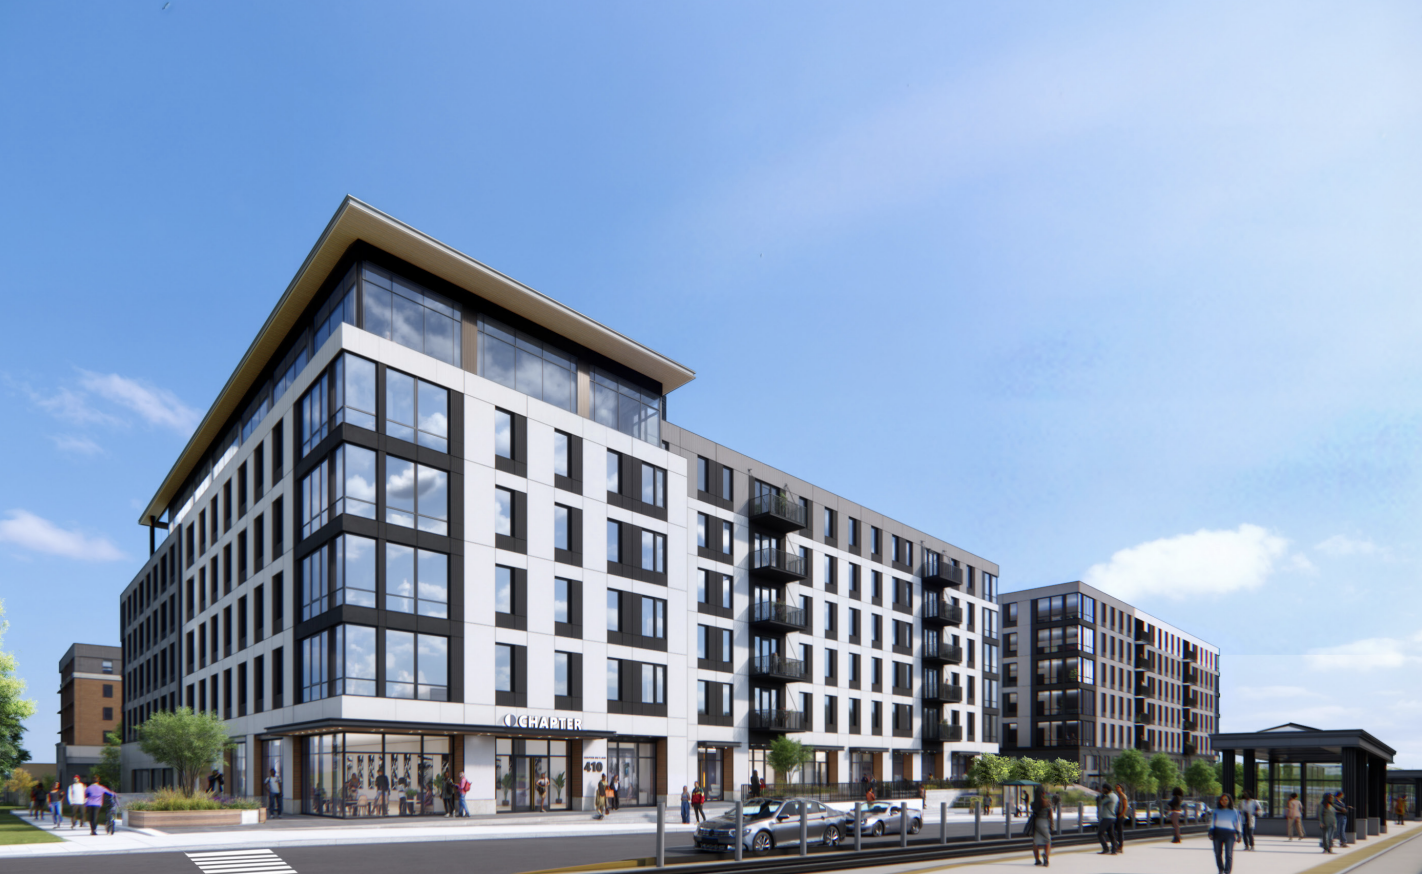
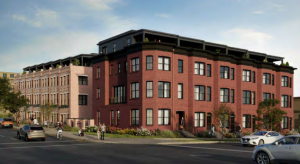
The Salt Lake City Planning Commission voted 7-0 to approve the design review of the Chapter SLC apartment complex, located at 410 S. 900 East, which will be marketed as housing for college students. Development plans were first submitted to Salt Lake City in May.
The building would front 400 South and be located just steps from the 900 East TRAX Red Line stop that could quickly take students to the University of Utah.
Plans submitted to Salt Lake City indicate the building would not only include 252 units, but the majority of units would have four bedrooms, bringing the total number of beds to 696 at full capacity. The building’s 170 structured parking stalls would be accessed along 900 East. Plans for the development, zoned Transit Station Area – Urban Neighborhood Station – Core (TSA-UN-C), show two rooms for bicycle parking.
Sara Javoronok, a senior planner for Salt Lake City, said the design review request featured a number of variances, including for a facade length over 200 feet and an increase in the front setback, among other aspects. Along 400 South, the building’s facade length at grade would be just over 425 feet. However, the building’s massing has broken down the facade to sections that are all below 200 feet in length.
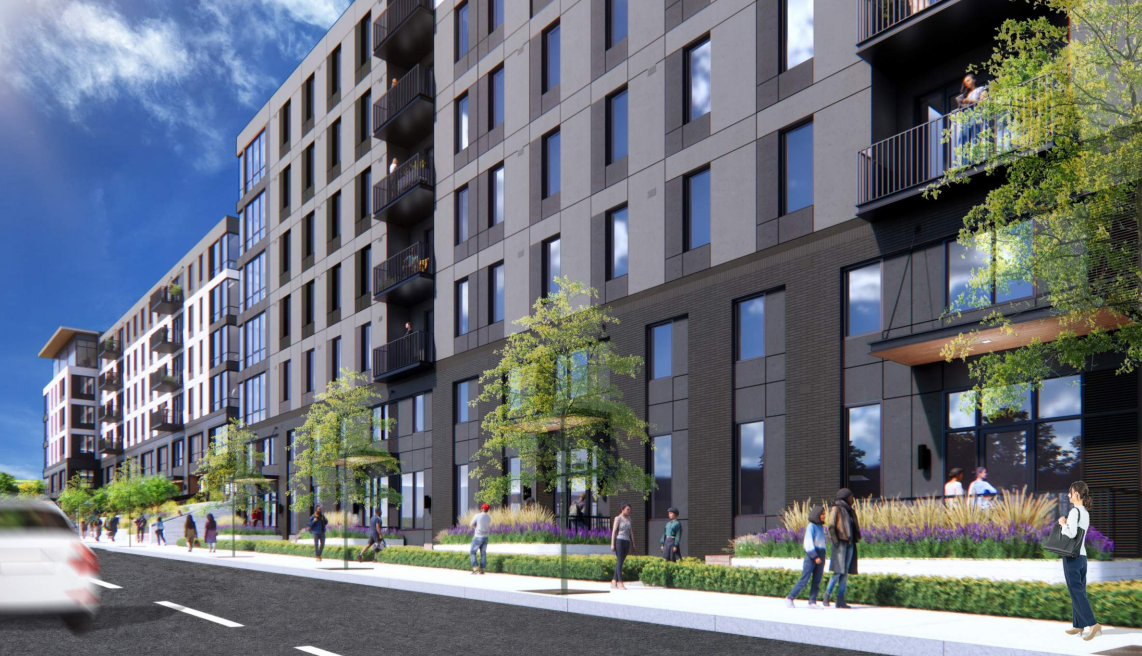
Walker Wood, vice president of development at Cole West, the developer behind the project and a Building Salt Lake advertiser, told the commission Wednesday this project is the company’s first, “purpose-built student housing opportunity.” He said Cole West has delivered 22 projects in Salt Lake City, 14 being for-sale projects and the remaining eight being rental units.
“Through our experience, we have not just provided housing, we’ve learned about the diverse needs of those renters and buyers who are looking to make a career in Salt Lake City,” Wood said. “And one of the demographics that we have repeatedly noticed is underserved, is our student population.”
Just south of the proposed apartment building is Bennion Elementary School, which was closed last year. Commissioner Jeffrey Barrett asked if the city staff or design team had considered the school or knew what the future held for that building.
Javoronok told Barrett, “as far as staff is concerned, we don’t have information from the school district on plans for this site.” Following the vote, Wood told the commission there’s a potential for University of Utah students to create a mural on the south side of the building, which would help activate the south facade that faces the school.

Plans show the building would consist of five residential, wood stories over 2.5 concrete parking levels. In total, the site consists of 1.94 acres that was the former site of an Office Max. The site currently still has the old retail store, which will need to be torn down, as well as surface parking.
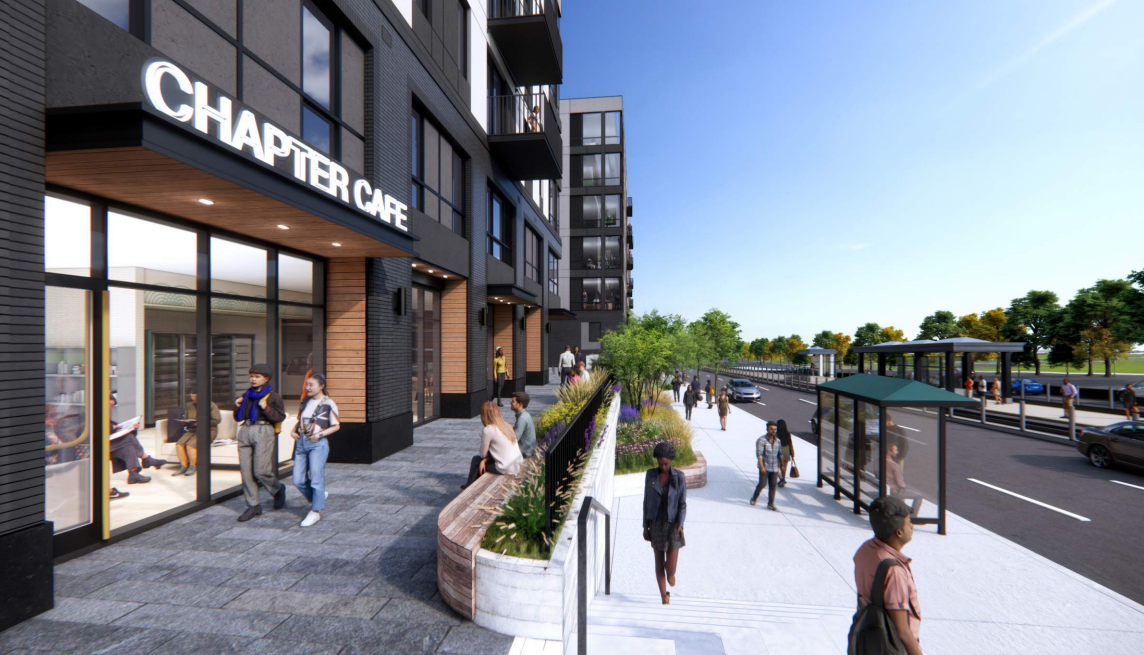
The building itself will include ground floor uses, including, “a café space catered towards residents, co-working areas, an art and maker space studio, and a pedestrian-friendly lobby,” according to a project narrative submitted by Cole West, though the cafe space will open to the public. Residents will have access to two internal courtyards and an outdoor pool located on the southeast corner of the building’s 6th floor.
The building would be the latest development along the bustling 400 South, which is a common area for student housing developments due to its proximity to the U. and easy access to transit. At the same intersection, the Planning Commission recently approved a plan to build for-sale townhomes just east of the prospective Chapter SLC development.
The Office Max site has long been a site for potential redevelopment. In 2023, plans emerged that would also consist of a large unit count and ground-floor activation, but the plans didn’t come to fruition.
Project Details
- 41 studios
- 21 one-bedrooms
- 64 two-bedrooms
- 126 four-bedrooms
- 252 total
Development Details
- Land Owner: RB Salt Lake LLC
- Developer: Cole West
- Surveyor: Layton Surveys
- Civil Engineer: Hunt Day
- Architect/Landscape Architect: Lamar Johnson Collaborative














0 Comments