

Salt Lake City is weighing big changes for Sugar House’s Fairmont Park.
Three concept designs were released Thursday afternoon during an open house at the Forest Dale Golf Course’s clubhouse, and each design carried a number of alterations to the 27-acre Fairmont Park.
Though each concept is different, many show similar changes — demolishing and utilizing the old tennis courts at the southeast corner of Sugarmont Drive and 900 East, expanding recreation options and beefing up public safety. Additional space for the Boys and Girls Club is also included in all three concepts for the park’s future. The concepts are the result of an engagement study done by the city that featured over 400 comments.
Lindsay Hand, a landscape architect for Civitas, a Denver design firm that Salt Lake City hired for the Fairmont Park overhaul, presented the concepts during the event Thursday.
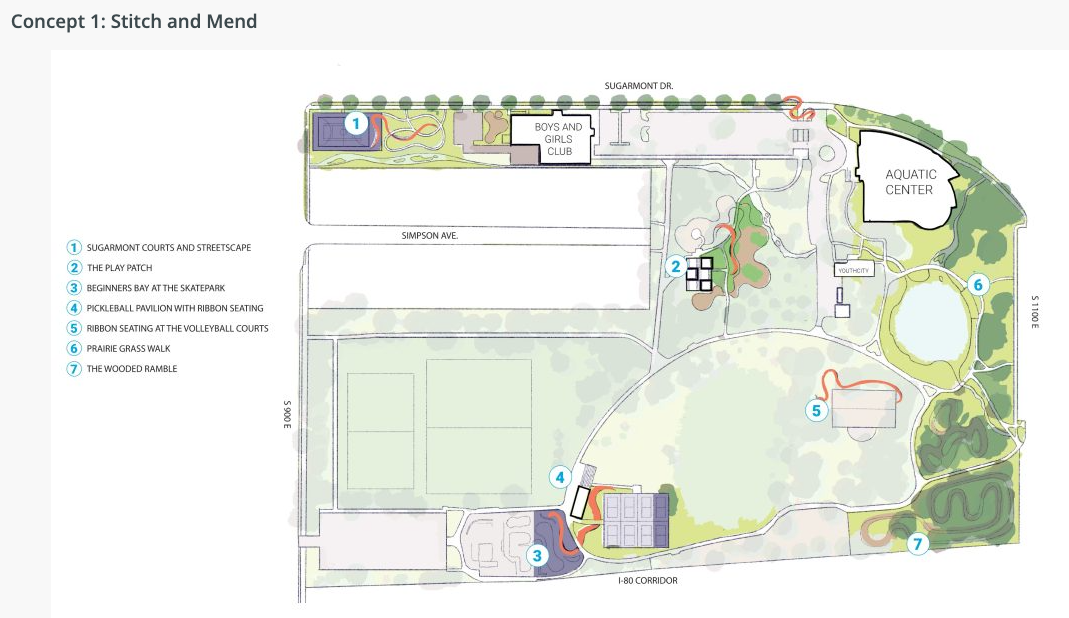
Concept one would call for making smaller changes to the existing park compared to the other options. This plan would call for building a full-sized basketball court and green space along the south end of Sugarmont Drive, along with expansion of the pickleball courts, improvements to the skate park, more seating near the volleyball courts and an expansion of the park’s playground, according to the plans.
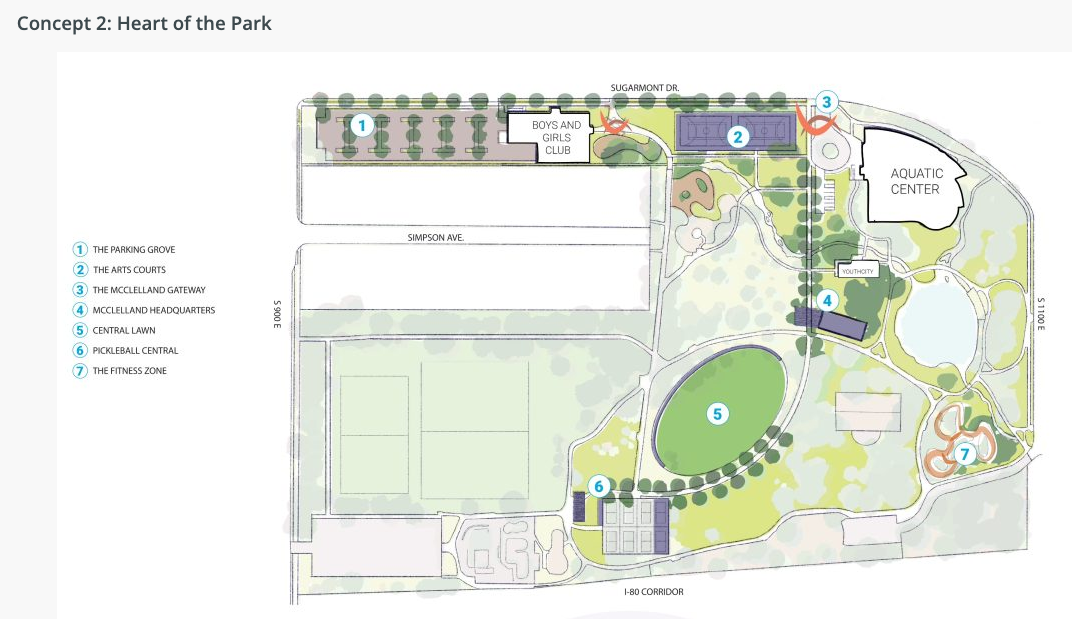
Concept two would make more updates than the first. This plan would feature a large central lawn area in the center of the park, along with the creation of a gateway near the park’s northern entrance by the aquatic center. The concept also shows an outdoor fitness area on the southeast corner of the park, along with expanded pickleball courts on the south side of the park and new basketball courts on the north side along Sugarmont Drive. The southeast corner of 900 East and Sugarmont Drive would be converted into a parking lot.
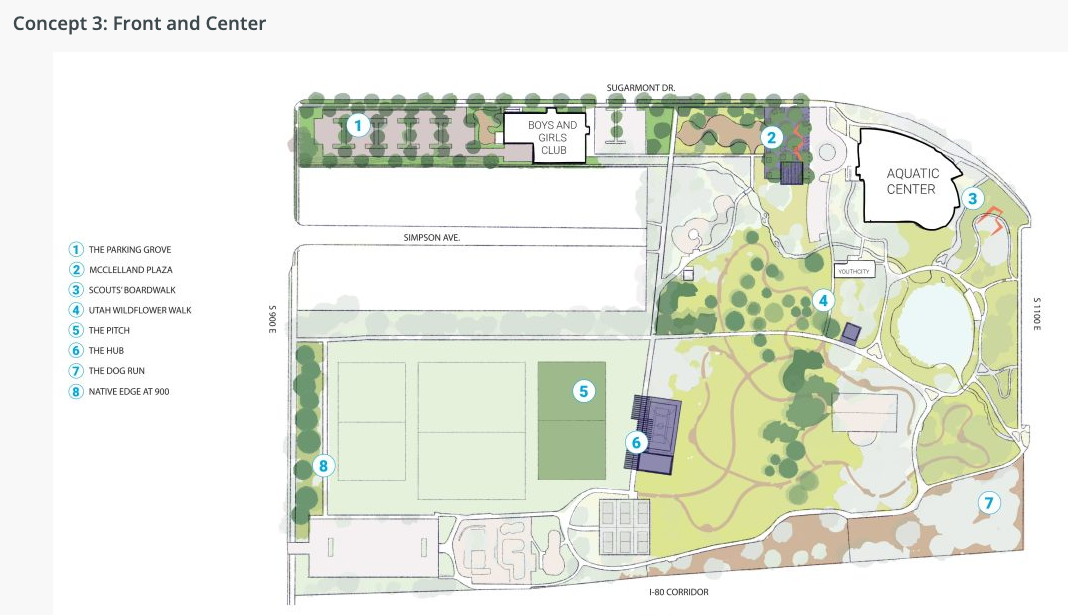
Concept three would make the most changes of the three concepts, Hand said. While this plan would also have the 900 East and Sugarmont parking lot, this option would feature a new plaza and pavilion at the park’s north entrance for community events and markets. The plan would also include an expanded nature trail and larger dog park, eliminating the parking lot at the southwest corner of the park. The western side of the park would also get a third soccer field as part of the plan, as well as an expanded basketball court.
While each concept has definitive features, Hand said the concepts will be adjusted depending on responses from the public. The final plan will be a combination of the public’s preferences for what they want the park to be.
“Those are the three different options,” Hand told those in attendance. “I think they address what we heard in surveys and community feedback in very different ways, and again, different levels of boldness and different ideas in each of them that can be mixed together for a final concept design.”
The park renovations will be paid for largely using General Obligation (GO) Bond funds. The city says $5 million from the bond will go toward revitalizing the north end of the park, and another $1.5 million in GO Bond funds will be dedicated to safety enhancements.
A little over $750,000 from the city’s capital improvement program will pay for basketball court upgrades, as the current half-court will be expanded into a full court or relocated entirely within the park, as the different concept plans show a new court in various areas of the park. Up to $140,000 in capital improvement funds would be set aside for public art in the park and extend into McClelland Street, according to the city.
Salt Lake City’s Public Lands Department plans on finalizing the park’s plans before the end of the year, and construction could begin as early as the fall of 2026. Local residents can take an online survey to voice their preferences until Oct. 6.
The Fairmont Park overhaul would be just the latest project in the ever-growing Sugar House neighborhood. Just to the east of the park, the Housing Authority of Salt Lake City wants to build a 110-unit affordable housing development for seniors over the age of 62.
The project would be just the latest midrise apartment building to go up in the neighborhood, which is consistently one of the biggest sites of new housing projects in Salt Lake City. Large projects like the Sugarmont Apartments — which was sold for $149 million earlier this summer, according to Northmarq — are situated within walking distance of Fairmont Park, meaning demand for green space in the neighborhood won’t be going away anytime soon.
Sugar House is expected to keep growing taller, as the neighborhood is one of the few sites in the city that was allowed extra height during the City Council’s recent overhaul of its mixed-use zoning code. Sugar House structures can reach up to 150 feet if certain criteria are met as part of the new zoning code, which will go into effect next month.















0 Comments