

Building Salt Lake is the leading source of commercial real estate news in Utah. Sign up to get our free emails in your inbox. Get access to the site’s paid features by becoming a Member today.
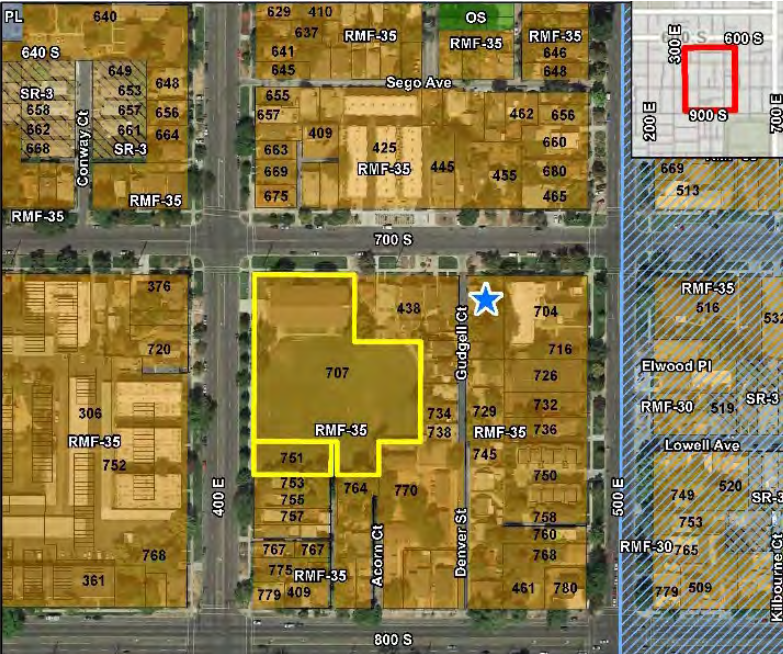
The Planning Commission this week approved Ivory Innovations’ adaptive reuse and new construction townhome project in Central City at 400 East and 700 South.
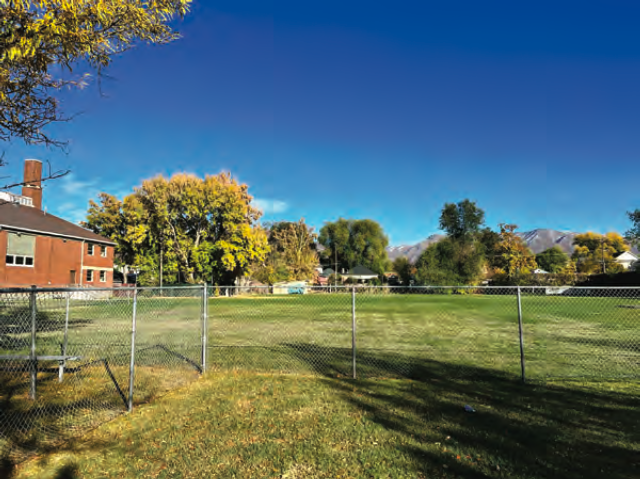
The former LDS Liberty Wells Center, an underused church community center for decades, was donated in 2022 by the Church of Latter-Day Saints to the non-profit offshoot of Ivory Homes.
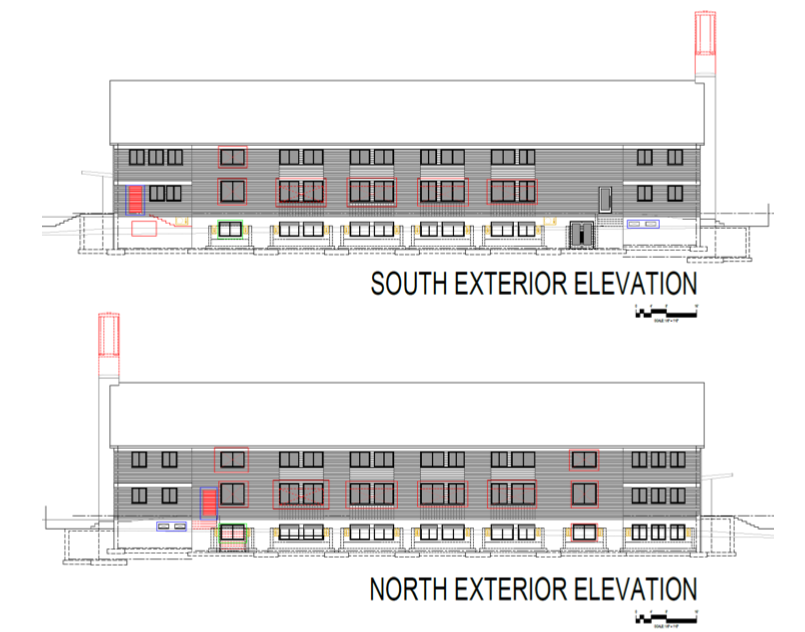
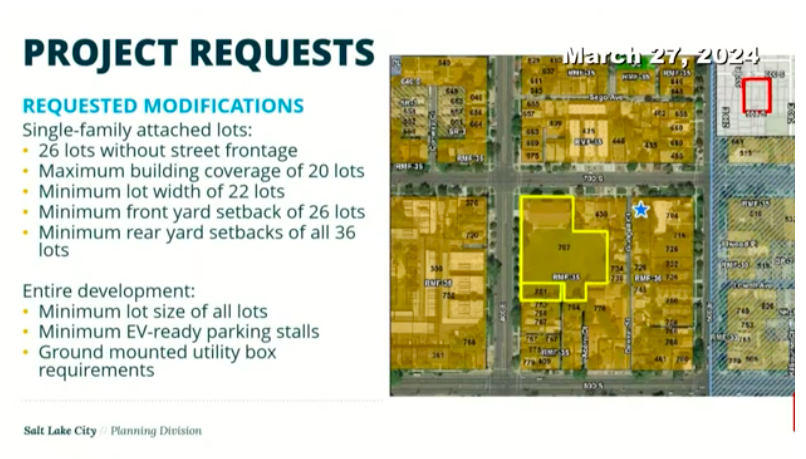
Several new details of the project came to light recently, including fenestration drawings for the reuse of the existing community center building, elevations for the townhomes, and the absurd number of modifications the project needs since it sits on RMF-35 zoning.
The city has made significant infill-friendly modifications to the RMF-30 zone, but RMF-35 and -45 retain requirements that make new development economically unfeasible. Requirements for minimum lot width, front- and rear setbacks, minimum lot size, and each dwelling having to have street frontage would have made anything close to the proposed development impossible.
Another bit of news that surfaced: each of the 36 townhomes will be individually platted, to offer the “opportunity to have home ownership in the future,” according to project representatives. Currently slated as an all-rental project, the developers have partially acceded to neighborhood requests that residences be offered for sale.
Let’s take a look at the planned development for Innovation Park at Liberty Wells that was unanimously approved by the Planning Commission.
Project outlines
The 66 units on 2.48 acres will provide a density of 26.6 units per acre. Ivory has committed, without federal tax credits, that 75% of the units will be rented at 80% of AMI or lower.
28 units will be offered at 80% AMI, 14 units at 60% AMI, and 7 units at 50% AMI. The remaining number, 17, will be market rate.
30 of those units will be apartments located in the existing building that will be repurposed. Three will be 2BR/2BA, and 27 dwellings will be 1BR/1BA.
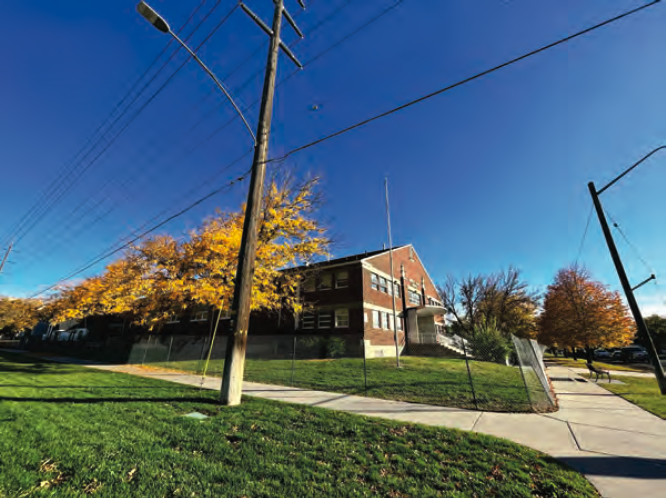
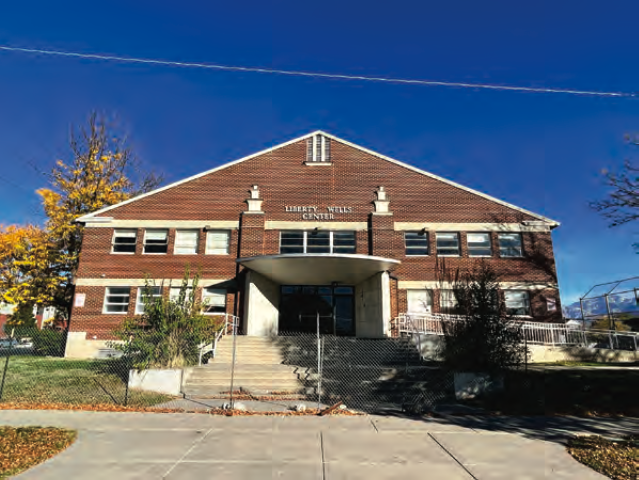

Each floor will provide a common space, and the re-used building will include a fitness center. The basement will feature bike storage.
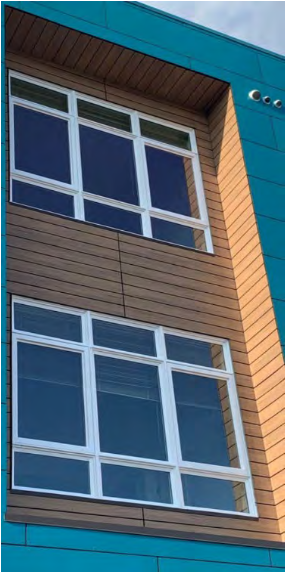
Some windows and openings will be replaced. New windows will be recessed from the current exterior plane of the building. Overall, the percentage of the building fenestrated will remain the same, at just over 16%.
Planning’s staff report states,
“The new windows on the existing structure will be inset slightly from the outer face of the brick. The window recess will be equivalent to the thickness of the brick and the space in between the windows will be filled with a material that resembles wood-like planking. The planking will only be in between the windows and will not wrap around the sides.”
Since the site is a block to the west of the Central City Historic District, it will not need Historic Landmark Commission approval to continue.
Of the new townhome builds, 20 of the 36 (“single-family attached” in zoning code) will be 2BR/2BA, and 16 will have 3 BR. Townhomes will be three stories, with a 2-car garage on the bottom floor. One of the stalls will be an electric charging station.
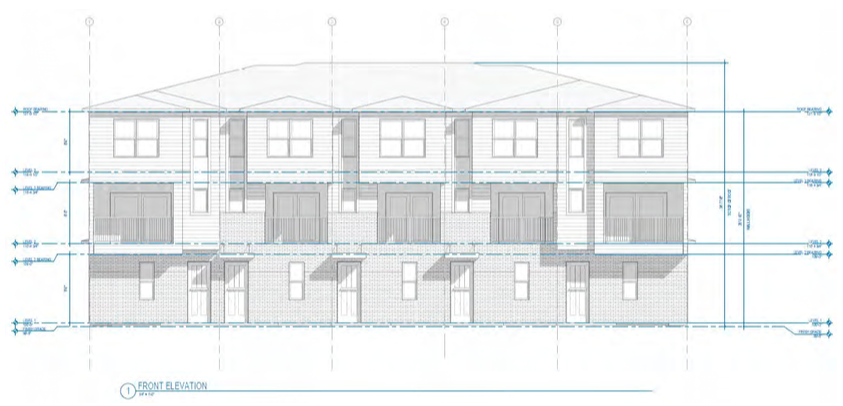


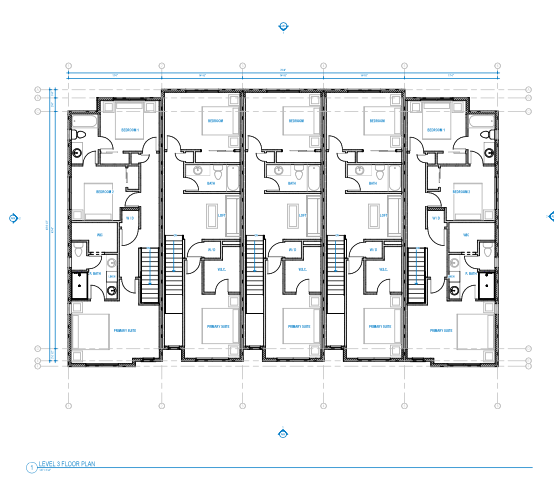

Parking total on the site is 105 stalls: 33 surface spots for the multi-family building, and 72 structured within the townhomes, for a 1.6:1 ratio. 103 parking stalls are required by code in RMF-35.
Modifications needed to build in RMF-35
Despite the project’s modest height (under 35 feet) and moderate density (26 units per acre), it clearly doesn’t fit into the strictures of RMF-35 zoning. Thus the developer’s need for a planned development.
While RMF-30 has been re-engineered to allow higher densities and multiple housing types, RMF-35 and -45, crucial missing middle zoning categories, are still hamstrung by multiple obsolescent lot requirements.
Minimum lot width, for example, is 80 feet for a multi-family structure, and 22 feet for single-family attached (townhomes).
Densities are further kept low, and investment away, by requiring a minimum lot area of 3000 SF per unit.
And maximum lot coverage is 60% for both single-family attached and multi-family buildings, ensuring that building envelopes are small.
Setbacks for front, side, and rear yards are also significant and suppressive.
The Innovation Park at Liberty Wells project needs eight—yes, 8—modifications in the base zoning rules to succeed. That speaks to the ineptitude of RMF-35 zoning to permit missing-middle housing development.
Building Salt Lake is the leading source of commercial real estate news in Utah. Sign up to get our free emails in your inbox. Get access to the site’s paid features by becoming a Member today.















0 Comments