
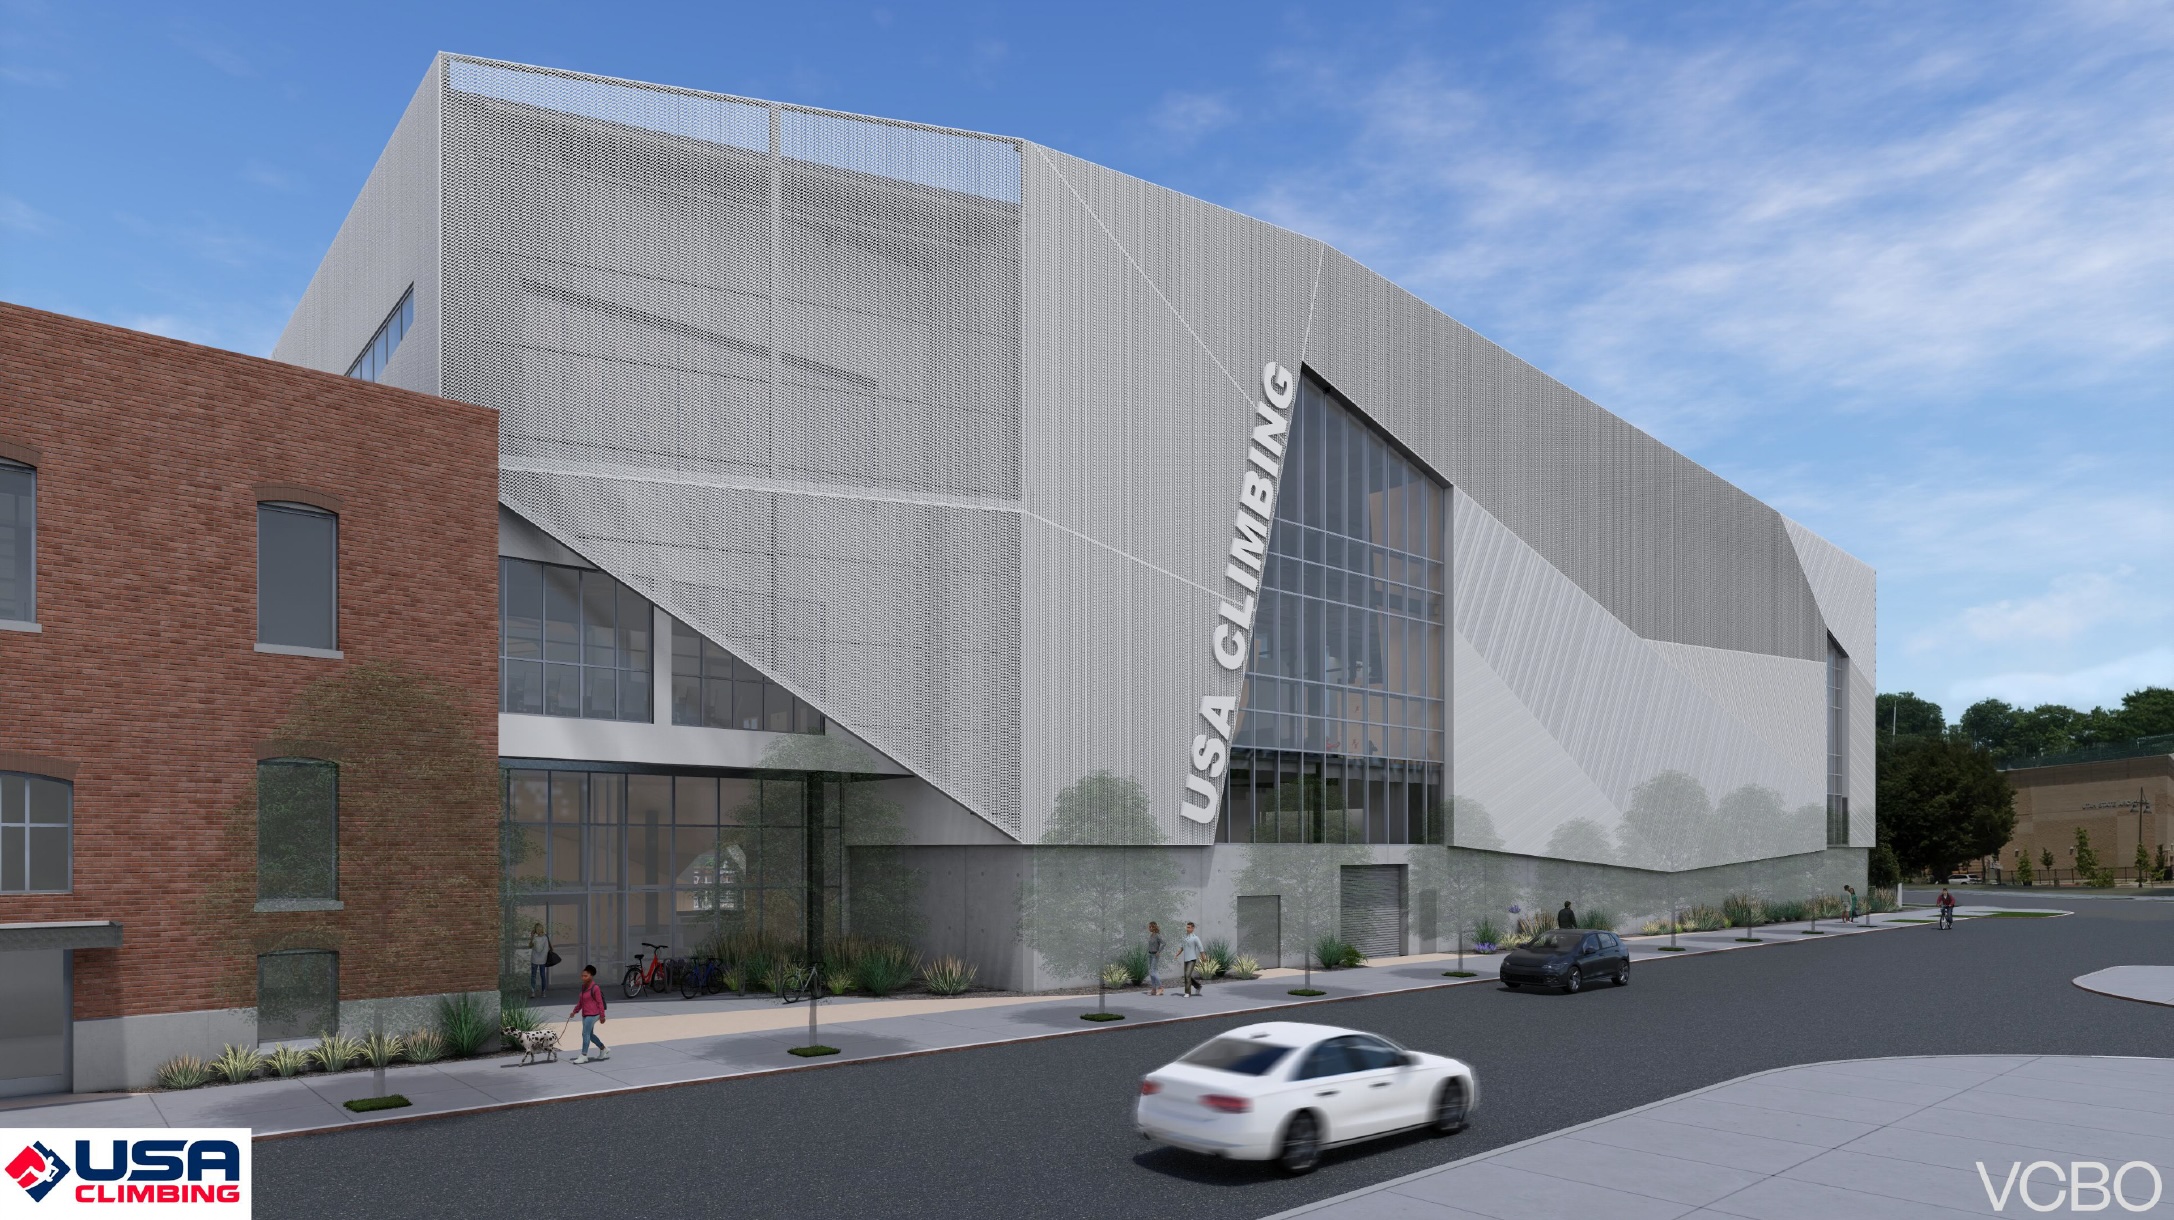
Just as its new funding request is being considered by SLC’s Community Reinvestment Agency (CRA) Board this week, USA Climbing’s National Training Center project at 300 S and 500 W in the Rio Grande district also reaches the city’s planning commission on Wednesday for design review.
The funding request, for $250,000 of additional public money, will enable USA Climbing (USAC) to demolish and rebuild in place the Salt Lake City Mattress Company building, the rehabilitation and reuse of which has been a long-standing priority of the CRA. On Tuesday the CRA Board will make a decision on that request and the fate of the building.
Outside City Hall, the winds of criticism for the project have again kicked up. USA Climbing’s former CEO has lobbied city council members to oppose the commercial gym component of the National Training Center, and gym owners across the country have submitted a new letter of protest to the city council.
Meanwhile, critique of the project’s overall design has been minimal. This is a bit strange, given that it will significantly impact the pedestrian environment, a top priority of city master plans for the area.
As designed, the new portion of the project is a minimally-fenestrated six-story L-shaped box with only one entrance. It exceeds G-MU code requirements for some key walkable-design metrics, including street-facing facade length, length of blank walls, and maximum spacing between entrances. In all, nine exceptions are being requested.
Planning staff are recommending approval. The planning commission, the deciding authority on design reviews, will be briefed on the latest designs this week, and may take a vote.
The design
Located in west Downtown, the Rio Grande district is one of the city’s districts explicitly zoned for walkable, transit-oriented development. As conceptualized by the city’s redevelopment agency (CRA), USAC’s National Training Center project has from day one been designed with the adaptive reuse of the city-owned, two-story, structural-brick 11,000 sf Salt Lake City Mattress Company building at the forefront.

Credit: Salt Lake City CRA
The CRA made the restoration a non-negotiable in RFPs it issued and in the land-lease agreement signed with USA Climbing in 2024. To help the developers with the project, the CRA Board granted USAC $6 million for the 1907 building’s rehabilitation.
USAC’s representative, Steve Brown of Millcreek Consulting, told Building Salt Lake that the Mattress building has been “the proverbial tail wagging the dog.”
“We’ve gone to great lengths,” he said in a phone call. “That building influences how the new building sits on the site. It influences the internal flow of the national training center just because we have to work off of that southwest corner of the site and come around that, that drove our big L shaped building.”
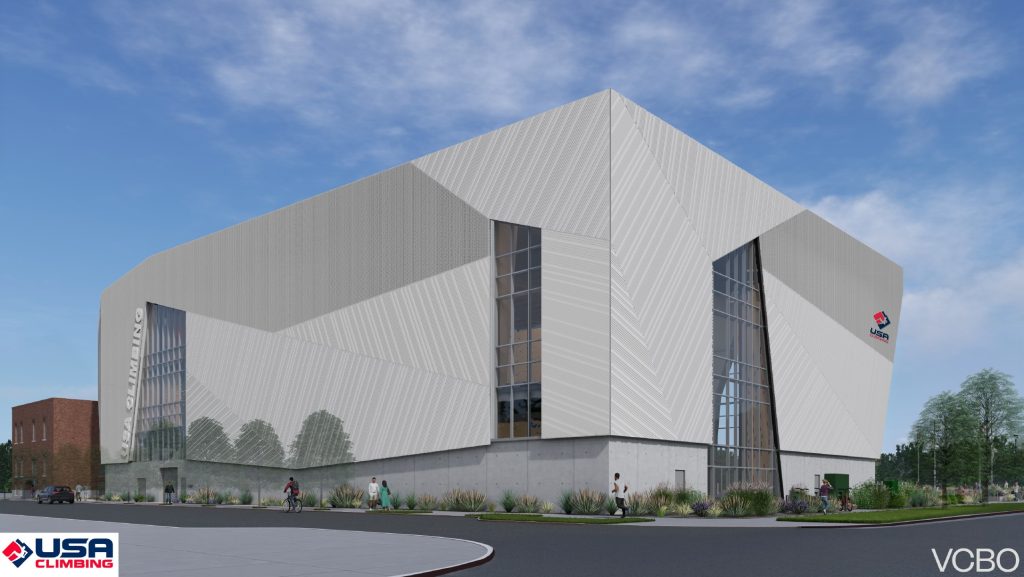
Rendered from the southeast, the Salt Lake City Mattress Company building sits far left.
That “big L-shaped building” will receive design review from the planning commission to decide on the project’s nine requested exceptions from zoning code.
Of those nine, three stand out as especially impactful to the pedestrian environment that the city’s plans are attempting to create. Let’s look at the amount of blank walls, the length of street-facing facades, and the distance between entrances.
Blank walls
All the building’s elevations show, with the exception of the public plaza on the north side, a noted lack of “visual interest,” the criterion valued by the city. “Visual interest” is defined in the code as “windows, doors, art, or architectural details.”
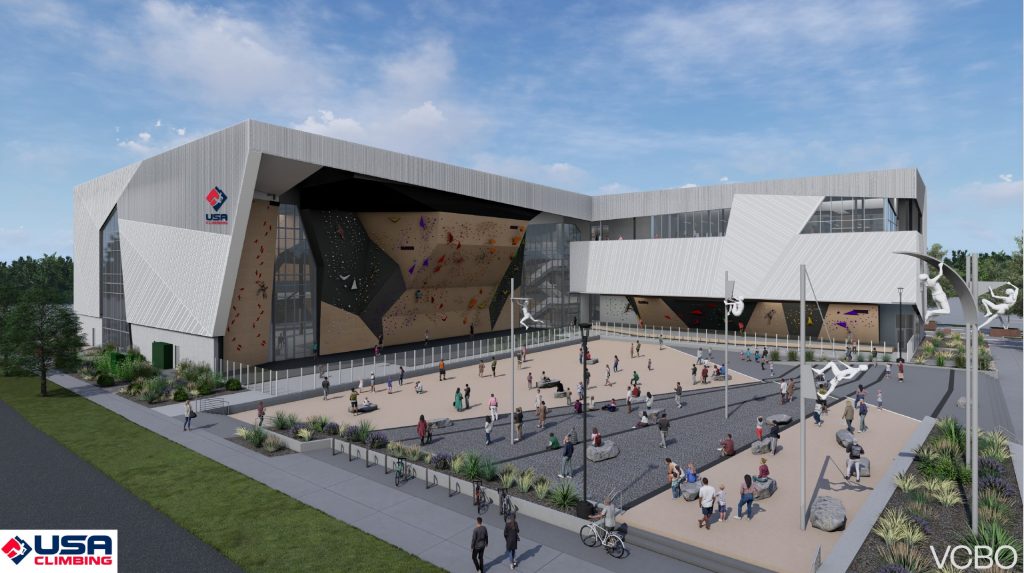
The project’s north side, seen from the NE, 500 West.
As the Planning staff report notes, “The Blank Wall standards aim to prevent large expanses of blank facades at ground level [to] promote pedestrian-friendly, visually interesting streetscapes.” “However,” it continues, “the specialized nature of the climbing training facility creates a legitimate functional need for solid, uninterrupted walls.”
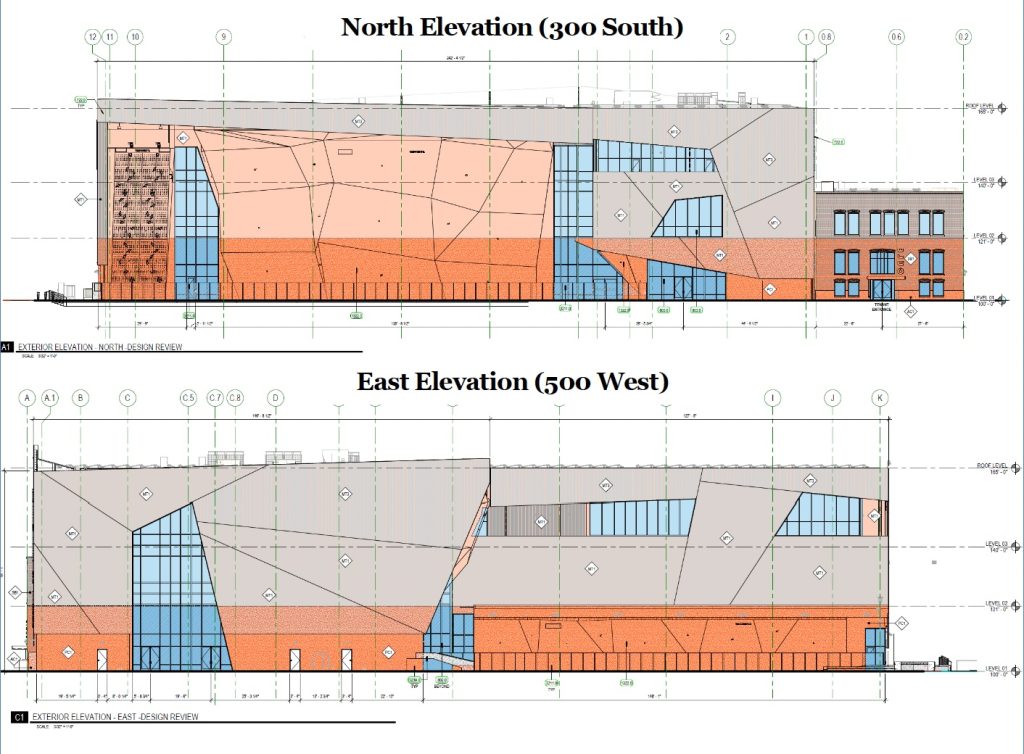
The CRA is requiring USA Climbing to coordinate the SLC Arts Council to fill most of the blank walls with art.
Yet there are sections of the walls, noted in the staff report, that will need planning commission approval to remain without “visual interest.”
Facade length
The code’s Standards for Design Review state that “facades that exceed a combined contiguous building length of two hundred feet (200’) shall include: 1) Changes in vertical plane (breaks in facade); 2) Material changes; 3) Massing changes; 4) A minimum of eighty percent (80%) of the ground floor must be used for active, publicly accessible uses.”
Strangely, the staff report only comments on facade length on the north (300 S) and east (500 W)–292 feet and 273 feet, respectively. The north side, which hosts the plaza and outdoor climbing wall, can plausibly claim to satisfy those four criteria. What about the east and south facades?
The 500 W facade receives a bullet point in the report – but no explanation of how it meets the design criteria for an exception to the 200 feet maximum rule.
Even more egregiously, the length of the south facade, which is designed to be the most active street-facing side of the building, goes completely unaddressed.
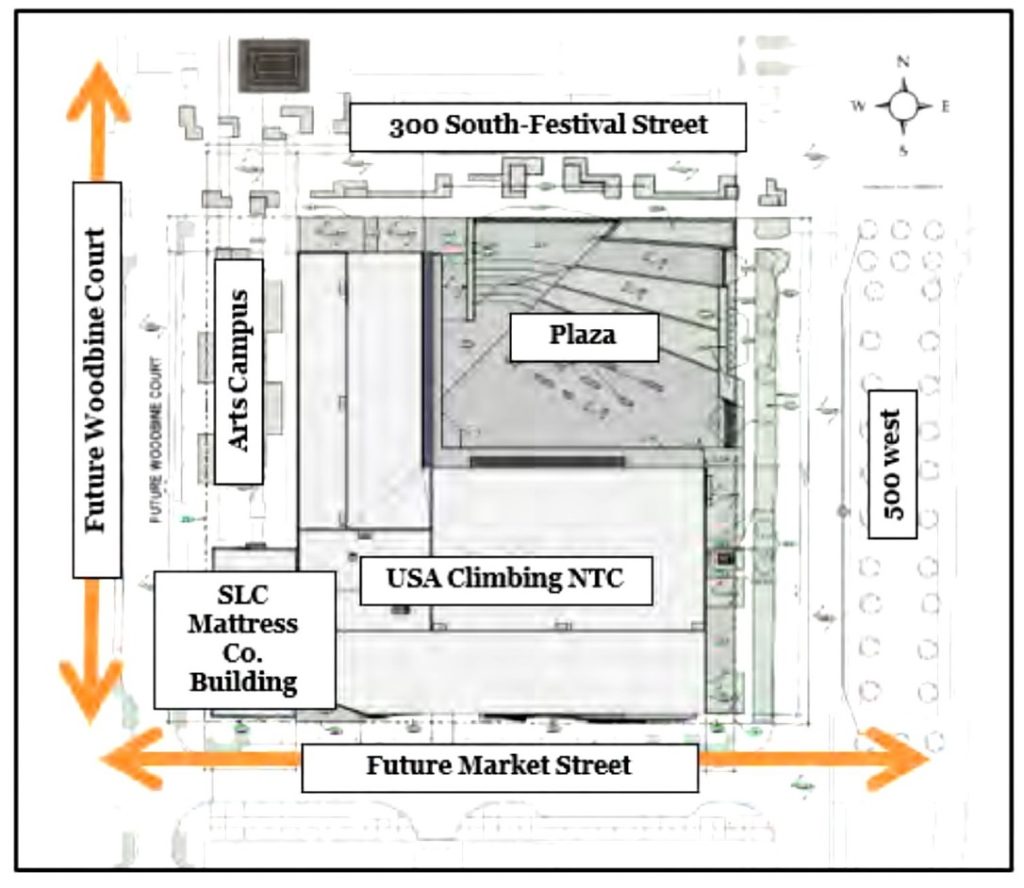
Both the building’s main entrance and the project’s retail component are on the south side. That facade length, which includes the frontage of the Mattress building, is over 313 feet, according to architectural drawings.
While not currently a public street-facing facade, it will be in the near future. A rebuilt Market Street (350 S) is featured in both the CRA’s and the Planning Division’s official plans for the district.
Credit: SLC Planning
Clearly, designers planned for the existence of Market Street, else the NTC’s entrance and the retail space wouldn’t front it. Why is its >300 ft facade ignored in the Planning staff report?
Distance between entrances
While Planning staff note three “public” doors off the plaza on the north side of the building (which will likely be locked and serve only as exits), planning staff admit that limiting access is central to the building’s function and design.
“As a climbing gym and training center, the facility requires controlled access points for member check-in, liability management, safety monitoring, and security. The 40-foot spacing requirement is intended for mixed-use buildings to promote access and pedestrian activity. This intent is incompatible with a specialized recreational facility that operates a program requiring access control.”
The three public access points contained in the design are all located in the southwest corner of the project. The coffee shop and the retail space in the Mattress Company building have public entries, and the public entrance to the climbing gym/training center is on the south, facing the future Market Street.
The bitter irony of a demolished Mattress Company building
At its meeting last month, the CRA Board was presented with two options for the Salt Lake City Mattress Company building.
The first was adaptive reuse, the clear priority of the CRA in the past. This option would require an additional $1.3 million, according to pricing done by Okland Construction, the project’s GC.
A second option was to demolish and reconstruct the building in place, using the existing exterior brick as a skin and redeploying as much as the interior brick as possible. That option would be the more cost effective, requiring $750,000 on top of the city’s $6 million already committed.
Given the discussion at the January 13 meeting, it looks like the less expensive option will be chosen this week. If so, the Board will be choosing to spend $6.25 million for a new-build, two-story, 11,000 sf masonry building clad in reclaimed brick.
That’s $468/sf – a high construction cost by any measure.
How did we get here?
First, the overarching CRA priority to save and reuse the Mattress building has framed nearly all discussion of options for the site’s design. Since the building was obviously going to be expensive to resuscitate and renew, I asked Brown, as well as City Council Members Alejandro Puy (D2) and Eva Lopez (D4), whether a third option was ever considered.
Especially now that the Mattress building is likely going to be demolished anyway.
Lopez and Puy noted that the priority for adaptive reuse had preceded them on the city council, and no other option was ever seriously considered.
Lopez, Vice Chair of the CRA Board, told us, “The intent was to preserve the building which is what the CRA is trying to continue doing…it’s not real rehabilitation but it is a way of keeping some historical context.”
It will be new construction with the latest systems, and feel like a new building. It will have a lot of brick, but none of the aura preserved by a quality historic restoration. So why not change course while saving money?
Lopez agreed, adding “that the intent of purchasing this asset was to preserve it and if we know that’s unattainable, then in theory we can save the money [and] could arguably build a better product with design that’s more contemporary, recognizing that we weren’t able to meet [the intention of] the policy decision at the time and and that’s okay.”
For his part, Council Chair Puy gave props to USA Climbing for being transparent about the difficulties with rescuing the building.
“I do appreciate that the applicant came to us and told us ‘this is where we are.’
“The Pickle and Hide building was a completely different approach. They demolished the thing in a sneaky way, and they got a bunch of slack, and they’re rebuilding it. Instead of coming forward to us and saying, ‘I don’t think I can cancel that out, or this is a bigger issue than I thought’.”
Construction cost
When I asked decision-makers why the $468/sf construction cost is so high, they all referred me to the owner’s representative Brown.
The process to reuse the brick is meticulous and labor-intensive, Brown told us. ”You’ve got to take those bricks down one by one, number them, palletize them, clean them of lead-based paint, knock all the mortar off and be able to reconstruct it.”
In addition, Brown pointed to the building’s structural design being expensive – CMU (“cinderblock”) reinforced with a bar and grouted completely–i.e. filled with concrete.
USAC is promising to reproduce the building’s fenestrations and roofline, mimicking the original building as much as possible.
The opposition
A renewed swell of opposition from the national and local climbing gym community has met the project as it seeks design review approval and the new funding.
Former USA Climbing CEO and private gym owner Kynan Waggoner wrote to the city council,
“The primary cause of the friction that exists in our community [is] that a non-profit (USAC) will now compete with for-profit entities while being subsidized by public funds. This is in stark contrast to the relationship that we enjoyed before: partnership between climbing gyms and USA Climbing. This friction is absolutely linked to the proposed USAC NTC being available for use by the general public, making commercial climbing gyms competitors instead of partners.”
Meanwhile, climbing gym owners representing over 100 locations renewed their opposition, writing in a co-signed letter to the city council:
“A National Training Center focused on athlete development and competition would earn strong industry support and achieve the economic and community benefits the City Council envisions.
“However, USAC’s insistence on operating the NTC as a commercial climbing gym undermines the project Salt Lake City and the State of Utah are investing in, as well as the long-term stability of the organization itself. The climbing industry wants this project to succeed—but our support is for a true National Training Center, not a commercial gym.”
Both letters cast doubt on the organization’s ability to raise the capital funds needed to fulfill the equity requirements of the project.
We reached out to Marc Norman, USA Climbing’s CEO, and asked about the current status of the project.
How’s the capital stack looking? When will construction start?
When the current hurdles at City Hall are cleared, might construction start soon thereafter?
USAC CEO Norman told me, “We’re actively out fundraising. In fact, I’m out in California right this minute with meetings with individuals on the fundraising side of the equation.”
When I asked how close they are to closing their funding gap, he refused to say, but noted that “our fundraising efforts have ramped up over the last two or three months thanks to recent designs. We needed the design to get a little more closer to what we think it ultimately will be.”
What about your financing plan, I also asked. Norman replied that it wasn’t yet determined.
“We’re not 100% certain. What I would say is, if we do go kind of a financing route, it won’t be until we’ve still raised the lion’s share. And that makes good sense.
“We need to be prudent with the organization and with the organization’s resources. So we need to prove that we can raise a significant amount of money. And then we can also battle prove that we can raise the rest of it.
“So I think it’s possible that we may finance a portion of it just as an effort to get underway while we’re continuing to fundraise. But it’s not the intent to carry debt on the building.”
Meanwhile, Norman’s construction start continues to get postponed. Initially aiming at 2025, 2026 is looking increasingly challenging. Nevertheless, Norman insists, a 2028 opening is still the goal.
“We want the building open in January of 2028 so that we can train the athletes as we get ready for the Olympic games in L.A.
“That’s our focus. Let’s try and get this building open in Q1 of 2028. And you know, if it’s February, it’s not the end of the world.”
















0 Comments