
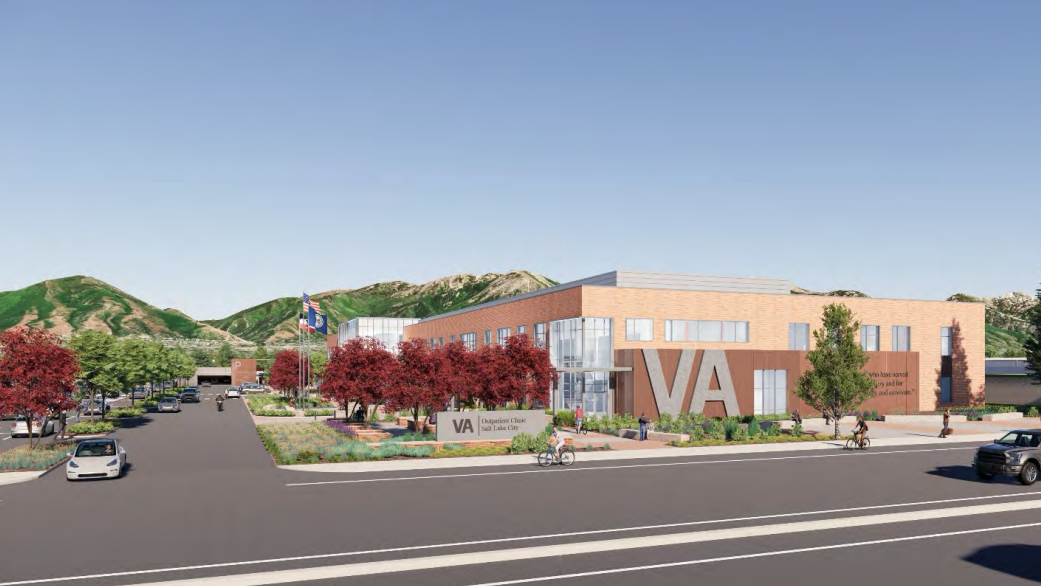
South Salt Lake has paved the way for a new outpatient clinic for the U.S. Department of Veterans Affairs to be built along State Street.
The South Salt Lake Planning Commission voted unanimously last week on a preliminary subdivision plat proposal that would consolidate seven lots totaling 8.14 acres into a single parcel. The rough address would be 3711 S. State St., and the lots are currently zoned as Commercial Corridor (CC). The building would total 112,595 square feet.
The preliminary subdivision plat was the only approval needed for the site, as the CC district lists medical offices as a permitted use. The building would abide by city guidelines for the large format commercial building form, which allows buildings between 26 and 36 feet in height.
Commissioners opted to table the vote earlier this month to allow for more analysis of the building’s potential traffic impact to surrounding roads. Last Thursday, the proposed VA clinic was the only item on the planning commission agenda.
The project’s architect, Bruce Moore with Perkins Eastman, spoke on behalf of the applicant during the meeting. Moore said the building would consist of two floors and around 90 exam or consultation rooms, he said, adding “the clinic is really intended to be primary care for veterans in the area.”
Development Details
- Developer – Molasky Development
- General Contractor – Layton Construction
- Architect – Perkins Eastman
- Engineering/Consultants – Walter P Moore, Atwell, IMEG, Specialized Engineering Solutions
- Surveyor – Ensign Engineering
Moore added the building will have a dedicated women’s clinic as well as dedicated telehealth areas, a large laboratory and phlebotomy area, and a “very robust” outpatient pharmacy. The clinic will also have a total of 600 parking spaces, with a parking garage totaling 362 stalls and a surface lot with 238 stalls. The parking garage would be 11 feet tall.
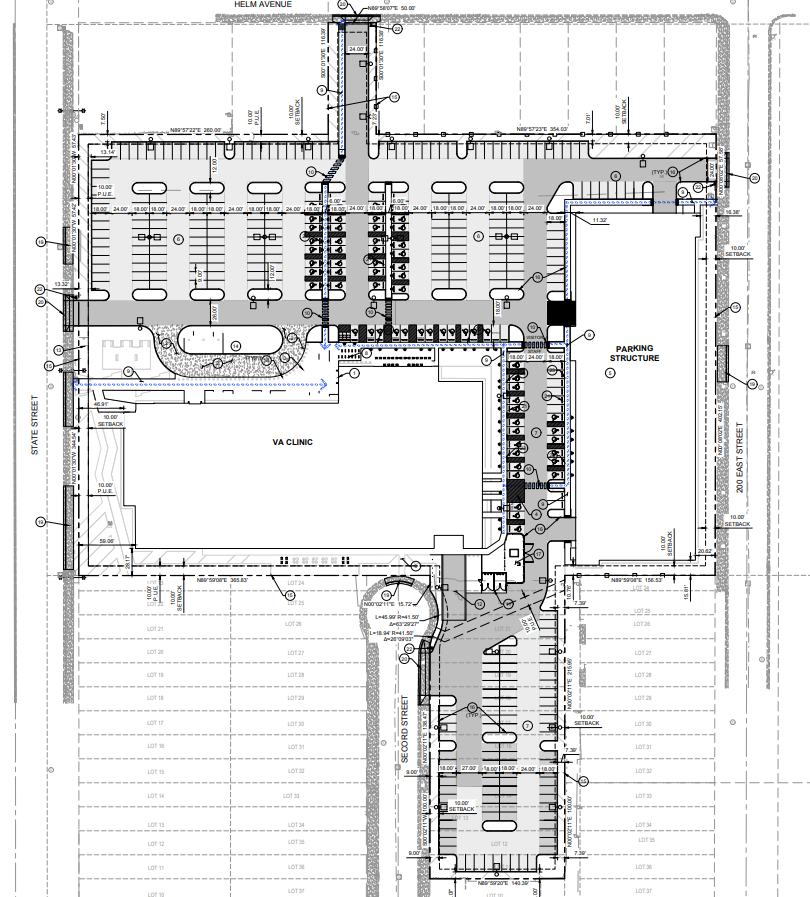
A site plan of the proposed VA outpatient clinic along State Street in South Salt Lake. Image via South Salt Lake
Since tabling the proposal earlier this month, South Salt Lake contracted with a third-party planning and engineering firm to do a traffic study, according to a staff report for the Thursday meeting.
The updated study found the plans needed adjustments, but the clinic would not result in a reduced level of service on nearby roads. One of the conditions of approval listed in the subdivision plat approval is to require the applicant to continue to work with the city to mitigate traffic impacts to the neighborhood.
Another aspect discussed at length on Thursday was tree removal. The development will remove 428 trees as part of the development, with 401 of those trees being labeled as invasive or noxious, according to the staff report. The other 27 trees will be replaced by 118 trees.
Senior City Planner Spencer Cawley told commissioners that the 401 trees are Siberian Elms, which aren’t on the state’s noxious weed list, but are labeled as invasive by the federal government. Because the city’s current landscaping ordinance includes non-invasive and non-noxious plant life, “the removal of a documented invasive species does not trigger the city’s 1-4 (tree) replacement requirement,” the city staff report says.
“Therefore, the Applicant’s proposed replacement plan of 118 high-quality trees to replace the 27 removed non-invasive species meets and exceeds the standards of the city ordinance,” the report says.
Despite her excitement for a new VA clinic being built in South Salt Lake, Commissioner Olivia Spencer later lamented the loss of trees in that area.
“I do think it’s unfortunate that our code prohibits our trees from staying there, but there’s nothing we can do about that at this point, but hopefully we can learn from this and potentially change the code moving forward,” Spencer said.
Multiple commissioners thanked the public for their input, adding that people voicing their concerns shaped the proposal in a positive way.
Commission Chair Jeremy Carter said the commission must evaluate applications against current city code, and this project checked all the boxes. He said that some nearby homeowners or others in the community might not be happy with the proposal, but discontent with a local planning and zoning decision is what led him to being on the planning commission.
A staff report from earlier this month says the building aims to finish the project by 2028.
















0 Comments