

The Delta Center overhaul is officially underway — and the arena we all know will look much different next year, according to new renderings and information made available Wednesday.
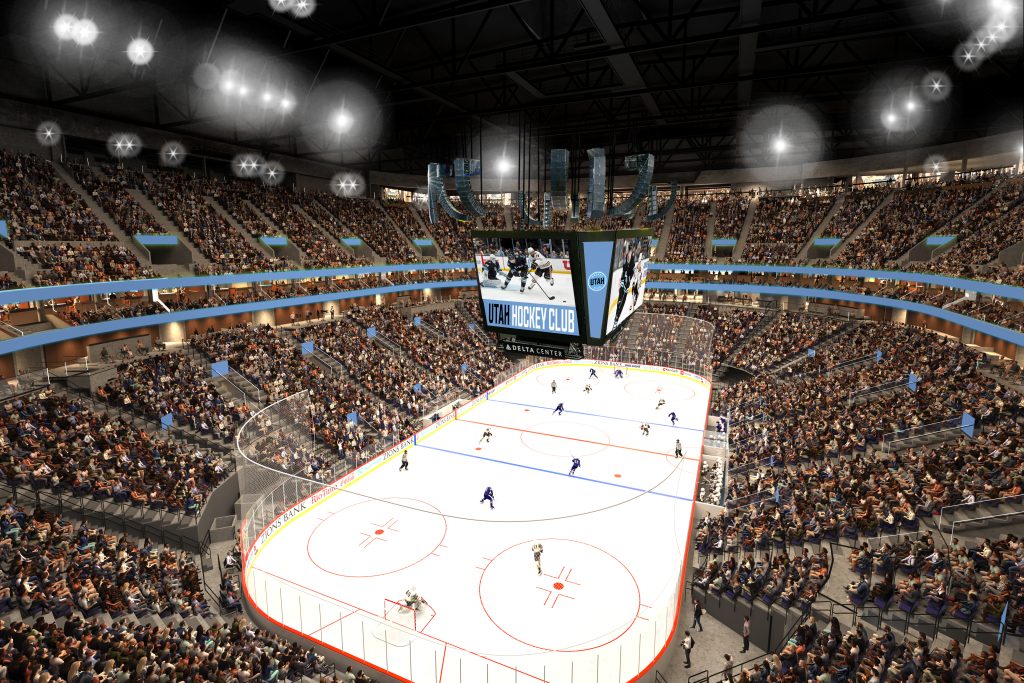
The Smith Entertainment Group (SEG) has already started work with completely redesigning the interior of the downtown Salt Lake City arena with the goal of not only retrofitting it to be a hockey arena, but creating a new variable riser system that would give the arena clean sight lines so fans can see both goals. The arena will also raise its floor by two feet in order to make these adjustments.
On a call with reporters Wednesday morning, Jim Olson, the Jazz president, said the arena would add around 1,000 lower-bowl hockey seats for the upcoming season, and the end goal would be to have around a hockey capacity of around 17,000. Last season’s hockey capacity was a little over 11,000, while the arena’s capacity for Jazz games is over 18,000.
In addition to the interior remodels, the outside will get a facelift as well.
In a video released Wednesday, Ryan Smith, the SEG’s namesake and owner of both the Utah Jazz and Utah Hockey Club, said the arena will get a new entryway on its east side. An east side entranceway would naturally flow into the long-planned and much-discussed entertainment corridor that would connect the arena with the rest of downtown.
Less than 24 hours before the Wednesday announcement, the Salt Lake County Council voted unanimously to sell a dozen parcels to SEG for $55.4 million. The parcels total 6.5 acres, and the parcels are found between South Temple and 100 South, and 200 West and 300 West.
Mike Maughan, an SEG executive, said Wednesday that the construction’s traffic impacts are still yet to be determined. He said SEG has been working closely with the Utah Department of Transportation to determine a plan for 300 West, which runs against the arena’s east side and could be buried — just like 200 West — under the entertainment corridor.
“As soon as we have more news in conjunction with (UDOT), we’ll be happy to share it,” Maughan said Wednesday. “But we are going to be doing work on 300 West, and hopefully done in a way that inhibits traffic the least.”
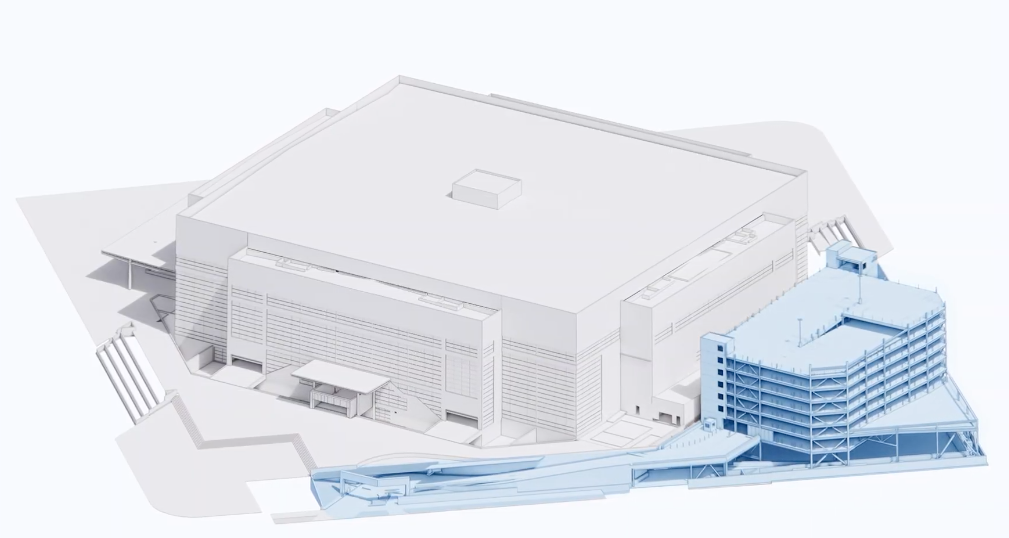
SEG announced the new plans Wednesday, and part of the plan includes building a new six-story parking garage with roughly 450 parking stalls. The garage would be on the southwest corner of the arena that would enter and exit onto 400 West. We first reported on that planned parking garage earlier this month.
Olson said Wednesday that construction will start on the garage this summer, but it will largely include building the foundation for the structure.
Olson said there’s slated to be a handful of entrances into the arena from the garage, adding it would mostly be utilized by, “our premium seats, our clubs and our suites, and so those connecting points will be tied into the arena where people have the best access to get into their respective areas.”
In addition to the construction news, news of the Utah Hockey Club’s new name caused a stir on social media late Tuesday. Fans noticed how the Hockey Club’s YouTube name was changed to the Utah Mammoth, which is one of the possible names being considered by the club. The team’s YouTube page is now gone from the site.
When asked about the name change Wednesday, Maughan didn’t answer the question directly.
“Progress continues on exploring all three of the name options that were chosen as finalists by our fans,” Maughan said. “We’re fully on track to announce a permanent name and identity ahead of the 25-26 NHL season, and look forward to sharing that with our fans when we do.”















0 Comments