
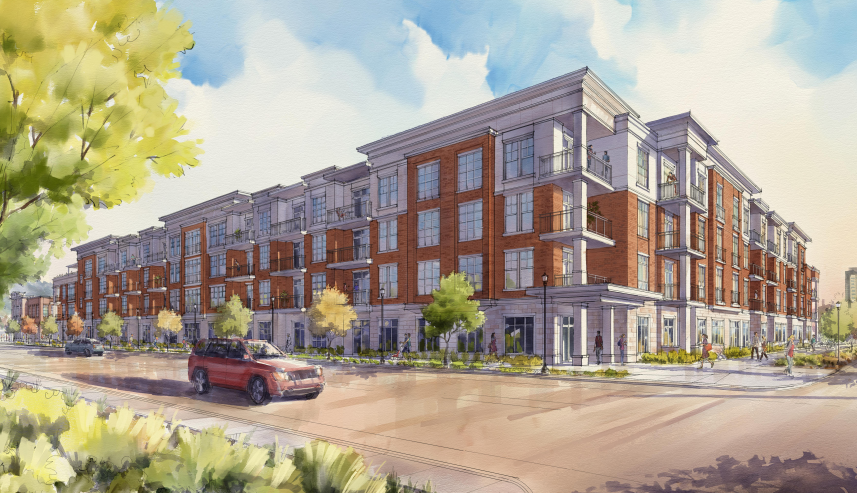
As part of an ongoing effort to create a city center, Murray City has released the first of its plans to develop several acres of land into housing and commercial space near State Street and 4800 South. The development is being referred to as Block One.
Late last month, the Murray City Center District Architectural Review Committee reviewed Block One plans that could call for developing over 3.5 acres between State Street and Hanauer Street to the east and west, and 4800 South and 5th Avenue to the north and south.
The plans would leave a handful of parcels on the block untouched, as the nearby Murray Museum is not a part of the planned development.
The architectural review committee voted to send a favorable recommendation on a design review for the project to the city’s planning commission.
Meeting materials show the applicants for the project are the Richardson Design Partnership and Rockworth Companies. All of the land plots included in the potential development are owned by Murray City, the Murray Redevelopment Agency or Rockworth Companies, according to county parcel records.
Plans for the area call for a total of 140 housing units that would be within one, four-story building on the northwest corner of the plot. The building would contain a mix of studio, one-bedroom and two-bedroom units.
Plans indicate there would be no ground-floor commercial space in the building, as it would instead have residences, a lobby, leasing office, fitness center and a mail room on the first floor. The top floor of the building’s eastern wing would contain an amenity deck for residents.
Project Details
- 31 studios
- 69 one-bedrooms
- 40 two-bedrooms
- 140 total
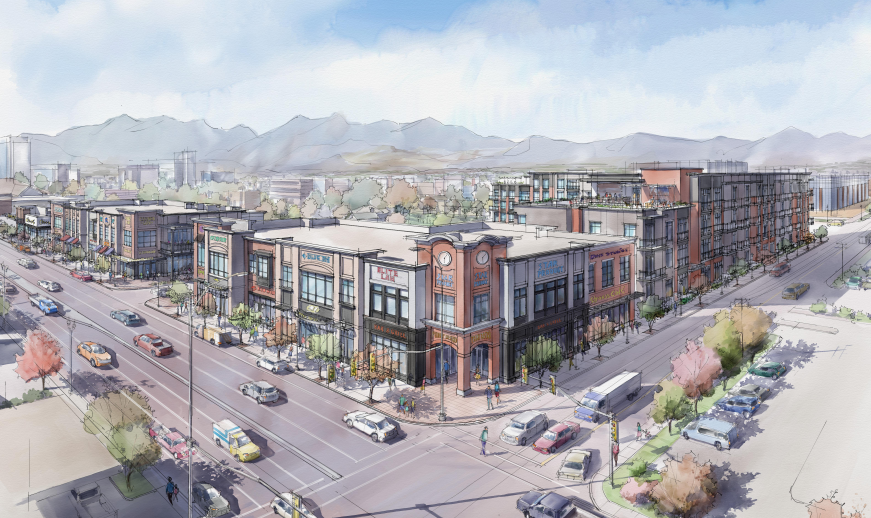
On the block’s eastern edge, the plans show three mixed-use buildings would total over 45,000 square feet of commercial space, according to the packet from the July 31 meeting. Each building would have two floors, and the buildings contain a mix of retail or restaurant units.
The northernmost building would consist of both restaurant and retail space, while the center building would contain only retail space. The southernmost building would only have two spaces, one on the ground floor and one above, and both spaces are labeled as restaurant spaces.
Plans for the commercial space along State Street show that a handful of existing buildings would need to be demolished in order to make way for the new space.
At the center of the block would be a total of 169 surface-level parking plus 244 stalls in an underground parking level for housing development residents. The underground parking level would have rentable storage units and bike storage area as well.
Block One plans are likely the first of many for Murray’s downtown core, as the city council voted on June 17 to approve a brand new, form-based code for around 86 acres of its city center.
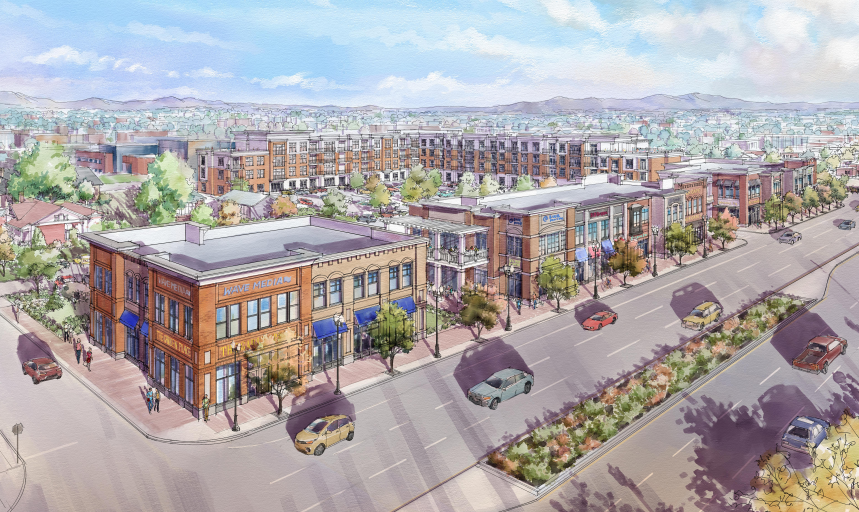
In April, city staff told Building Salt Lake that the first area of development would likely be at the southwest corner of 4800 South and State Street, which is where the northernmost commercial building of Block One is located.
The Block One plans are in line with the various districts illustrated in the city’s form-based code. According to the city center plans, the commercial buildings along State Street are part of the Boulevard district, which has a minimum building height of two stories. Just to the west, the housing development would be located in the Civic Center district, which has a minimum height of three stories and a maximum height of six stories.
It’s not clear when the Block One plans could be reviewed and voted on by the Murray Planning Commission or the Murray City Council.
Development Details
- Developer – Rockworth Companies
- Architect – The Richardson Design Partnership
- Landscape Architect – McNeil Engineering
- Civil Engineer – McNeil Engineering
- Lighting Design – Spectrum Engineers
- Interior Design – EDGEiD

















0 Comments