
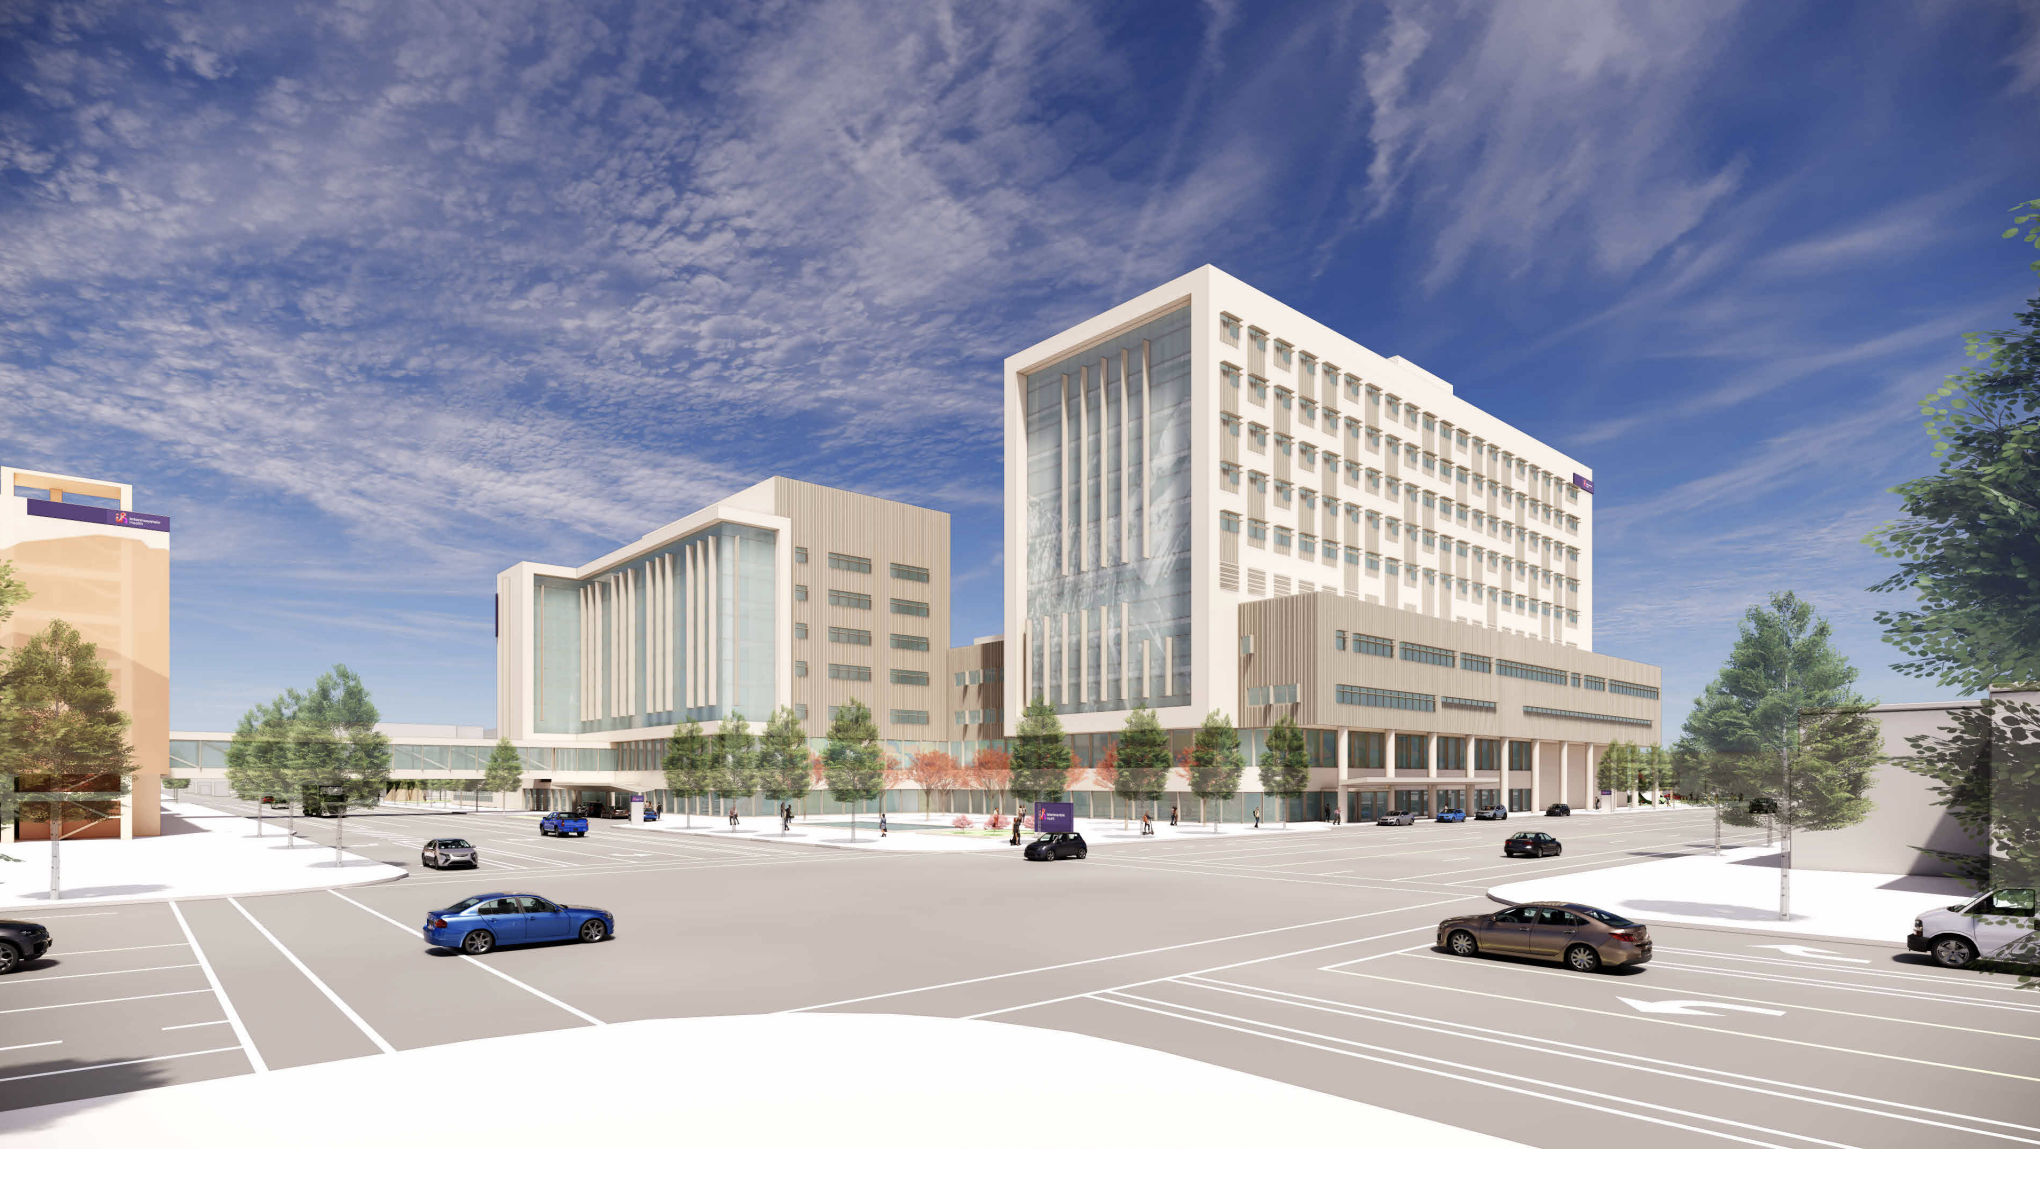
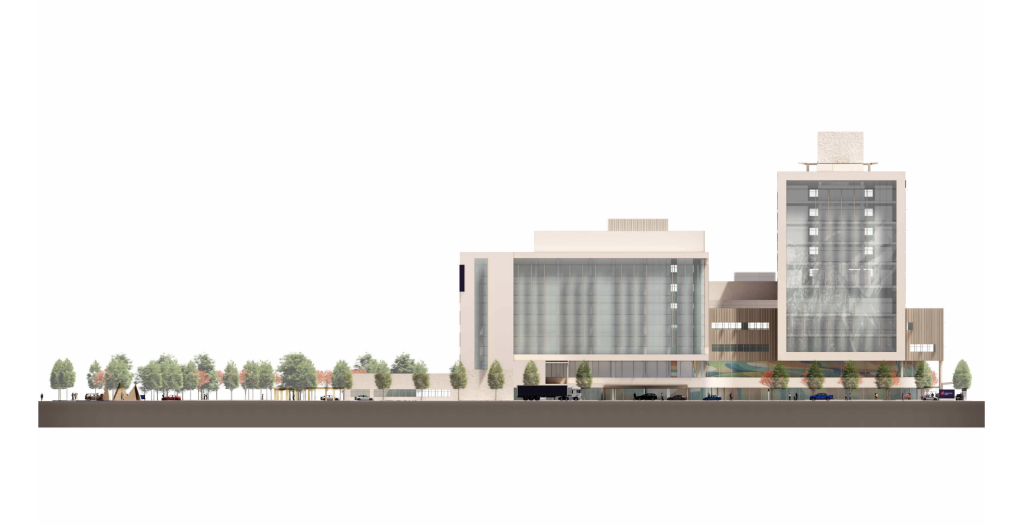
Nearly two years after Salt Lake City agreed to rezone the site that is set to become the next Intermountain hospital, the healthcare provider has released new details and the first renderings that provide the clearest picture of the layout of the incoming hospital complex near Downtown.
The renderings are the latest update in the stop-and-go process of getting the proposed hospital entitled with Salt Lake City as the project being closely watched by the development community moves closer toward groundbreaking.
For the first time, Intermountain publicly confirmed that the hospital is a replacement for the existing LDS Hospital in the Upper Avenues.
“While the size and intensity of this project are much larger compared to existing uses in the surrounding area, the intent is that this ‘anchor’ project will be the catalyst for redevelopment of surrounding neighborhood with higher density and intensity than currently exists but consistent with the D-2 zone predominant in the surrounding neighborhood which requires lower density and intensity than the hospital campus,” Intermountain wrote in the filing.
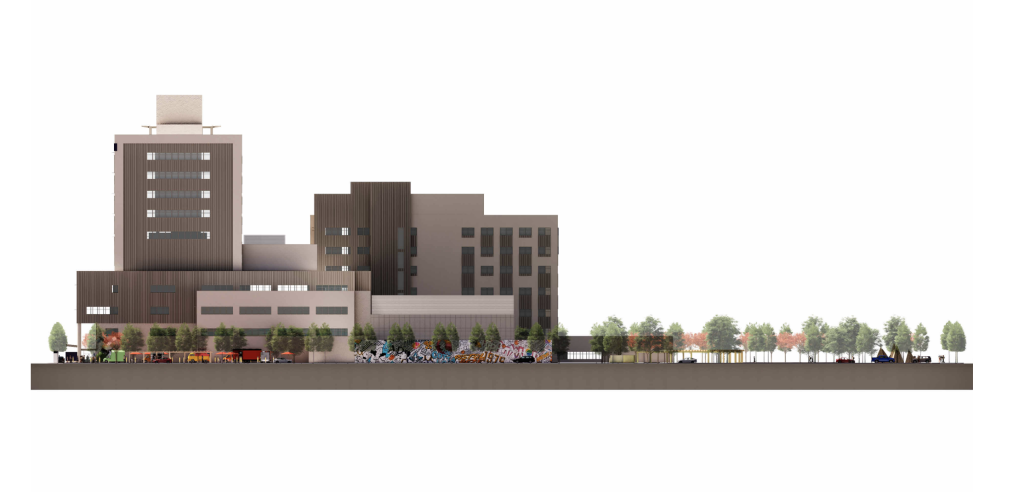
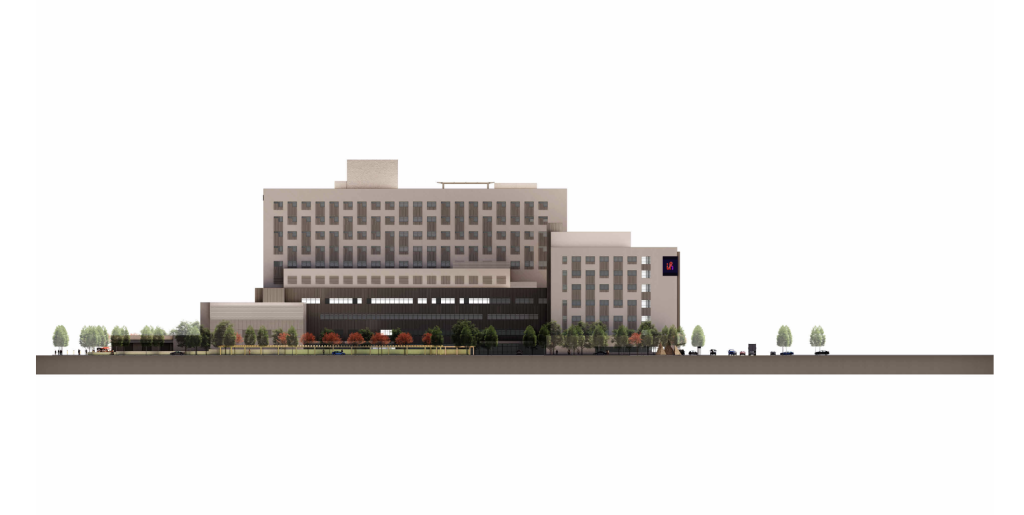
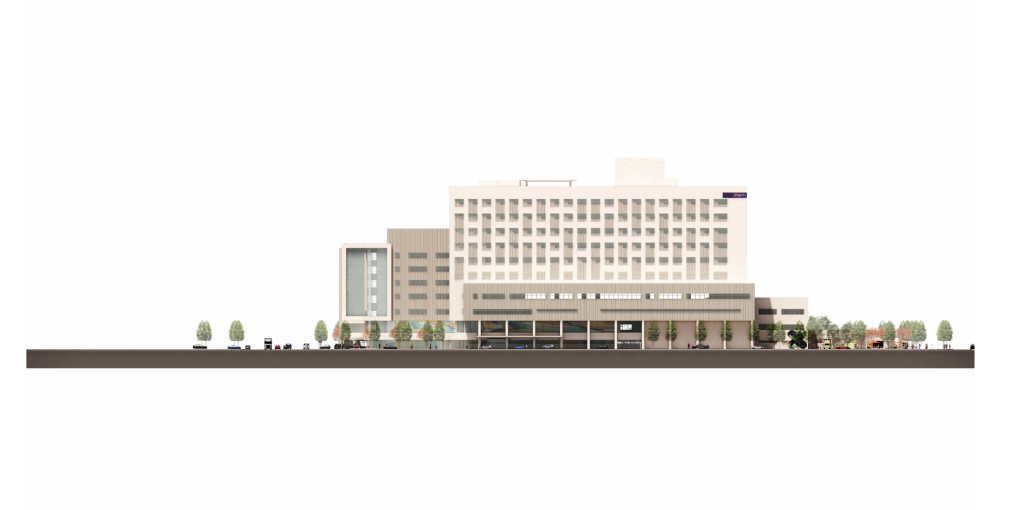
The main hospital building would be 10 stories and 209 feet tall, with over 521,000 square feet of space. The attached medical office building would be seven stories at 142 feet.
Development Details
- Owner: Intermountain Health
- Architecture: HDR Architecture
- Landscape Architecture: ArcSitio Design
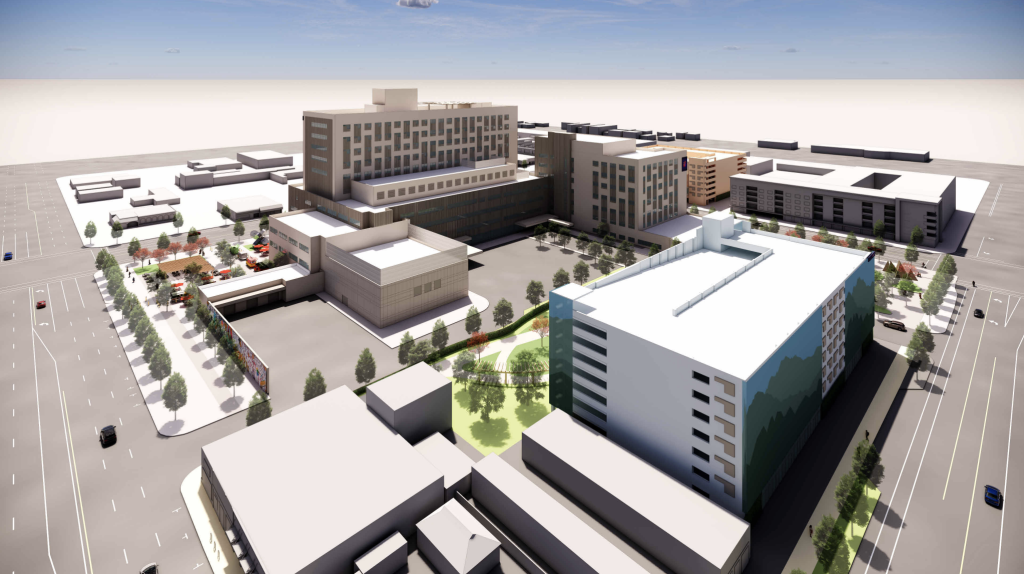
All renderings by HDR Architecture.
The renderings were shared more than two years after Intermountain released conceptual massing images in June 2024 that provided some insights into the likely layout of the future hospital.
Intermountain filed a conditional use permit request to operate a hospital, ambulances and helicopters in the Downtown (D-1) zone, a request that is likely to be approved given the City Council’s support of rezoning the site to the highest intensity zone in the city.
The main hospital podium and tower will front 800 South between State and Main. A second medical office building will front Main Street and appears to share a podium with the main hospital building.
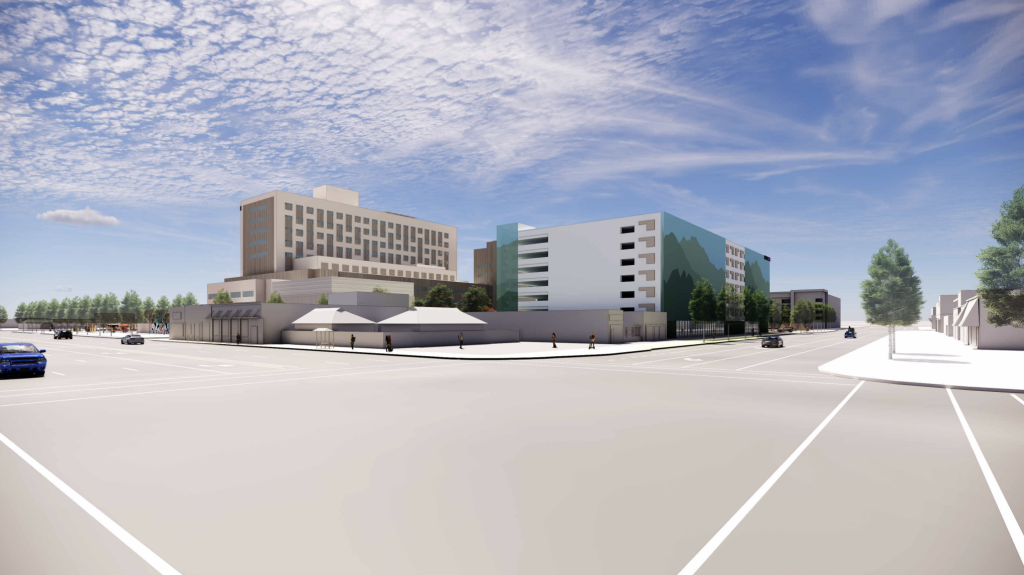
One of the hospital’s two parking garages will be accessed from a new egress driveway built on 700 South. The second will be built on the west side of Main Street and will be accessed from the same street. Combined, the garages would include 1,203 parking stalls.
Both parking garages would have space for some retail on the ground floors, according to the plans. Intermountain is also proposing several angled surface parking spaces on 700 South in front of that garage.
The renderings still show an elevated walkway from the Main Street parking garage to the medical office building.
The parking garage on the Sears block would be six stories and the garage on Main would be seven stories.
There is also a pickup and dropoff area for the hospital accessed on 800 South and another on Main.
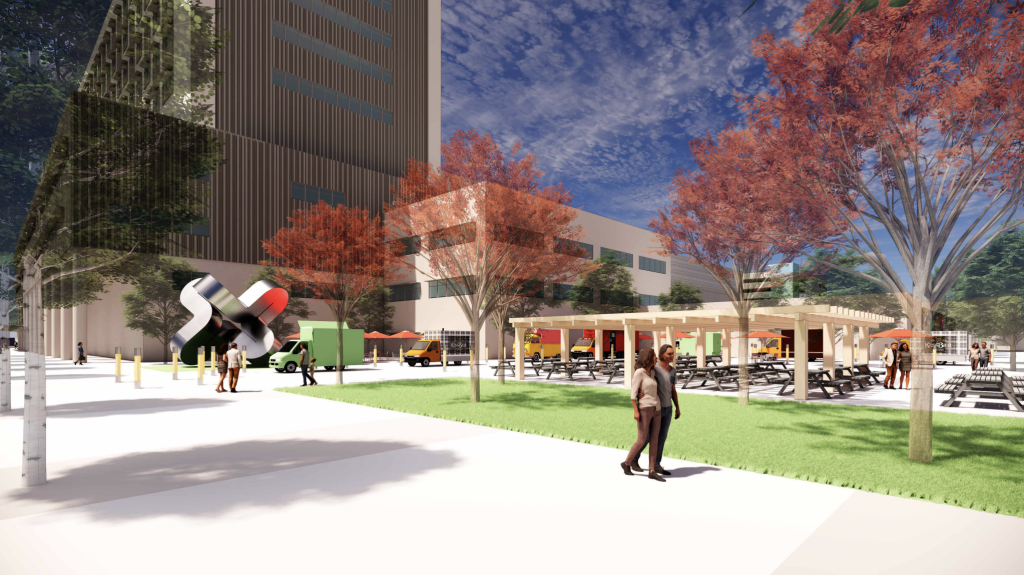
The latest renderings show space reserved for unspecified food truck stalls, a possible indication that the iconic taco trucks that operate on the site today could remain after the development of the hospital.
A public plaza will be built on the block’s northwest corner, at 700 S. Main St, with a walkway spanning between Main and State streets.
Intermountain bought the site from Colmena Group in 2021 after that developer moved on from plans to create a mixed-use district to replace a former Sears retail outlet.
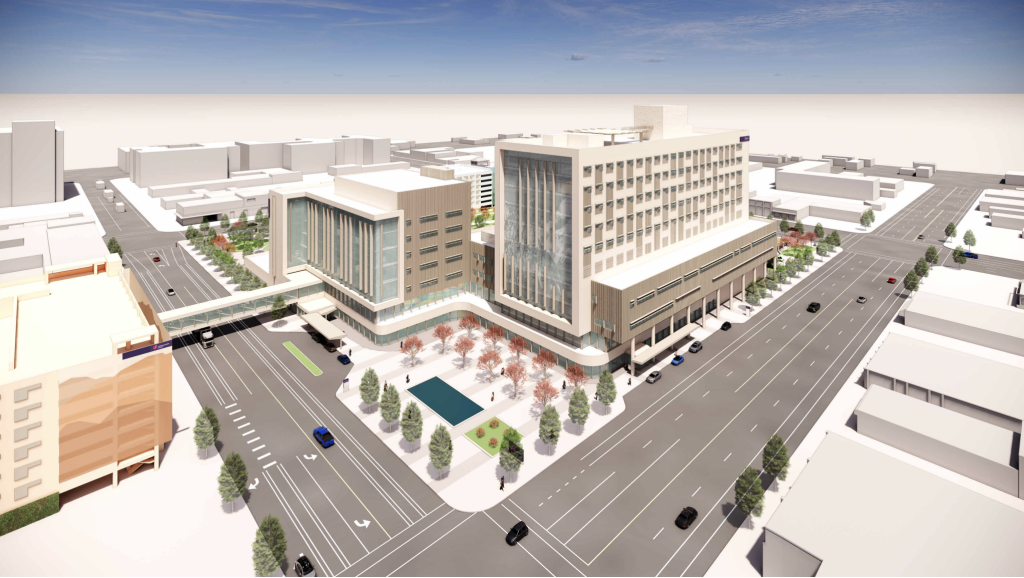
All renderings by HDR Architecture.















0 Comments