
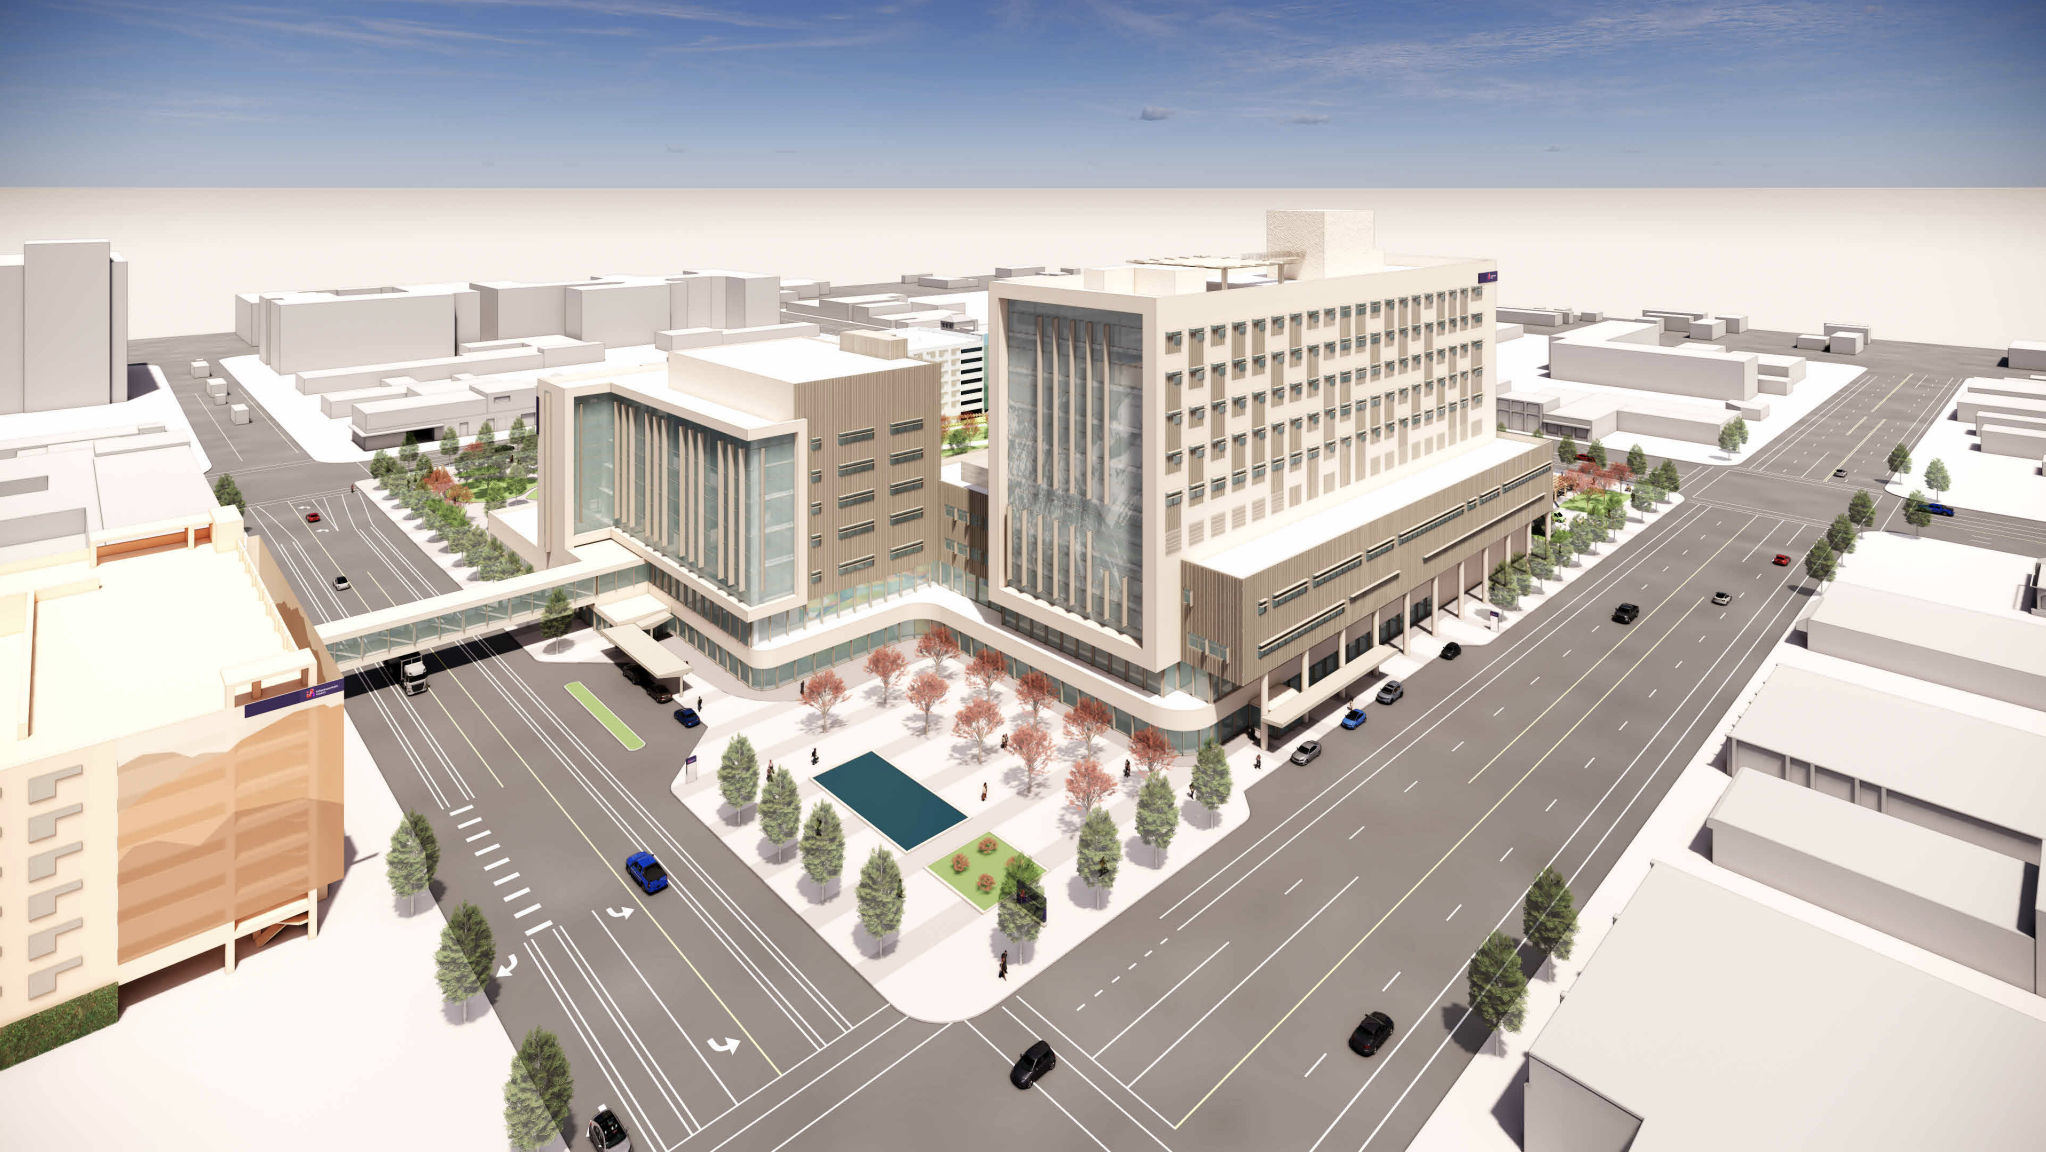
Intermountain Health wants to build a seven-level parking garage on the west side of Main Street and connect it to its planned Sears Block hospital with an enclosed skybridge over the street.
The health system filed an application for a zoning amendment and development agreement for the site at 750 S. Main St. The agreement would set alternative standards in eight places where Intermountain says the garage can’t meet city code.
Intermountain’s August plans showed two garages with a combined 1,203 stalls, one of them on this site.
The garage would stand about 72 feet tall just north of 800 South, between Main and Richards streets, with a five-story apartment building to its north. Retail space would face Main on the ground floor, and a perforated-metal screen would wrap the upper parking levels.
The skybridge would span about 140 feet across Main Street with roughly 17 and a half feet of clearance beneath it. It will need a separate encroachment lease from the city, and would be the second skybridge in Downtown Salt Lake City.
Eight exceptions
The requested exceptions include:
- A 10-foot ground-floor base instead of the 20-foot base code requires for buildings over 50 feet
- No glass on the upper floors, where code calls for more than 50%
- Sidewalks on Main and 800 South about 6 feet wide instead of 10
- No setback from a required midblock walkway, where code calls for 25 feet
The application also asks to keep narrower park strips and a smaller landscape yard along 800 South, and to run a facade graphic longer than code allows. It would scale back improvements on Richards Street, which it describes as a dead-end that works like an alley.
In exchange, Intermountain offers about 63% glass and openings at the ground floor, a retail storefront, extra landscaping on Richards Street and walkways along the garage.
Ground-floor activation was a sticking point when the City Council weighed rezoning the Sears Block to the Downtown (D-1) zone as part of the plan to relocate LDS Hospital from the Upper Avenues closer to Downtown.
Car lots
Ken Garff Enterprises owns two of the four parcels, about 25,000 square feet it uses for dealership parking.
John K. Garff signed the application agreeing to the amendment. The lots would be rebuilt as a reconfigured surface lot for the Hyundai and Nissan dealerships next door, and Garff will be a party to the development agreement.
Intermountain owns the other two parcels, home to a Hertz Car Rental and LW Auto Body Shop. The filing discloses that Hertz pays $6,910 a month and LW Auto Body pays $4,000, unchanged for three years. It doesn’t say what happens to either business.















0 Comments