
Just weeks after signing a lease for a new headquarters, the Housing Authority of Salt Lake City (HASLC) is already making moves to develop its home in Ballpark.
Earlier this month the HASLC submitted a request to Salt Lake City to consolidate a handful of parcels and request an upzone to MU-5, which would allow for a maximum building height of 55 feet. Much of the land is currently zoned as RMF-35, which caps building heights at 35 feet.
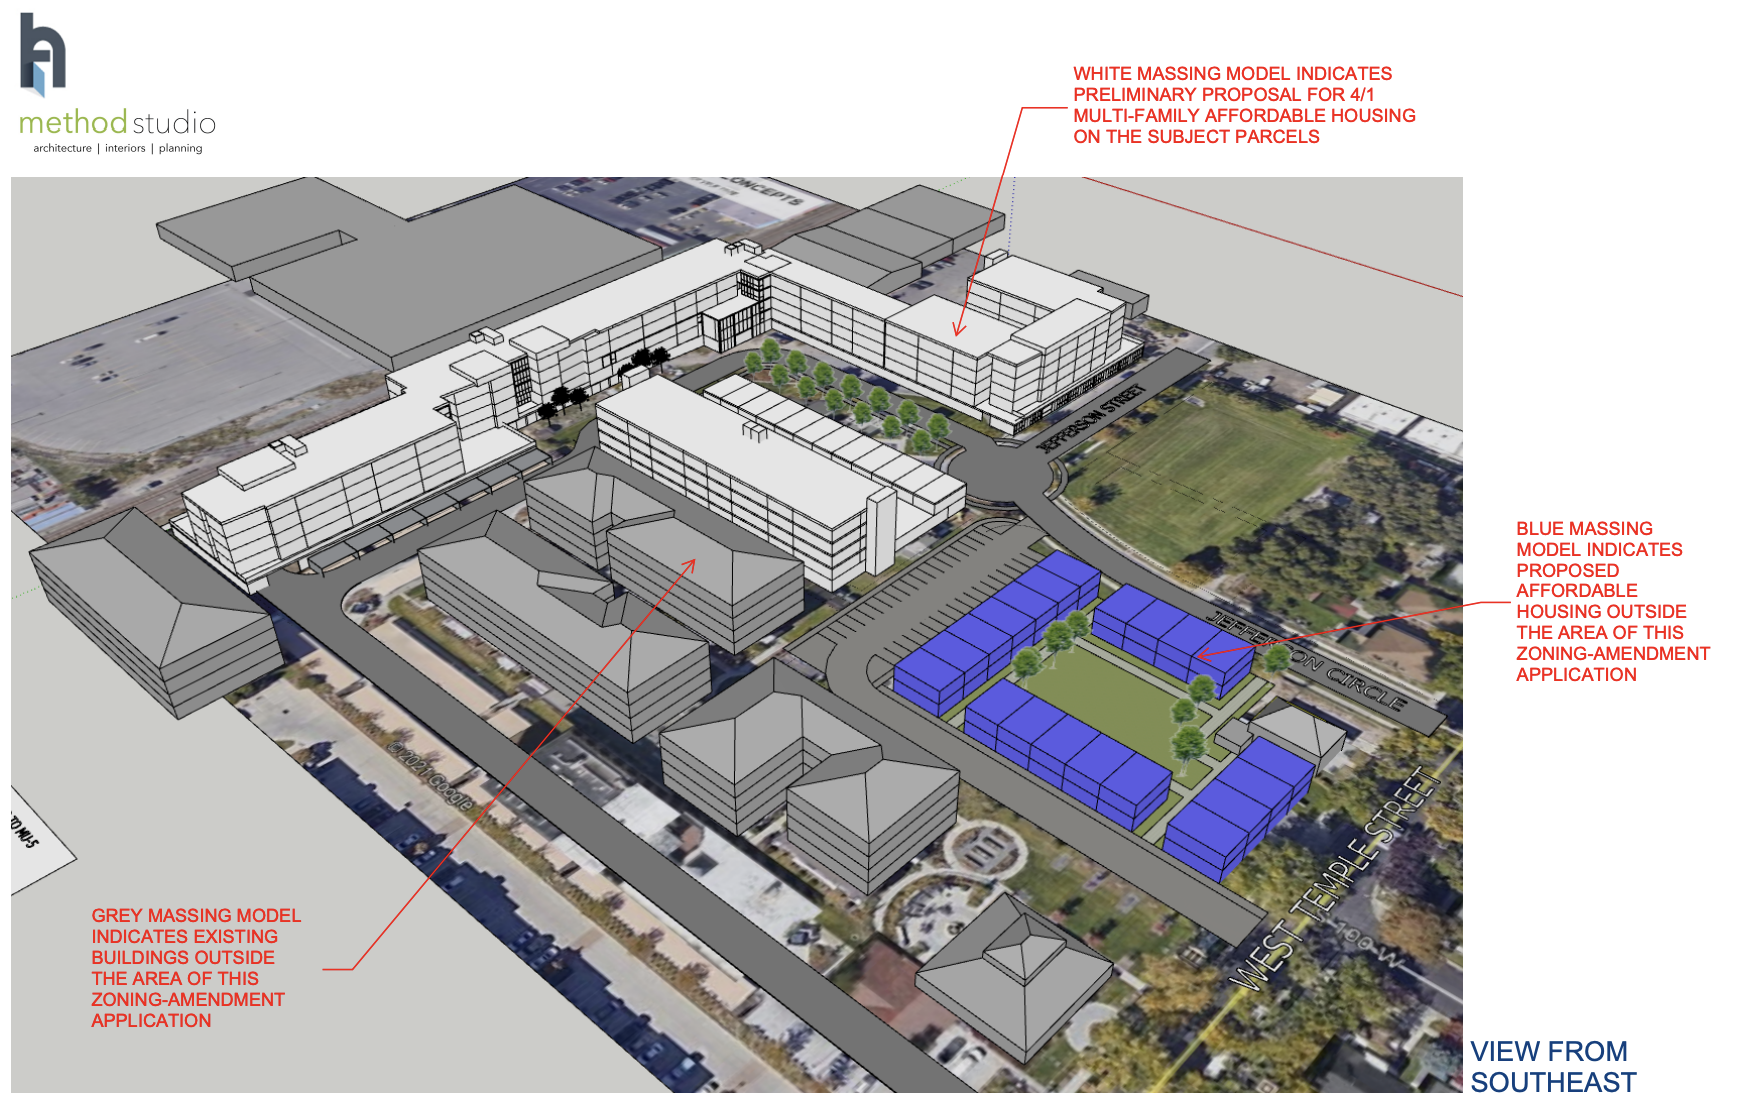
The request would allow the housing authority’s soon-to-be-former headquarters at 1776 S. West Temple and nearby vacant land to be developed into, “approximately three new buildings containing approximately 250-280 units of affordable housing with attached resident amenities,” according to a narrative document submitted to Salt Lake City.
“As currently zoned and subdivided, the subject parcels do not support the required density and contain property lines and setbacks that significantly increase the cost and decrease the yield of the project,” the project narrative says. “Approval of this application supports the Housing Authority’s mission—and Salt Lake City’s priority—of providing affordable housing for our community.”
Project renderings submitted to the city give a rough look at what the development could look like, and the renderings appear to show that some of the HASLC’s existing units could be torn down as part of the future development. The renderings show new buildings at the current site of Jefferson Circle, a 20-unit multifamily development. The project narrative also says the requested rezone would, “provide a net increase of approximately 230-260 affordable units …” The HASLC already has housing developments nearby, including Taylor Gardens and Taylor Springs.
Though the renderings aren’t highly detailed, the documents show two types of housing that would be built on the land. One type would be larger developments that would include four floors of housing with parking on the ground floor level, and the other type being shorter housing units that’s outside of the rezone request area.
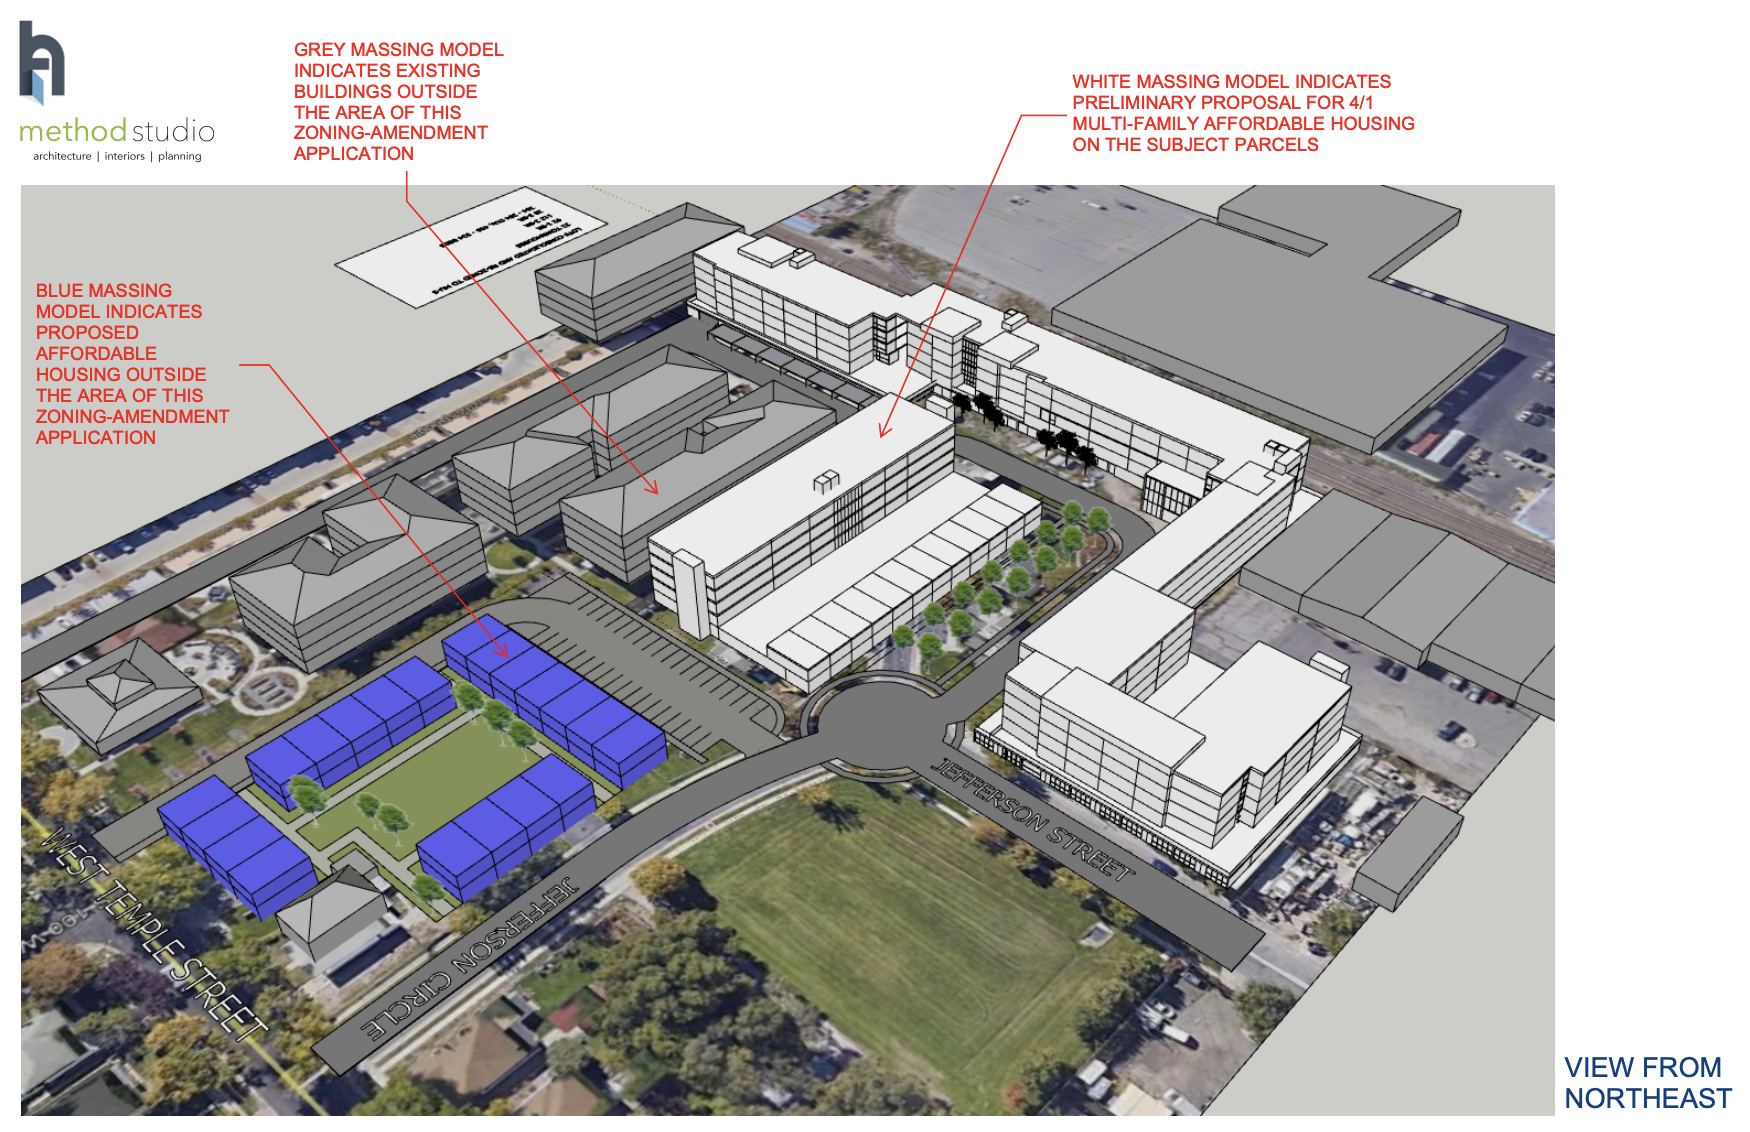
The project narrative says that covering the parking and putting it on the ground floor would help reduce the urban heat island effect, though, “these benefits become possible thanks to the removal of internal property lines and setbacks and the increased building height allowed by the lot consolidation and re-zoning approvals.”
The four-over-one developments would include ground floor amenities for residents. The housing authority would also likely build the apartments to be family sized units, the project narrative says.
The proposed rezone and potential development of the housing authority’s land shouldn’t come as much of a surprise.
Earlier this summer, the HASLC signed a lease agreement to take over the Oquirrh School building at 350 S. 400 E. and move into the building. Some staffers have already moved into the Central City office building, though all staff should be in the new building by October, according to Daniel Nackerman, executive director of the HASLC.
Nackerman previously told Building Salt Lake that HASLC’s West Temple site could also include some market-rate apartments and townhomes for first-time homebuyers. He added that it’s possible the project would include ground-floor retail space, though documents don’t specify if that’s the case.
“We’re anxious to work with the neighborhood,” Nackerman said last month. “We think it’s a great fit, really, instead of having an office building stuck in the middle of a housing neighborhood.”
The potential development would be just blocks away from another large project — the redevelopment of Smith’s Ballpark, which is slated to include a new library, fire station, hotel and a large number of housing units.
It’s not clear when the rezone application could be reviewed by the Salt Lake City Planning Commission or the Salt Lake City Council, or when the HASLC would begin building.
















0 Comments