

As it prepares to go vertical later this year, Draper’s The Point is now turning its sights to a new aspect of the roughly 600-acre redevelopment.
The Point announced earlier this week it was issuing a Request for Statement of Qualifications (RFSQ) for its River District, which aims to be the home to hundreds of for-sale housing units in the future. The redevelopment is now seeking one or more development partners to build on around 50 acres in the development’s western side.
The River District would be located between Porter Rockwell Road — the development’s first road that’s slated to be finished later this year — to the east and a future UTA FrontRunner station to the west. The station would be located within the city boundaries of Bluffdale. It’s labeled in documents as the Bluffdale FrontRunner Station.
Documents included in the RFSQ outline what the residential pocket of The Point would look like, including breakdowns by housing type, planned roadways and projected density.
The River District is broken up into five areas, labeled A through E. Each area has an estimated unit total, though the exact unit count for each area would depend on what the selected developer determines.
Don Willie, director of operations and external relations for The Point, said the goal for the River District is to build between 800 and 900 units — all of which would be for-sale — but the final unit count would depend on what the chosen developer or developers opt to build.
While nothing is finalized, the documents include the projected density for each build type. Single-family homes will have a rough density of 8.5 units per acre, which would make the average lot size around 5,100 square feet.
Townhomes would range from 12 to 16 dwellings per acre, meaning the lot sizes would range from 2,722 to 3,630 square feet. Condominium units would have an estimated density of 24 units per acre, and the building type is described in documents as low-rise buildings.
Area A would be the lowest-density area in the district, as it would consist only of green space and single-family homes. Area B would include single-family homes and townhomes. Areas C, D and E would likely see more density, as each would feature only townhomes and low-rise condos. Area E could also feature added density as a transit-oriented development, as the parcel would be near the planned FrontRunner station.
RFSQ materials say Porter Rockwell Boulevard and other backbone infrastructure components, both for The Point’s downtown and for River District, will be finished later this year. The Point will build other main roadways by next summer. According to Willie, once the main roads and smaller roads within parcels are completed, those roads will be deeded to Draper City.
While The Point plans to build the baseline infrastructure and roadways, the proposal notes that developers and builders “are expected to fund and build internal site infrastructure for the for-sale parcels, as well as internal parks, open space, and any amenities within the site boundaries.”
“Certain roadway and shared infrastructure improvements will serve multiple parcels within the community and will be built to Draper City standards,” the RFSQ document says. “The Point will designate the builder/developer responsible for constructing such improvements and assign associated costs and obligations accordingly. The Point will manage and facilitate these agreements and provide ongoing coordination support.”
Additionally, the document says developers and builders that submit proposals, “should assume that future tax revenues, PID levies, and other public finance tools are not available to them to fund infrastructure.” The Point will also “likely request” that the River District’s developers will contract with the same engineering firm and contractor for all horizontal construction as a way to streamline coordination and reviews.
The RFSQ opened earlier this week. Developers and builders have until noon on Aug. 14 to submit their proposals. The Point will hold a mandatory pre-proposal meeting on July 16 at the state office building in Taylorsville, and any developer that is planning to file a proposal as the main firm must attend. The deadline to submit questions to The Point will be July 22.
The Point projects that the River District developer will be selected before the end of the year. Contract negotiations are slated to last from December to March 2027, with horizontal construction estimated to begin at the River District in July 2027. Vertical construction could begin around March or April 2028.
Delivery of the first Point buildings is estimated to be in late 2028 to early 2029.
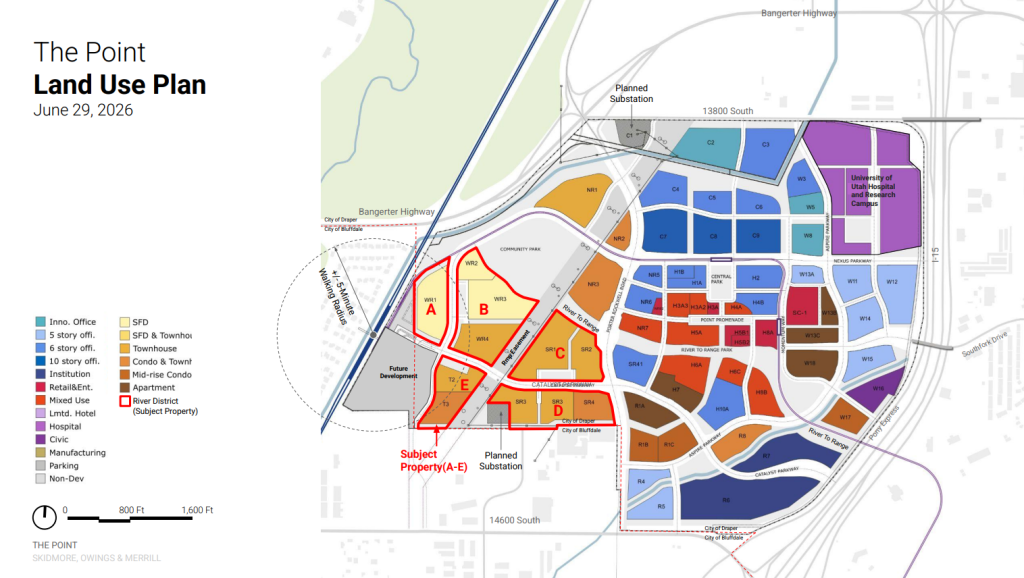
A proposed land use map for The Point in Draper. Image via The Point
LAND USE MAP
Supporting documents in the RFSQ give new details on what The Point could look like in the future. The documents not only spell out the type of housing each area of the River District would hold, but it also provides a land use map for the greater development.
For example, the River District will be located in the area’s southwestern corner. The Point’s downtown area — which will feature the project’s first buildings and the Promenade area — is located near the center. This area, known as Phase One of the development, will be centrally located. Around it, the land use map shows additional mixed-use areas, as well as apartment buildings nearby.
The newly-announced University of Utah Hospital and research campus will be located in the northeast corner of The Point, just off 13800 South and near Interstate 15. The hospital campus would total around 45.8 acres.
Just north of The Point’s downtown area and Promenade will be office buildings of varying sizes. The land use map indicates office buildings would range from five to 10 stories.
Buildings along the development’s Promenade will be the first to rise out of the ground later this year. The first vertical construction will be for The Point’s 5,200-seat entertainment venue, and later a 363-unit multifamily building with ground floor retail.
By next July, four buildings will be going vertical. Those buildings include the entertainment venue, the multifamily building, an office building and Convergence Hall, a state building that will serve as an education hub.
















0 Comments